Property photo 1
Property photo 2
Property photo 3
Property photo 4
Property photo 5
3 Beds
2 Baths
1,834 sqft

$386,000

36541 MILL VIEW RD, FRUITLAND PARK FL, 34731

Price per sqft$210.47
Built in1996
Property size1,834 sqft
Property typeResidential
Courtesy of CENTURY 21 ALTON CLARK, Regina Rodriguez  Listing Contact: 352-728-2121

Overview

Active

Listed Oct 16, 2026

Updated 1h ago

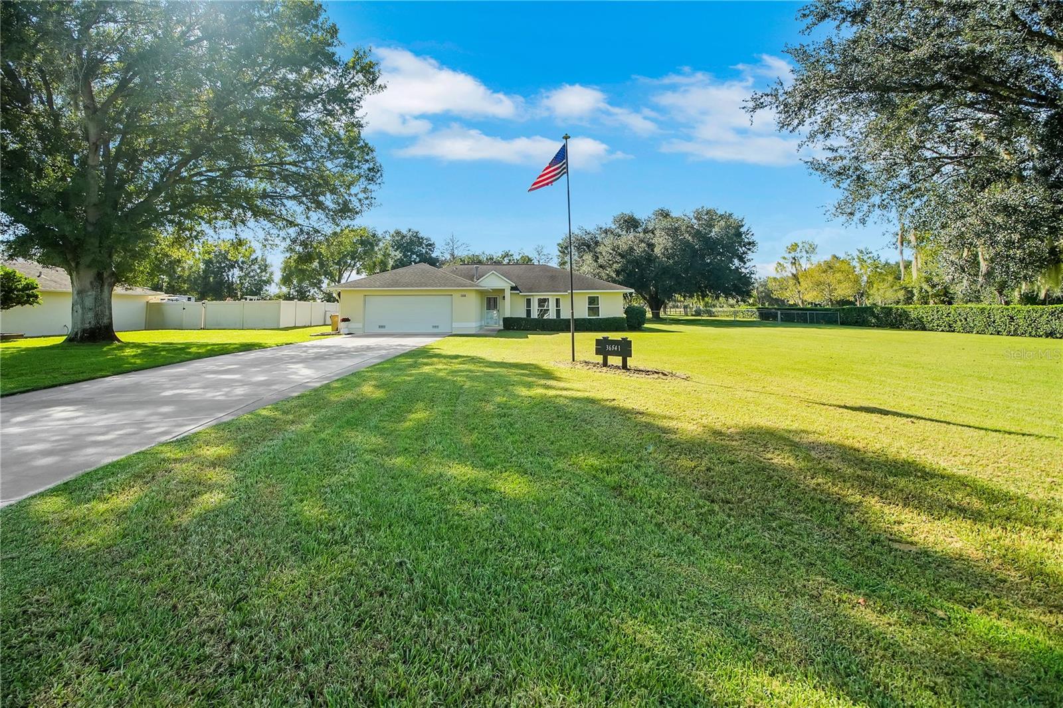
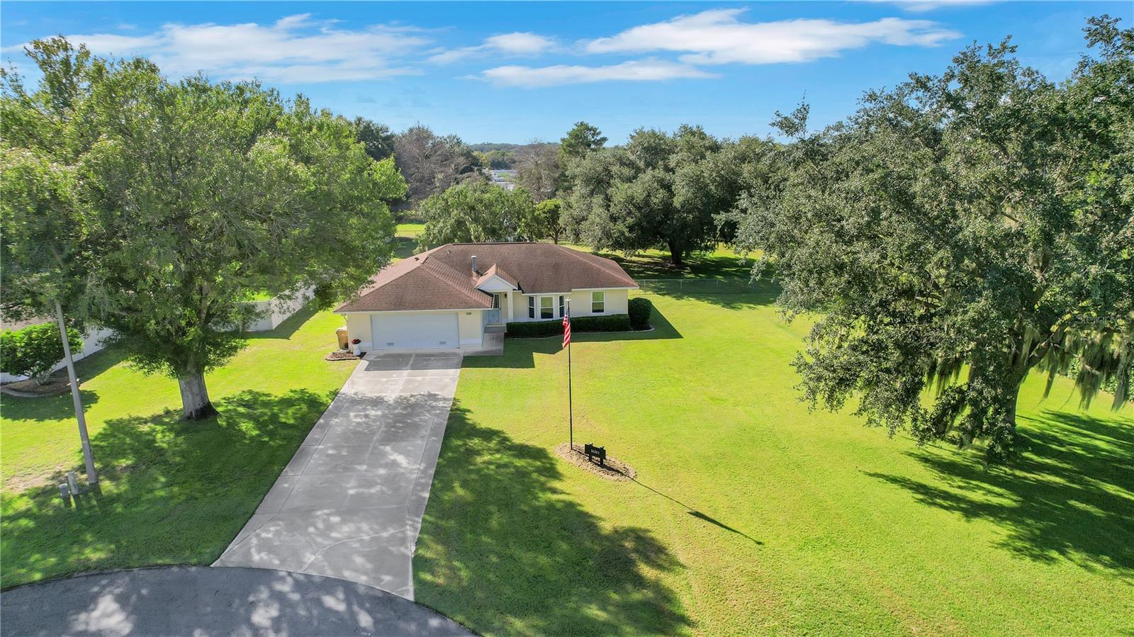
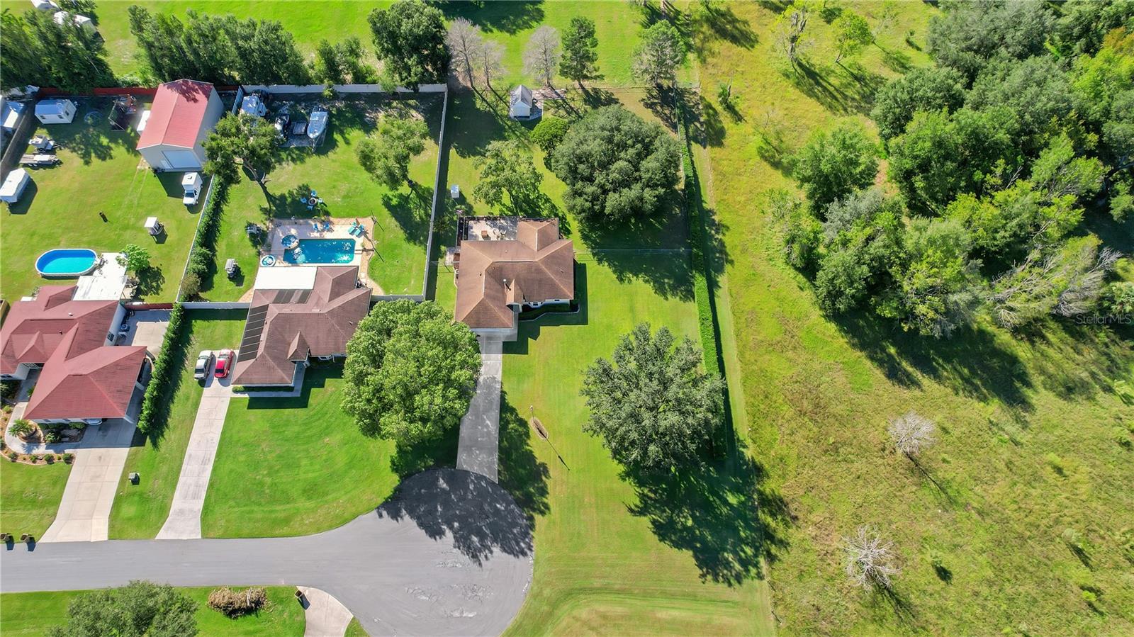
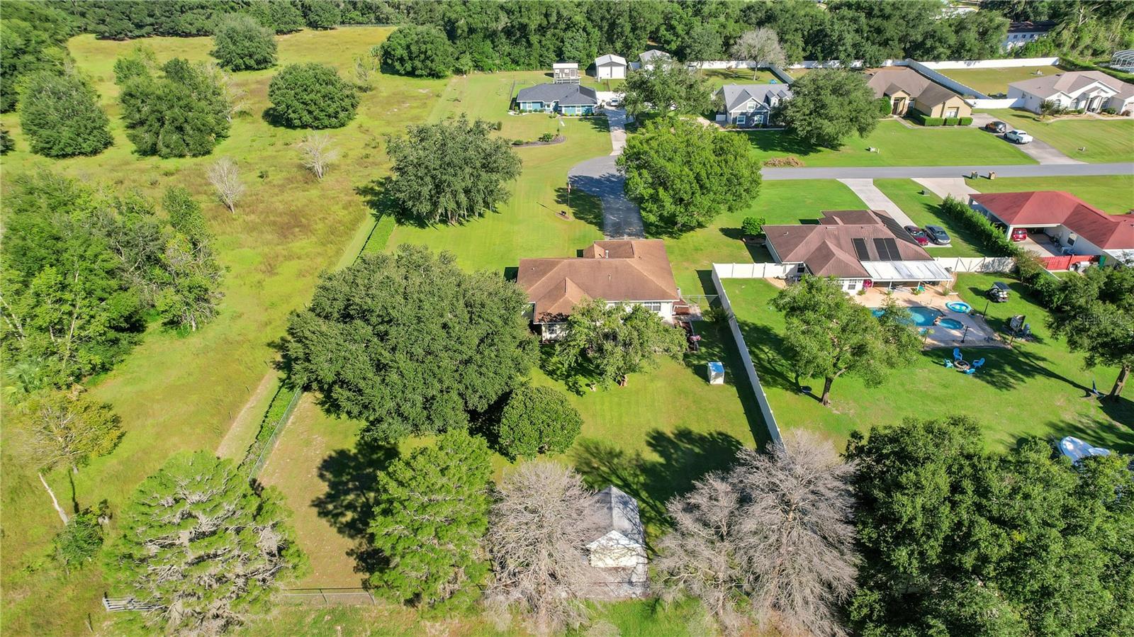
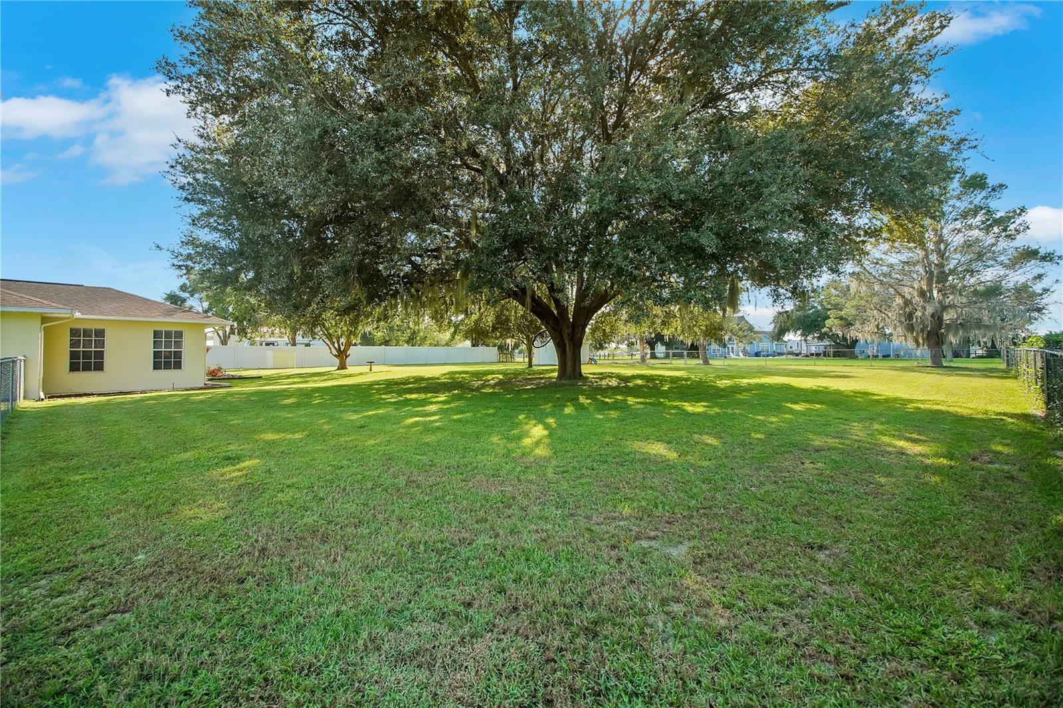
PEACE & TRANQUILITY is what you will feel from the moment you pull up to the moment you leave. LOW $20 monthly HOA! Welcome to this beautifully maintained home located in the sought-after Spring Lake Pines neighborhood of Fruitland Park. This home is nestled on .77 acre lot with beautiful Oak Trees and on a cul-de-sac. You will appreciate the long driveway and oversized Garage. As you make your way to the DOOR ENTRY you will begin to take in all of the natural beauty around you. Once you open the doors you will feel right at home. This 3 Bedroom 2 Bath plus Den/Florida room is 1834 sqft heated making it the perfect size! The OPEN FLOOR PLAN AND VAULTED CEILINGS GIVE THIS HOME A GRANDER FEEL. The Large living room is great for family time or entertaining. As you continue through the home you will arrive at the Kitchen and Breakfast Nook. The Kitchen features white cabinets giving plenty of room for ample storage. The main areas showcase tile flooring while the bedrooms have carpet. On one side of the home you have your secondary bedrooms and guest bath. On the complete opposite side of the home you have your Owners Suite with a Walk-In Closet, Dual Sink Vanity and Walk-In Shower. The interior of the home also offers an inside Laundry room with additional storage space. If Outdoor Living without any close neighbors is on your list then don’t miss this home. This home can easily be made a Pool Home as you have plenty of space to have a pool and still play. The roof is 05/2013 and the hvac is 08/2010. Gas, Electric, Well & septic utilities so no water bills. The fully fenced backyard offers privacy and space for outdoor enjoyment. This home offers a perfect blend of space, comfort and convenience in a peaceful neighborhood that is just minutes to shopping, The Villages, dining and entertainment!

$2,568/mo

Est. mortgage payment based on a $386,000 home price.

All estimates are provided by Luxury Presence for informational purposes only. Actual amounts may vary.

Additional information

MLS® ID
G5119125

Interior Features

Bedrooms
3
Bathrooms
2
Cooling
Yes
Heating
Yes
Basement
No

Exterior Features

Lot Size
0.77 Acres

Other Property Details

Taxes
$2,481
Tax Frequency
Annually
Association Fee Frequency
Monthly
Garage
Yes
View
Yes
Pets Allowed
Yes
55+/Senior Community
No

Listings courtesy of Stellar MLS as distributed by MLS GRID

All information deemed reliable but not guaranteed and should be independently verified. All properties are subject to prior sale, change or withdrawal. Neither listing broker(s) nor Adnan Dedic shall be responsible for any typographical errors, misinformation, misprints and shall be held totally harmless. Properties displayed may be listed or sold by various participants in the MLS. 

Based on information submitted to the MLS GRID as of 3:50 AM UTC on 10/18/2026. All data is obtained from various sources and may not have been verified by broker or MLS GRID. Supplied Open House Information is subject to change without notice. All information should be independently reviewed and verified for accuracy. Properties may or may not be listed by the office/agent presenting the information.

©2026 Stellar MLS . All rights reserved.

DMCA Notice

Powered by Luxury Presence