Property photo 1
Property photo 2
Property photo 3
Property photo 4
Property photo 5
3 Beds
3 Baths
2,319 sqft

$325,000

28516 TRANQUIL LAKE CIR, WESLEY CHAPEL FL, 33543

Price per sqft$140.15
Built in2017
Property size2,319 sqft
Property typeTownhomes
Courtesy of LPT REALTY, LLC, Mollyana Ward  Listing Contact: 877-366-2213

Overview

Active

Listed May 1, 2025

Updated 15h ago

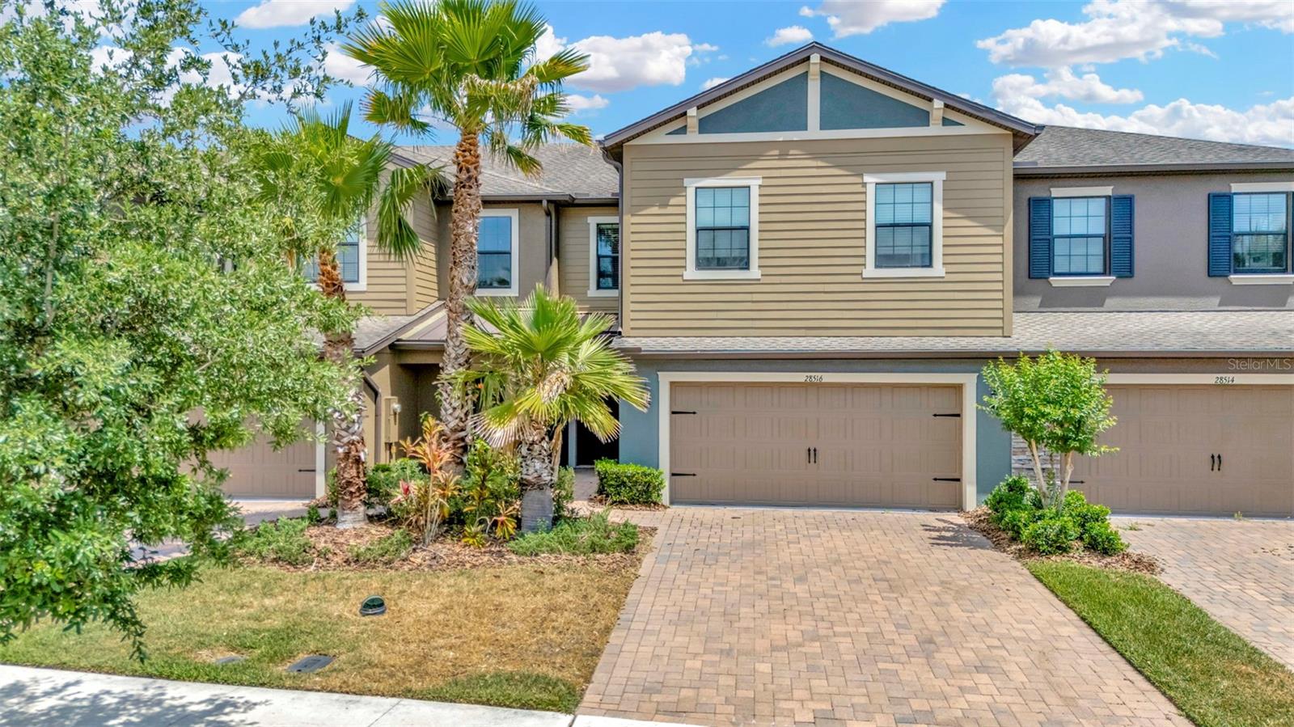
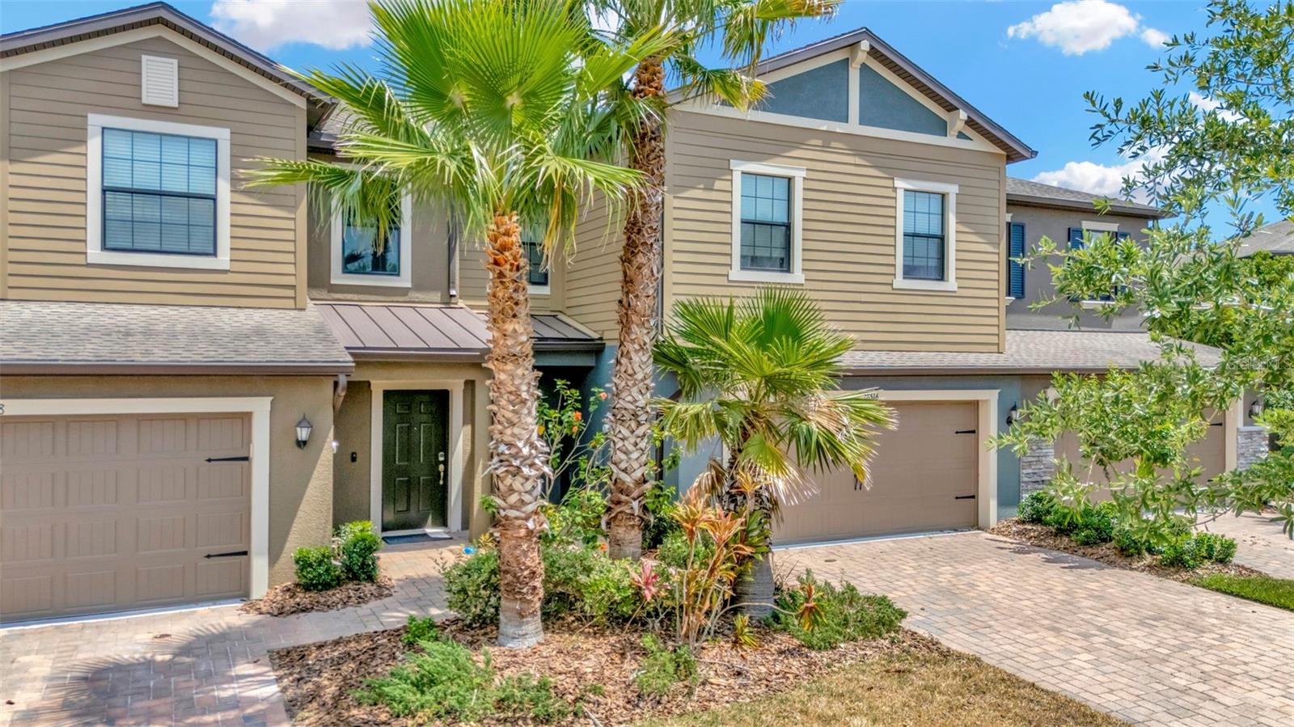
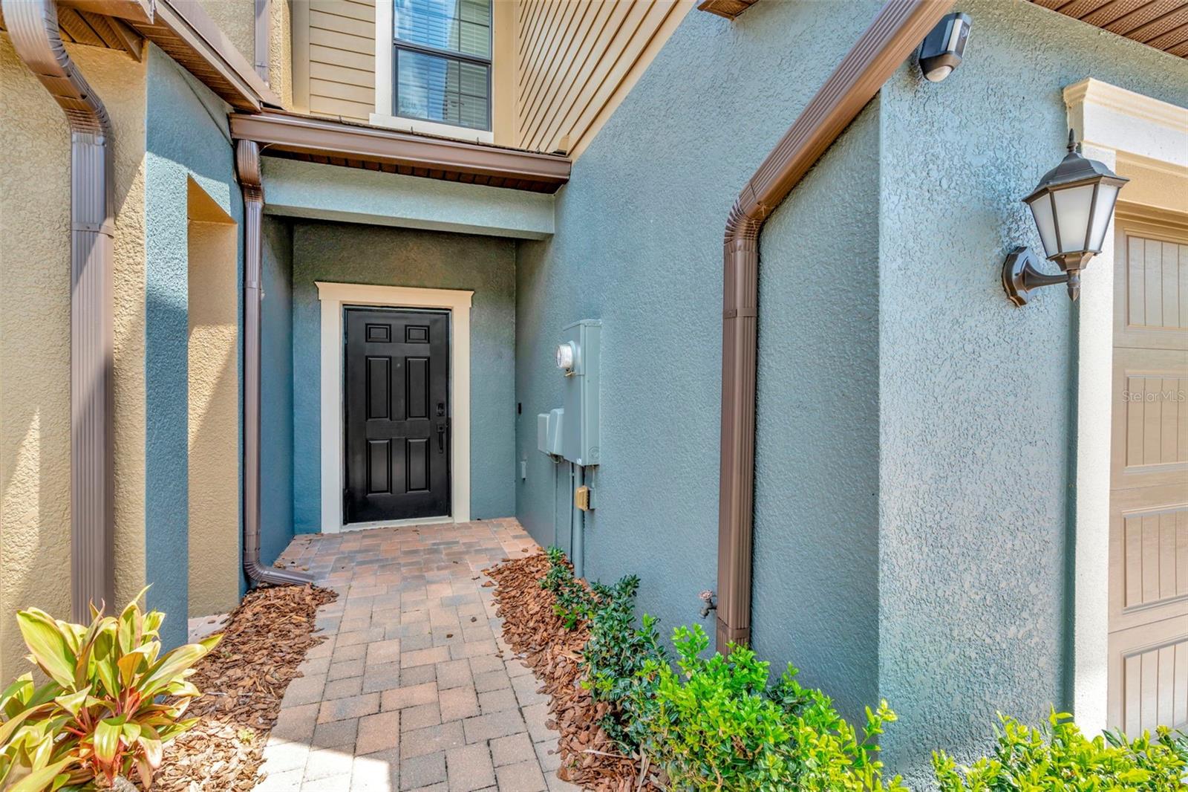
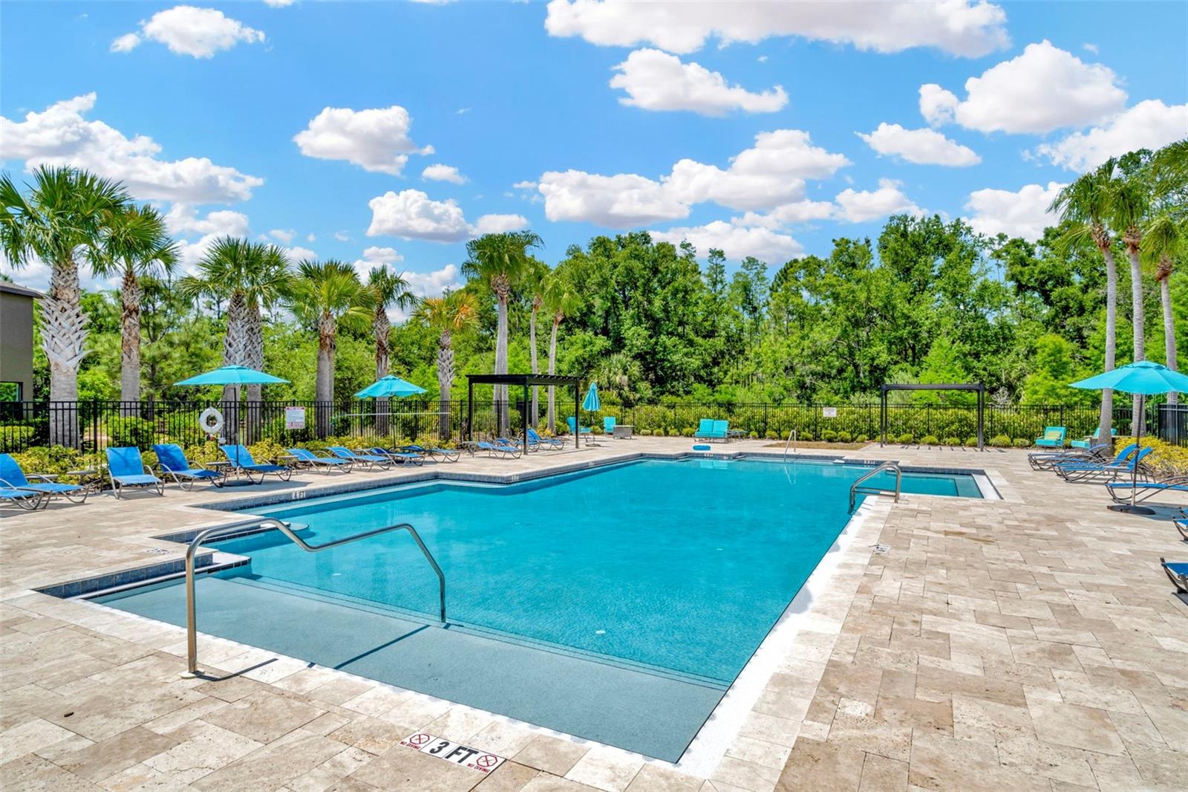
Short Sale. BANK APPROVED PRICE - Why wait to build when you can live in this stunning, turn-key home in The Arbors at Wiregrass Ranch, where style, space, and serenity meet!? This beautifully upgraded Marisol floor plan by Lennar offers over 2,300 sq ft of functional living space, including 3 spacious bedrooms, 2.5 baths, a versatile bonus room, and a 2-car garage — all backing to a peaceful wooded conservation view with no rear neighbors. No need to buy new when you can have it all and ready to move in. The open-concept main level features a large living and dining area, ideal for entertaining or relaxing. The kitchen is a chef’s dream with quartz countertops, 42” upper cabinets with crown molding, a large island with breakfast bar, and a walk-in pantry with plenty of storage. Sliding doors lead to your covered back patio, where you can enjoy Florida evenings with nature as your backdrop. Upstairs, you'll find a spacious bonus loft that can flex as a home office, game room, or cozy media space. The primary suite offers privacy and comfort, complete with a full upgraded bathroom which included a walk-in shower, double vanity, and an oversized walk-in closet. Two additional bedrooms, a full bath, and a dedicated laundry room round out the second floor. Located just minutes from Wiregrass Mall, AdventHealth, Center Ice, Outlet mall, top-rated schools, dining, and I-75, this low-maintenance townhome offers the best of Wesley Chapel living. Sellers are willing to Buy-down your rate with an acceptable offer. Don’t let the term “short sale” scare you—this home is well-maintained and priced close to lender expectations. Unlike many distressed sales, it’s move-in ready with motivated sellers. Lender approval required—ask me how this process works. (washer, dryer, and fridge do not convey) Schedule your showing today and see why this one feels like home!

$2,162/mo

Est. mortgage payment based on a $325,000 home price.

All estimates are provided by Luxury Presence for informational purposes only. Actual amounts may vary.

Additional information

MLS® ID
TB8380852

Interior Features

Bedrooms
3
Bathrooms
3
Cooling
Yes
Heating
Yes
Basement
No

Exterior Features

Lot Size
0.06 Acres

Other Property Details

Taxes
$1,505
Tax Frequency
Annually
Association Fee Frequency
Monthly
Secondary Association Fee
$216
Secondary Association Fee Frequency
Monthly
Garage
Yes
View
Yes
Pets Allowed
Yes
55+/Senior Community
No

Listings courtesy of Stellar MLS as distributed by MLS GRID

All information deemed reliable but not guaranteed and should be independently verified. All properties are subject to prior sale, change or withdrawal. Neither listing broker(s) nor Adnan Dedic shall be responsible for any typographical errors, misinformation, misprints and shall be held totally harmless. Properties displayed may be listed or sold by various participants in the MLS. 

Based on information submitted to the MLS GRID as of 7:12 PM UTC on 10/17/2026. All data is obtained from various sources and may not have been verified by broker or MLS GRID. Supplied Open House Information is subject to change without notice. All information should be independently reviewed and verified for accuracy. Properties may or may not be listed by the office/agent presenting the information.

©2026 Stellar MLS . All rights reserved.

DMCA Notice

Powered by Luxury Presence