Leave a Message

Thank you for your message. I will be in touch with you shortly.

Aerial view of waterfront home and canal beside mangroves, with the Gulf of Mexico beyond.
Screened swimming pool reflecting palm trees beneath a colorful sunset.
Swimming pool in a screened lanai, framed by tropical plants beneath a vivid sunset.
Screened outdoor pool surrounded by tropical palms and landscaping at sunset.
Pool and spa beneath a timber pergola, with tropical landscaping and sunset views beyond the screened lanai.
Aerial view of a waterfront home marked by a red star, beside a canal and bay.
Mediterranean-style home with an arched entry, illuminated palms, and a brick-paved driveway at sunset.
Waterfront home with a screened lanai and private dock on a canal at sunset.
Grand foyer with carved wood entry door, formal dining table, and sweeping staircase.
Wooden entry door with a detailed carved pelican scene and frosted glass sidelights.
Foyer with a wood-trimmed ceiling and polished floors, opening toward a pool and palm-lined patio.
Coffered ceiling with wood trim, dark marbled panels, and recessed lights.
Living room with custom wood cabinetry, leather sofas, a coffered ceiling, and views of the screened pool patio.
Built-in wood wine bar with central wine racks, display shelves, and three high windows.
Living room with a coffered wood ceiling, leather sofas, and open doors to a pool patio.
Screened pool and patio with a glass dining table, wooden chairs, and tropical landscaping.
Covered patio with dining set and lounge chair overlooking a screened pool.
Screened backyard pool framed by palm trees and red tropical plants, with a waterway beyond.
Swimming pool with a tiled double-spout fountain, palms, and a canal view.
Swimming pool and spa beneath a wooden pergola, with palms and a canal beyond the screened lanai.
Home’s screened pool area with a curved swimming pool, covered outdoor kitchen, and upper-level balcony.
Covered outdoor kitchen with stone counters, stainless-steel grill, sink, and wall-mounted television.
Kitchen with honey-colored cabinetry, a large granite island, and an open view toward the patio.
Ornate kitchen with honey-toned cabinetry, a large granite island, and a gas range.
Stainless-steel Wolf range framed by honey-toned wood cabinets and a tiled backsplash.
Kitchen with ornate wood cabinetry, granite island, gas range, and views of the pool lanai.
Kitchen and dining area with wood cabinetry, granite island, ornate ceilings, and glass doors to the patio.
Dining room with ornate wood trim and large windows overlooking a pool and palm trees.
Wood-paneled home office with built-in cabinetry, a woven-front desk, and a large arched window.
Bedroom with a white bed and sliding glass doors overlooking a pool and tropical landscaping.
Bedroom with a tray ceiling, large bed, and sliding doors opening toward a screened pool patio.
Primary bathroom with a granite-surrounded soaking tub, wood vanities, and broad mirrors.
Primary bathroom with a central tiled soaking tub, matching wood vanities, mirrored walls, and glass-enclosed showers.
Bathroom vanity with tan granite countertop, wood cabinetry, and a decorative multi-light fixture.
Bedroom with wooden furnishings and a large window overlooking a canal.
Bathroom with a glass-enclosed tiled shower and granite vanity with wood cabinetry.
Furnished bedroom with a carved wooden bed, two windows, and an open ensuite bathroom doorway.
Bathroom with a wood vanity and a beige-tiled glass shower.
Wood-paneled dining room with arched windows, a chandelier, and a sweeping staircase.
Wood-paneled landing with ornate iron railings, a chandelier, and an open view into the living room.
Wood-paneled office with a carved desk, leather seating, and windows overlooking tropical greenery and water.
Bathroom with a wood vanity and glass-enclosed tiled shower.
Bedroom with a large bed, ornate wood trim, ceiling fan, and two windows.
Bathroom with a tiled tub and glass shower, wood vanity, and large window above the tub.
Bedroom with two wooden bunk beds, built-in drawers, and a palm-framed window.
Treatment room with a massage table, patterned rug, and canal view through the window.
Carved wooden door with a large bird motif beside dark wood kitchen cabinets.
Wood-paneled living room with an ornate coffered ceiling, leather seating, and windows overlooking a screened lanai.
Wood-paneled living room with a coffered ceiling, leather sofas, built-ins, and decorative windows.
Covered waterfront lanai with tiled flooring, lounge chairs, spiral staircase, and canal views.
Tiled rooftop terrace overlooking water and mangroves, with black railings and palm trees.
Rooftop terrace with tiled flooring and black railing overlooking palm trees at sunset.
Waterfront canal at sunset, framed by palm trees and homes along the opposite bank.
Laundry room with white cabinetry, tiled backsplash, and front-loading washer and dryer.
Empty garage with multiple overhead doors, a light speckled floor, and three arched windows.
Waterfront dock and deck over a canal beneath a vivid sunset, with palms and a screened enclosure.
Canal at sunset beside a palm-lined seawall and dock, with a high-rise in the distance.
Waterfront dock along a canal at sunset, with boats and high-rise condominiums across the water.
Waterfront dock and boardwalk beside a canal at sunset, with boats and distant high-rise buildings.
Aerial view of a 0.86-acre waterfront lot at 1534 Hermitage Ln, outlined in red beside a neighboring home and pool.
Aerial view of canal-front homes with private docks, mangroves, and high-rises across the water.
Aerial view of canal-front homes, docks, and a boat, with two high-rise buildings in the distance.
Two-floor home plan with a large pool and lanai area, multiple bedrooms, and an attached garage.
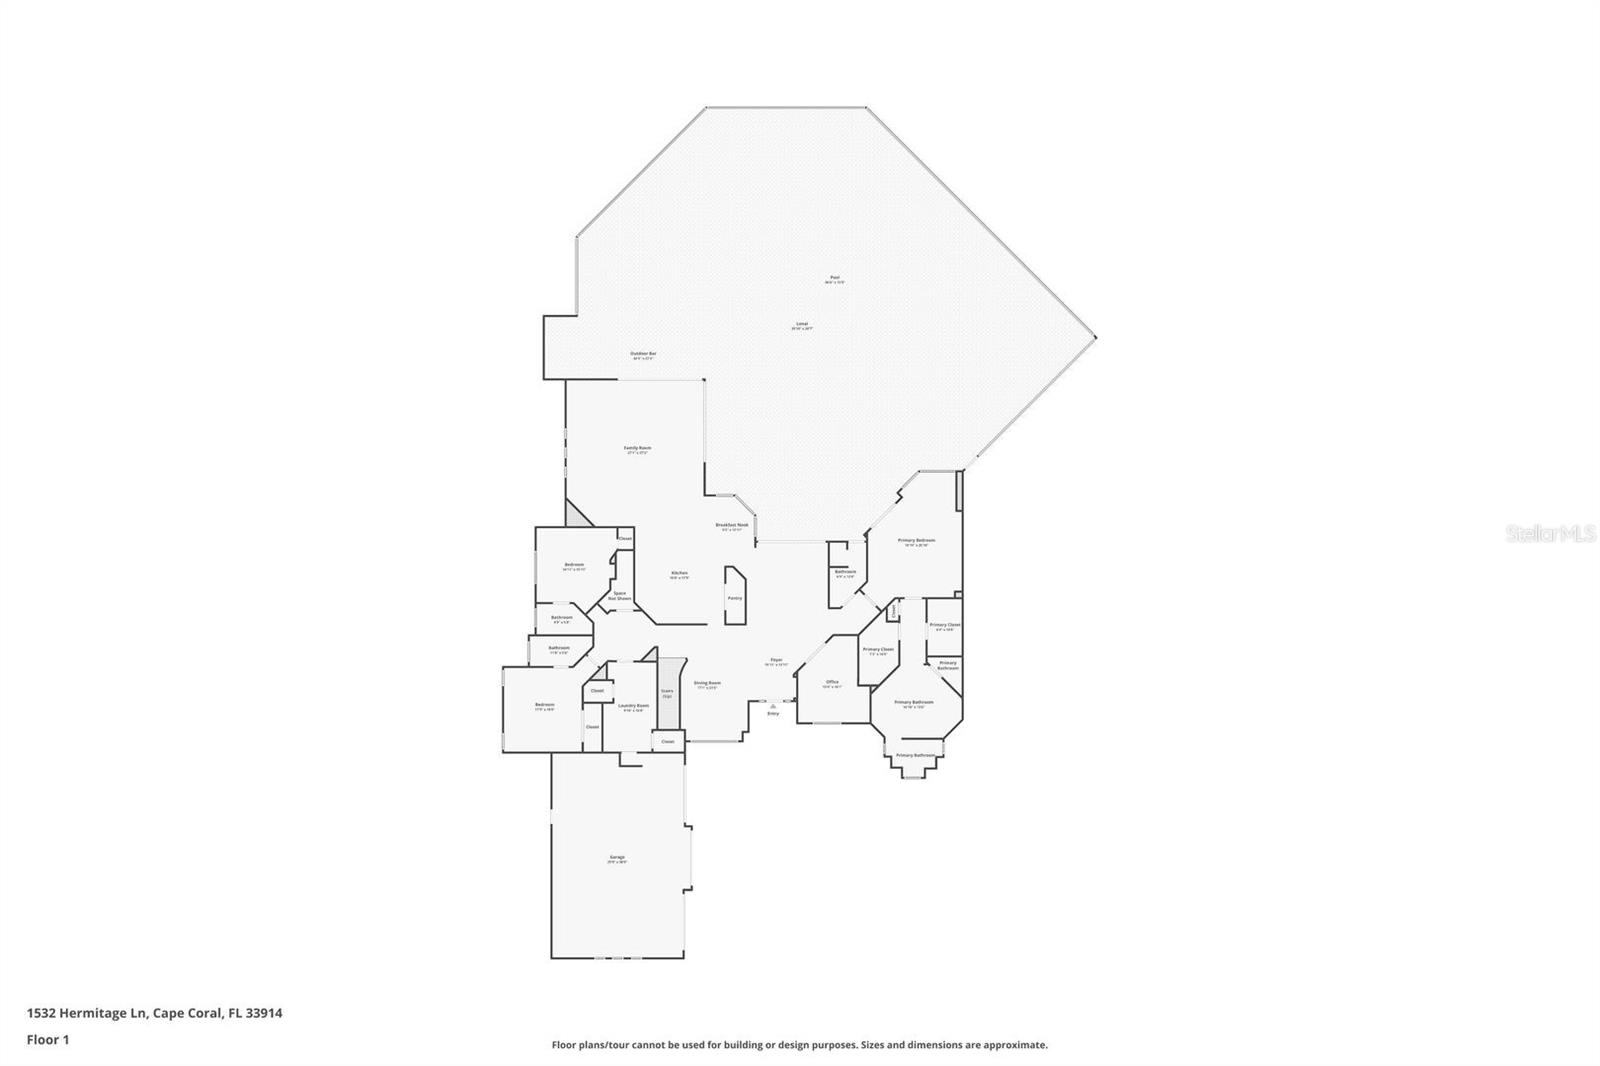
First-floor home floor plan with a large pool area, multiple bedrooms, an office, and a garage.
Second-floor floor plan with bedrooms, bathrooms, family room, living room, elevator, and stairs.
SEE ALL PHOTOS
Aerial view of waterfront home and canal beside mangroves, with the Gulf of Mexico beyond.
Screened swimming pool reflecting palm trees beneath a colorful sunset.
Swimming pool in a screened lanai, framed by tropical plants beneath a vivid sunset.
Screened outdoor pool surrounded by tropical palms and landscaping at sunset.
Pool and spa beneath a timber pergola, with tropical landscaping and sunset views beyond the screened lanai.
Aerial view of a waterfront home marked by a red star, beside a canal and bay.
Mediterranean-style home with an arched entry, illuminated palms, and a brick-paved driveway at sunset.
Waterfront home with a screened lanai and private dock on a canal at sunset.
Grand foyer with carved wood entry door, formal dining table, and sweeping staircase.
Wooden entry door with a detailed carved pelican scene and frosted glass sidelights.
Foyer with a wood-trimmed ceiling and polished floors, opening toward a pool and palm-lined patio.
Coffered ceiling with wood trim, dark marbled panels, and recessed lights.
Living room with custom wood cabinetry, leather sofas, a coffered ceiling, and views of the screened pool patio.
Built-in wood wine bar with central wine racks, display shelves, and three high windows.
Living room with a coffered wood ceiling, leather sofas, and open doors to a pool patio.
Screened pool and patio with a glass dining table, wooden chairs, and tropical landscaping.
Covered patio with dining set and lounge chair overlooking a screened pool.
Screened backyard pool framed by palm trees and red tropical plants, with a waterway beyond.
Swimming pool with a tiled double-spout fountain, palms, and a canal view.
Swimming pool and spa beneath a wooden pergola, with palms and a canal beyond the screened lanai.
Home’s screened pool area with a curved swimming pool, covered outdoor kitchen, and upper-level balcony.
Covered outdoor kitchen with stone counters, stainless-steel grill, sink, and wall-mounted television.
Kitchen with honey-colored cabinetry, a large granite island, and an open view toward the patio.
Ornate kitchen with honey-toned cabinetry, a large granite island, and a gas range.
Stainless-steel Wolf range framed by honey-toned wood cabinets and a tiled backsplash.
Kitchen with ornate wood cabinetry, granite island, gas range, and views of the pool lanai.
Kitchen and dining area with wood cabinetry, granite island, ornate ceilings, and glass doors to the patio.
Dining room with ornate wood trim and large windows overlooking a pool and palm trees.
Wood-paneled home office with built-in cabinetry, a woven-front desk, and a large arched window.
Bedroom with a white bed and sliding glass doors overlooking a pool and tropical landscaping.
Bedroom with a tray ceiling, large bed, and sliding doors opening toward a screened pool patio.
Primary bathroom with a granite-surrounded soaking tub, wood vanities, and broad mirrors.
Primary bathroom with a central tiled soaking tub, matching wood vanities, mirrored walls, and glass-enclosed showers.
Bathroom vanity with tan granite countertop, wood cabinetry, and a decorative multi-light fixture.
Bedroom with wooden furnishings and a large window overlooking a canal.
Bathroom with a glass-enclosed tiled shower and granite vanity with wood cabinetry.
Furnished bedroom with a carved wooden bed, two windows, and an open ensuite bathroom doorway.
Bathroom with a wood vanity and a beige-tiled glass shower.
Wood-paneled dining room with arched windows, a chandelier, and a sweeping staircase.
Wood-paneled landing with ornate iron railings, a chandelier, and an open view into the living room.
Wood-paneled office with a carved desk, leather seating, and windows overlooking tropical greenery and water.
Bathroom with a wood vanity and glass-enclosed tiled shower.
Bedroom with a large bed, ornate wood trim, ceiling fan, and two windows.
Bathroom with a tiled tub and glass shower, wood vanity, and large window above the tub.
Bedroom with two wooden bunk beds, built-in drawers, and a palm-framed window.
Treatment room with a massage table, patterned rug, and canal view through the window.
Carved wooden door with a large bird motif beside dark wood kitchen cabinets.
Wood-paneled living room with an ornate coffered ceiling, leather seating, and windows overlooking a screened lanai.
Wood-paneled living room with a coffered ceiling, leather sofas, built-ins, and decorative windows.
Covered waterfront lanai with tiled flooring, lounge chairs, spiral staircase, and canal views.
Tiled rooftop terrace overlooking water and mangroves, with black railings and palm trees.
Rooftop terrace with tiled flooring and black railing overlooking palm trees at sunset.
Waterfront canal at sunset, framed by palm trees and homes along the opposite bank.
Laundry room with white cabinetry, tiled backsplash, and front-loading washer and dryer.
Empty garage with multiple overhead doors, a light speckled floor, and three arched windows.
Waterfront dock and deck over a canal beneath a vivid sunset, with palms and a screened enclosure.
Canal at sunset beside a palm-lined seawall and dock, with a high-rise in the distance.
Waterfront dock along a canal at sunset, with boats and high-rise condominiums across the water.
Waterfront dock and boardwalk beside a canal at sunset, with boats and distant high-rise buildings.
Aerial view of a 0.86-acre waterfront lot at 1534 Hermitage Ln, outlined in red beside a neighboring home and pool.
Aerial view of canal-front homes with private docks, mangroves, and high-rises across the water.
Aerial view of canal-front homes, docks, and a boat, with two high-rise buildings in the distance.
Two-floor home plan with a large pool and lanai area, multiple bedrooms, and an attached garage.
First-floor home floor plan with a large pool area, multiple bedrooms, an office, and a garage.
Second-floor floor plan with bedrooms, bathrooms, family room, living room, elevator, and stairs.
Courtesy of REAL MARK REALTY, Ted Stout  Listing Contact: 239-471-4088 
Sold

1534 HERMITAGE LN

1534 HERMITAGE LN, CAPE CORAL, FL 33914

$3,750,000
The resort of your dreams is waiting for you in your own spectacular, secluded backyard in the gated community of The Hermitage. A homeowner's dream come true, it is nestled between two high-end gated communities: Cape Harbour, and Tarpon Point Marina. This is where you belong as you indulge in your own backyard lanai hideaway. This property includes the highly sought after buildable vacant lot next store - 1534 Hermitage ln. The outdoor living area 90-foot by 63-foot-features an oversized heated swimming pool and spa complete with fountain and sun shelf. The summer kitchen has a granite bar, ice machine, and barbecue grill. With Southwest exposures, the property is perfect for family gatherings come together to enjoy breathtaking awe-inspiring sunsets to make lifetime memories. Built in 2009, the 6,935 sqft home with a huge 18,798 gross sqft features seven possible bedrooms, five full baths and two half-baths. Perfect for boating enthusiasts, the property has the closest boating access to open water in Cape Coral. There are three docks, two boat lifts with enough open seawall to fit a 100' yacht. Privacy extends beyond the canal to a mangrove preserve. The brick paver driveway leads to the oversized three-car garage with epoxy floors. The garage bay is 700 square feet with one bay that is 25.5 feet deep. You'll fall in love as you set eyes on the captivating teak and rosewood front door. Carved in Thailand, it sets the stage as you enter the home, a wood enthusiast's fantasy. Three master carpenters designed and constructed magnificent wood creations throughout the home, including two floor to ceiling wood paneled studies. Extensive woodwork is everywhere, including the living room's coffered ceiling; the beechwood flooring downstairs, the downstairs' office and upstairs study; and the formal dining room's extensive double-tray ceiling. The chef of the home will delight in the fabulous kitchen. It boasts a standout aquarium window, an island with two sinks, a Wolf six-burner gas range, KitchenAid appliances, and a large walk-in pantry. A second aquarium window adorns the first-floor master suite with his-and-her closets and built-in shelves. The master ensuite bath features a large shower with two shower heads and bench. Relax and soak in the jetted jacuzzi soaking tub. Also downstairs are two large guest suites, each with ensuite bath and separate A/C controls. A laundry room with one washer, two dryers and folding station. Five additional rooms and two bathrooms are upstairs. The study has a large balcony overlooking the pool and preserve. A spiral staircase leads to the third-floor crow's nest, perfect for getting sun any time of day. This home is meticulously maintained and landscaped. All new and updated amenities include roof, gutters, hurricane shutters, pool equipment, pool safety cover, irrigation and sod, impact-resistant windows/doors, generator and Kevlar hurricane shades.House parcel 22-45-23-C4-00200.0170 can be purchased without the lot

7
beds

7
baths

6,935 Sq.Ft. LIVING AREA

0.86 Acres lot

Adnan Dedic

Adnan Dedic

Features & Amenities

Interior

  • total bedrooms7
  • Total bathrooms7
  • full bathrooms5
  • half bathrooms2
  • Laundry room Corridor Access, Inside
  • Flooring Carpet, Travertine, Wood
  • APPLIANCES Built-In Oven, Cooktop, Dishwasher, Disposal, Dryer, Electric Water Heater, Ice Maker, Microwave, Range Hood, Refrigerator, Tankless Water Heater, Trash Compactor, Washer
  • other interior Features Chair Rail, Crown Molding, Elevator, High Ceilings, Open Floorplan, Primary Bedroom Main Floor, Solid Surface Counters, Solid Wood Cabinets, Walk-In Closet(s)

Area & Lot

  • Status Sold
  • Date Sold August 24, 2024
  • Living Area6,935 Sq.Ft.
  • Total Area9,594 Sq.Ft.
  • Lot Area0.86 Acres
  • MLS® IDC7494668
  • TypeResidential
  • YEAR BUILT2009
  • Water FrontageCanal - Saltwater
  • View DescriptionWater

Exterior

  • STORIES2
  • Garage Space3.0
  • water SourcePublic
  • utilitiesCable Connected, Electricity Connected, Phone Available, Public, Sewer Connected, Street Lights, Water Connected
  • PoolGunite, In Ground
  • roofTile
  • lot featuresOversized Lot, Tip Lot
  • HEAT TYPECentral
  • AIR CONDITIONINGCentral Air
  • sewerPublic Sewer
  • SubstructureStem Wall
  • other exterior FeaturesBalcony, Hurricane Shutters, Irrigation System, Lighting, Outdoor Kitchen, Rain Gutters, Sidewalk

Financial

  • Sales Price$3,750,000
  • Real Estate Tax $83,779/yr
  • HOA $833/mo
  • Zoning RD-W

Let’s Elevate Your Real Estate Experience

Whether you're buying or selling, working with Sarasota’s leading agent ensures a seamless, strategic, and high-end experience. From record-breaking sales to discreet off-market opportunities, Adnan Dedic delivers results that exceed expectations. Let’s start the conversation today.

Follow Me on Instagram