Leave a Message

Thank you for your message. I will be in touch with you shortly.

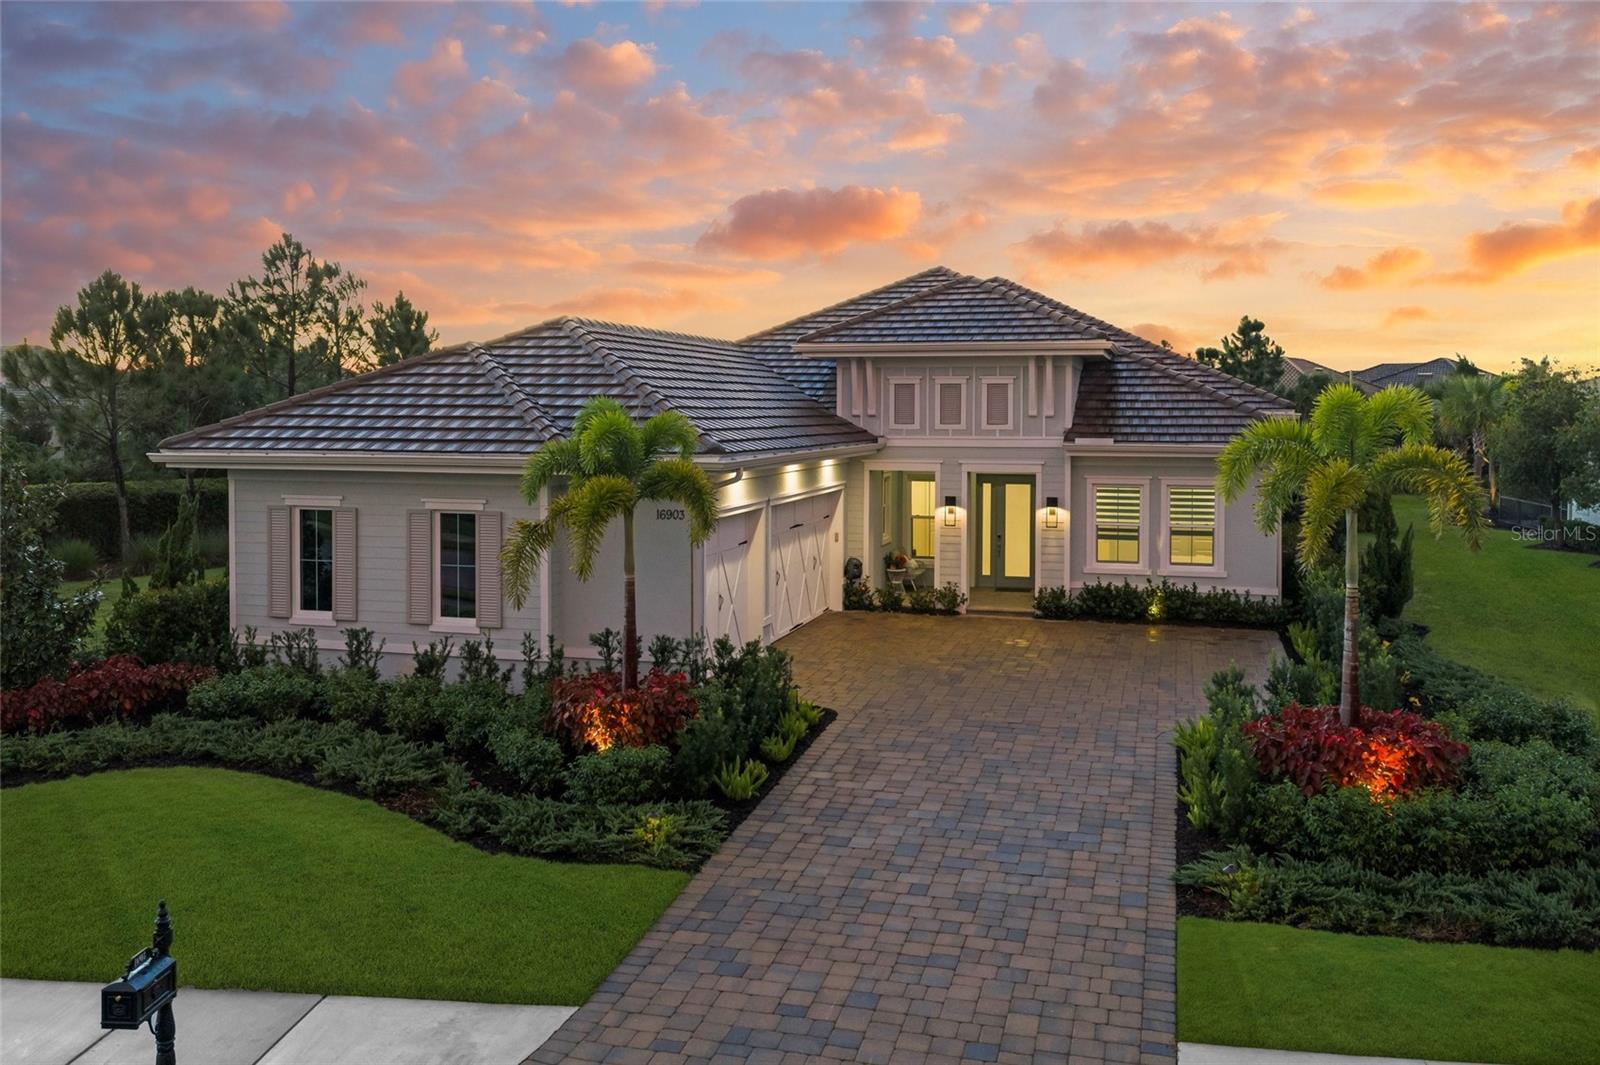
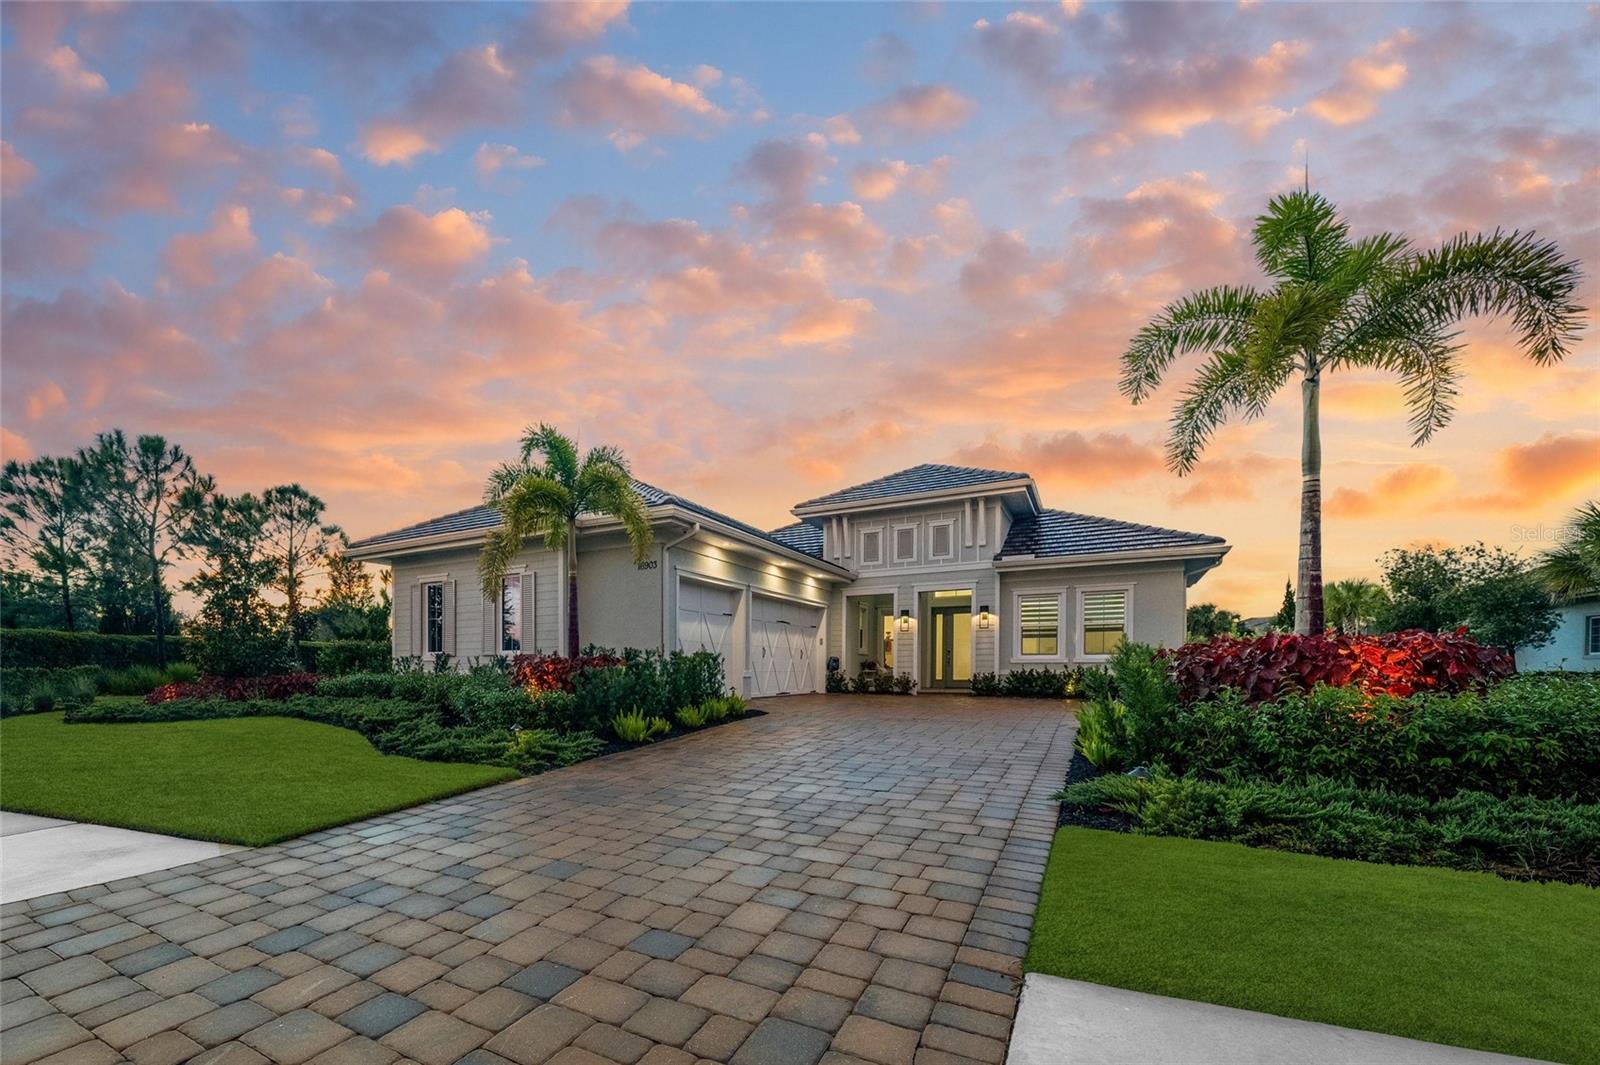
Single-story Florida home with a tiled roof, palm trees, and a paver driveway at dusk.
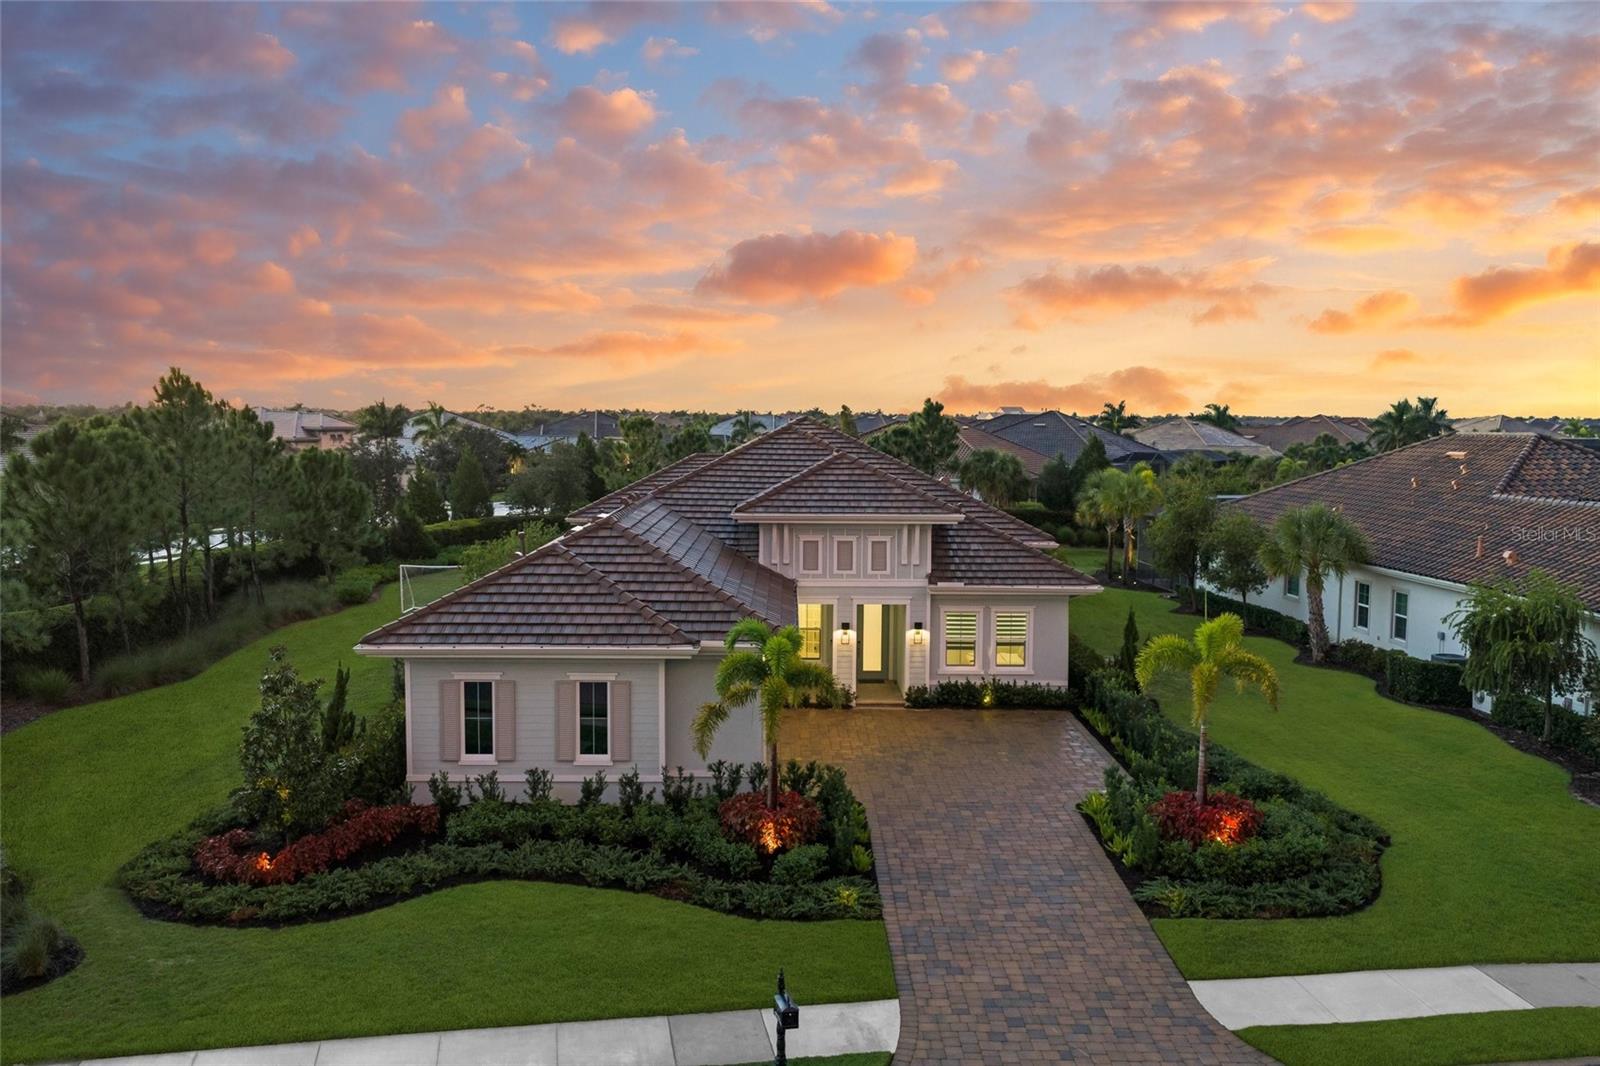
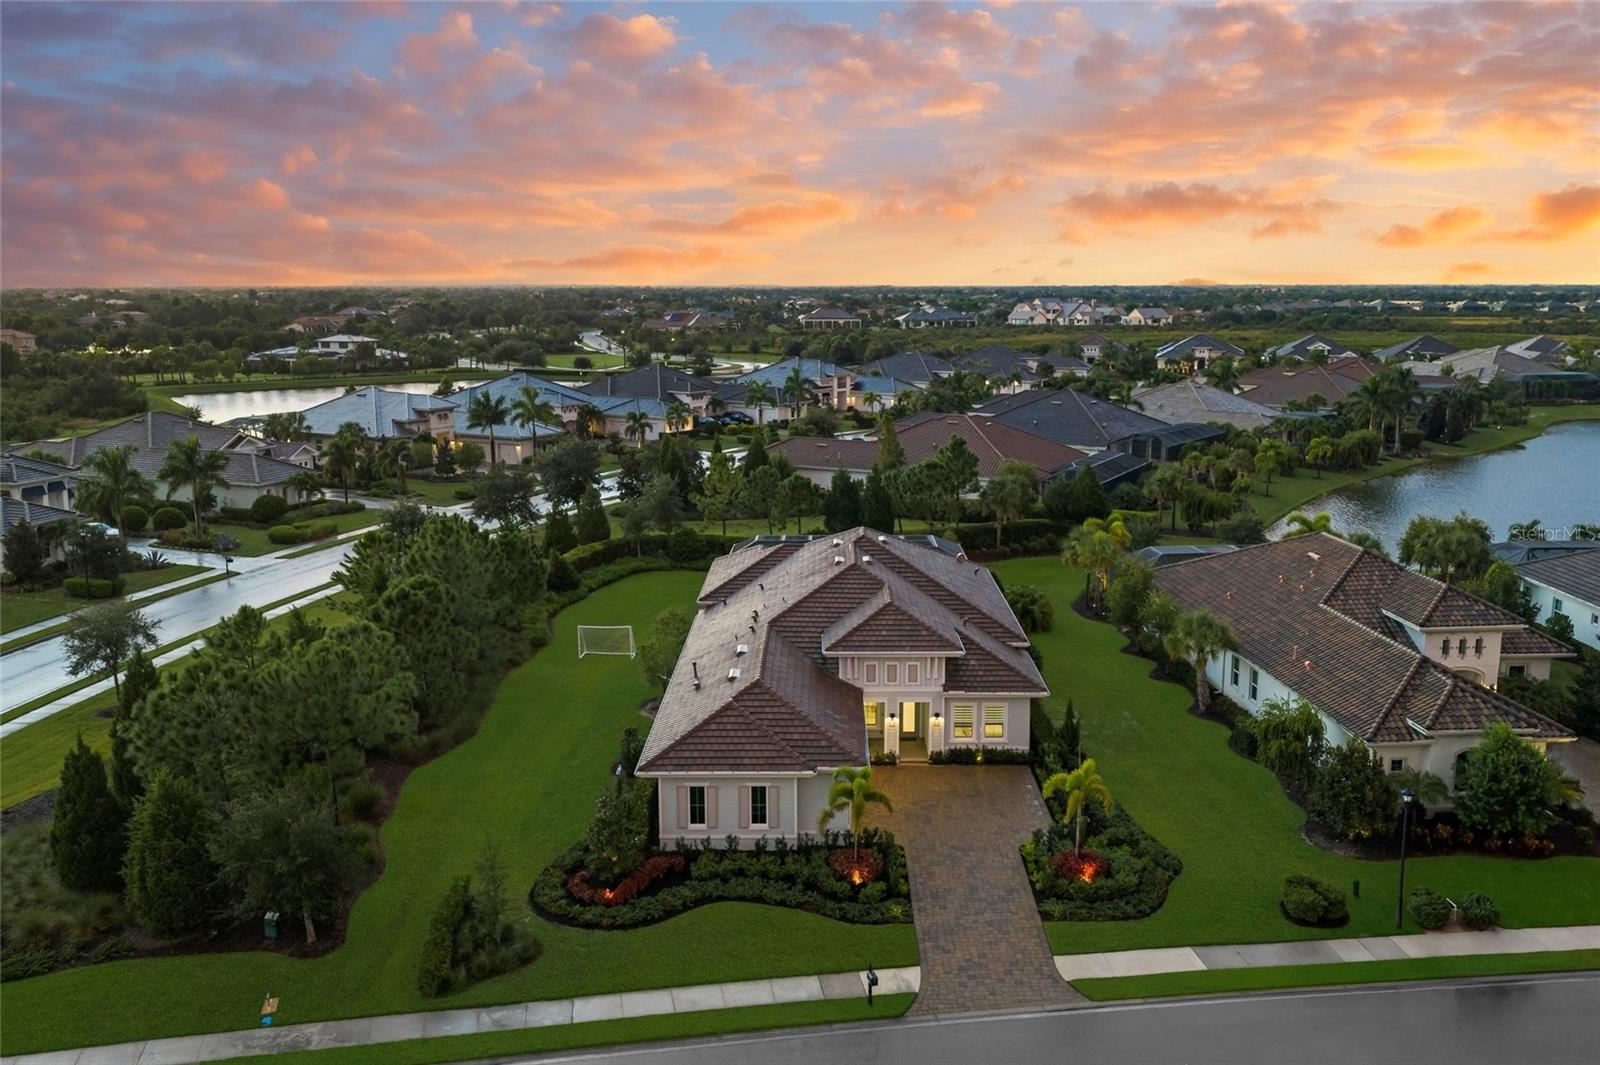
Elevated view of a landscaped home with a broad tiled roof and paver driveway at sunset.
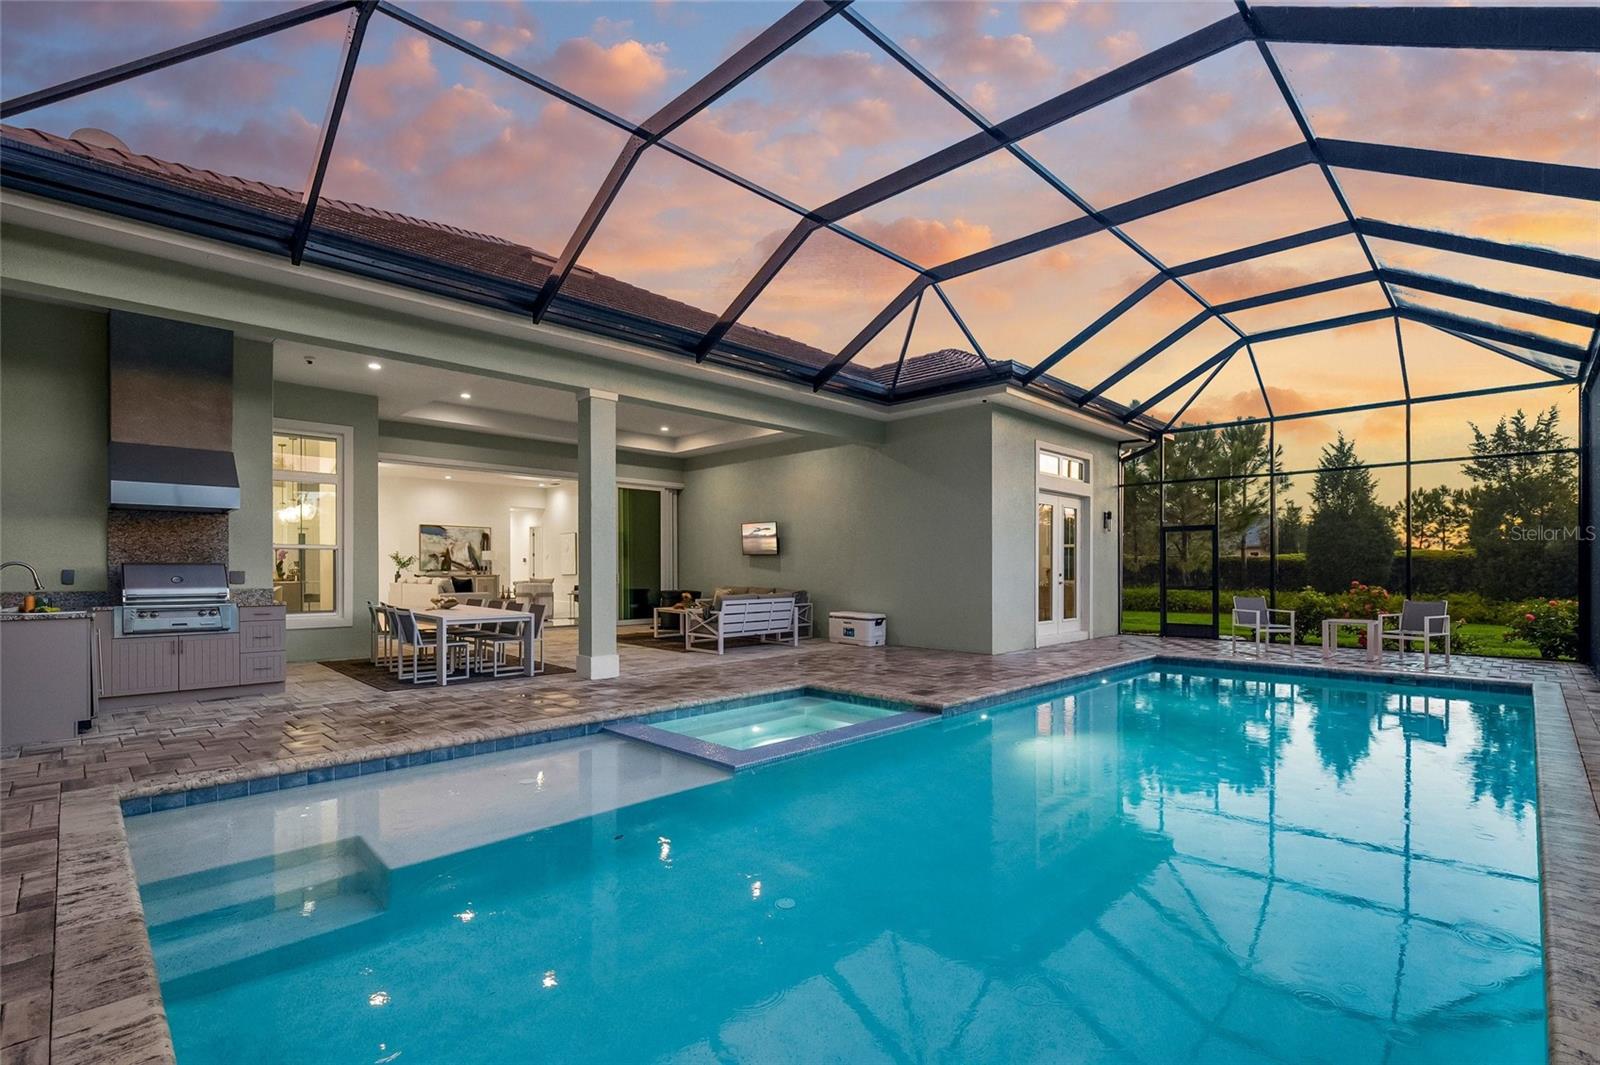
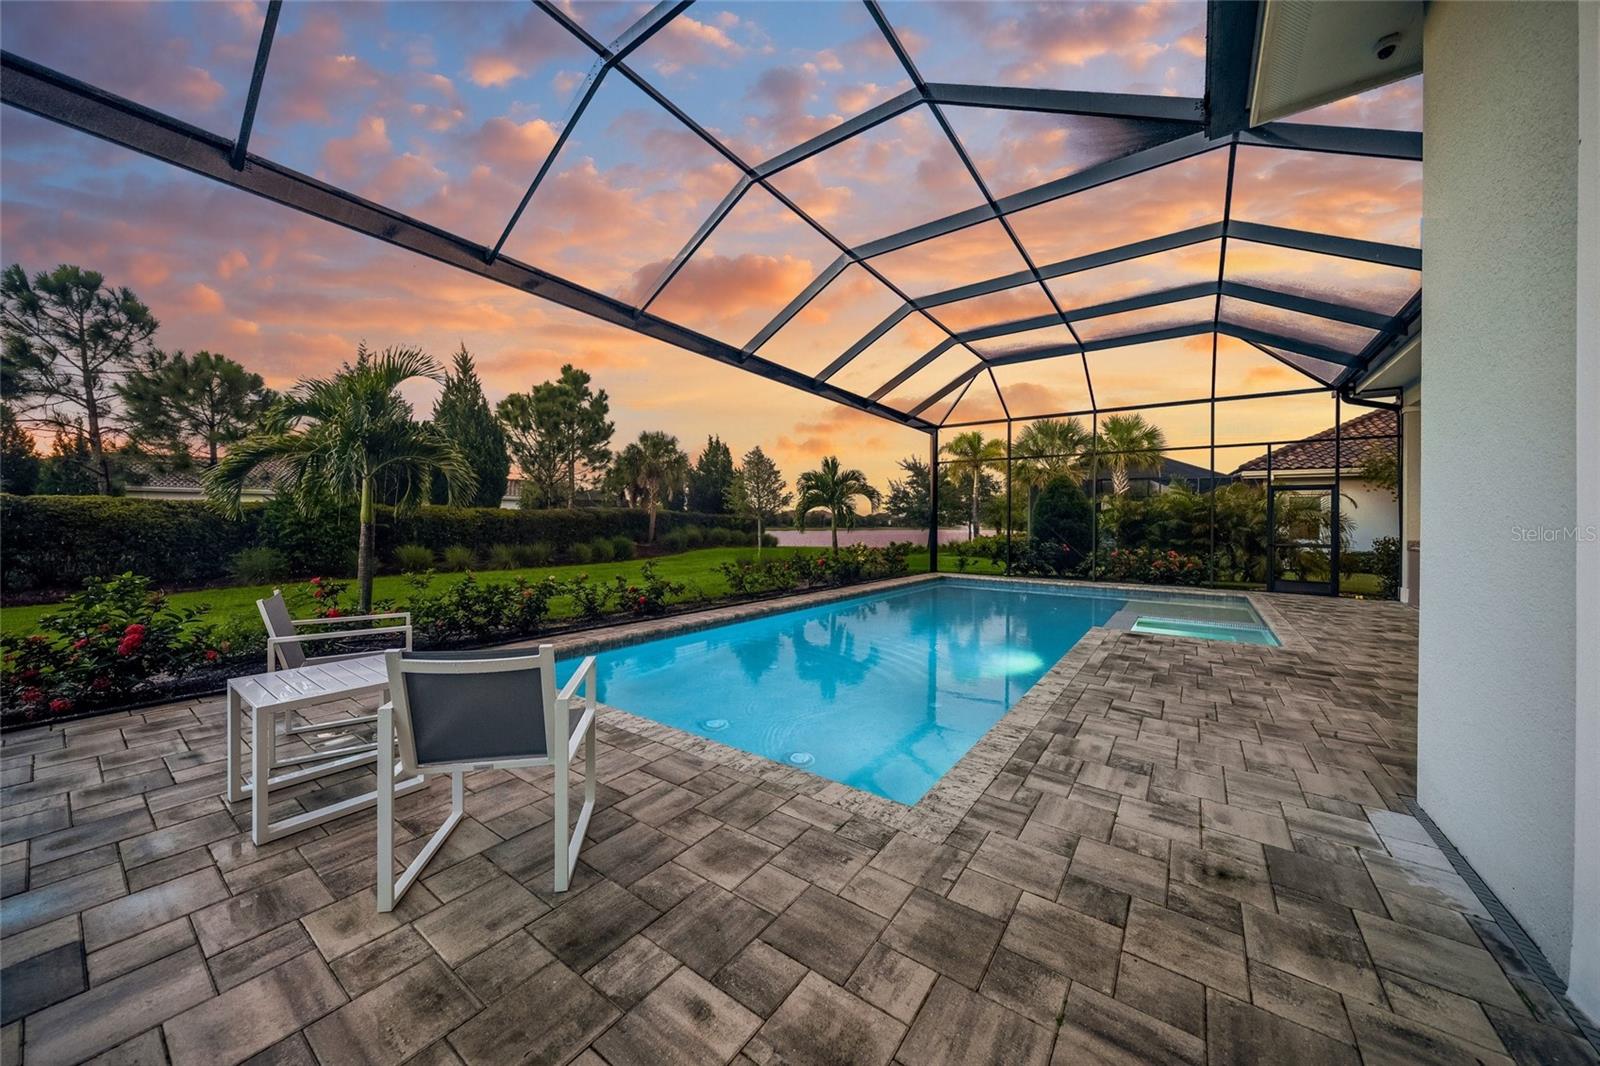
Screened-in swimming pool and spa beside a furnished lanai with an outdoor grill at sunset.
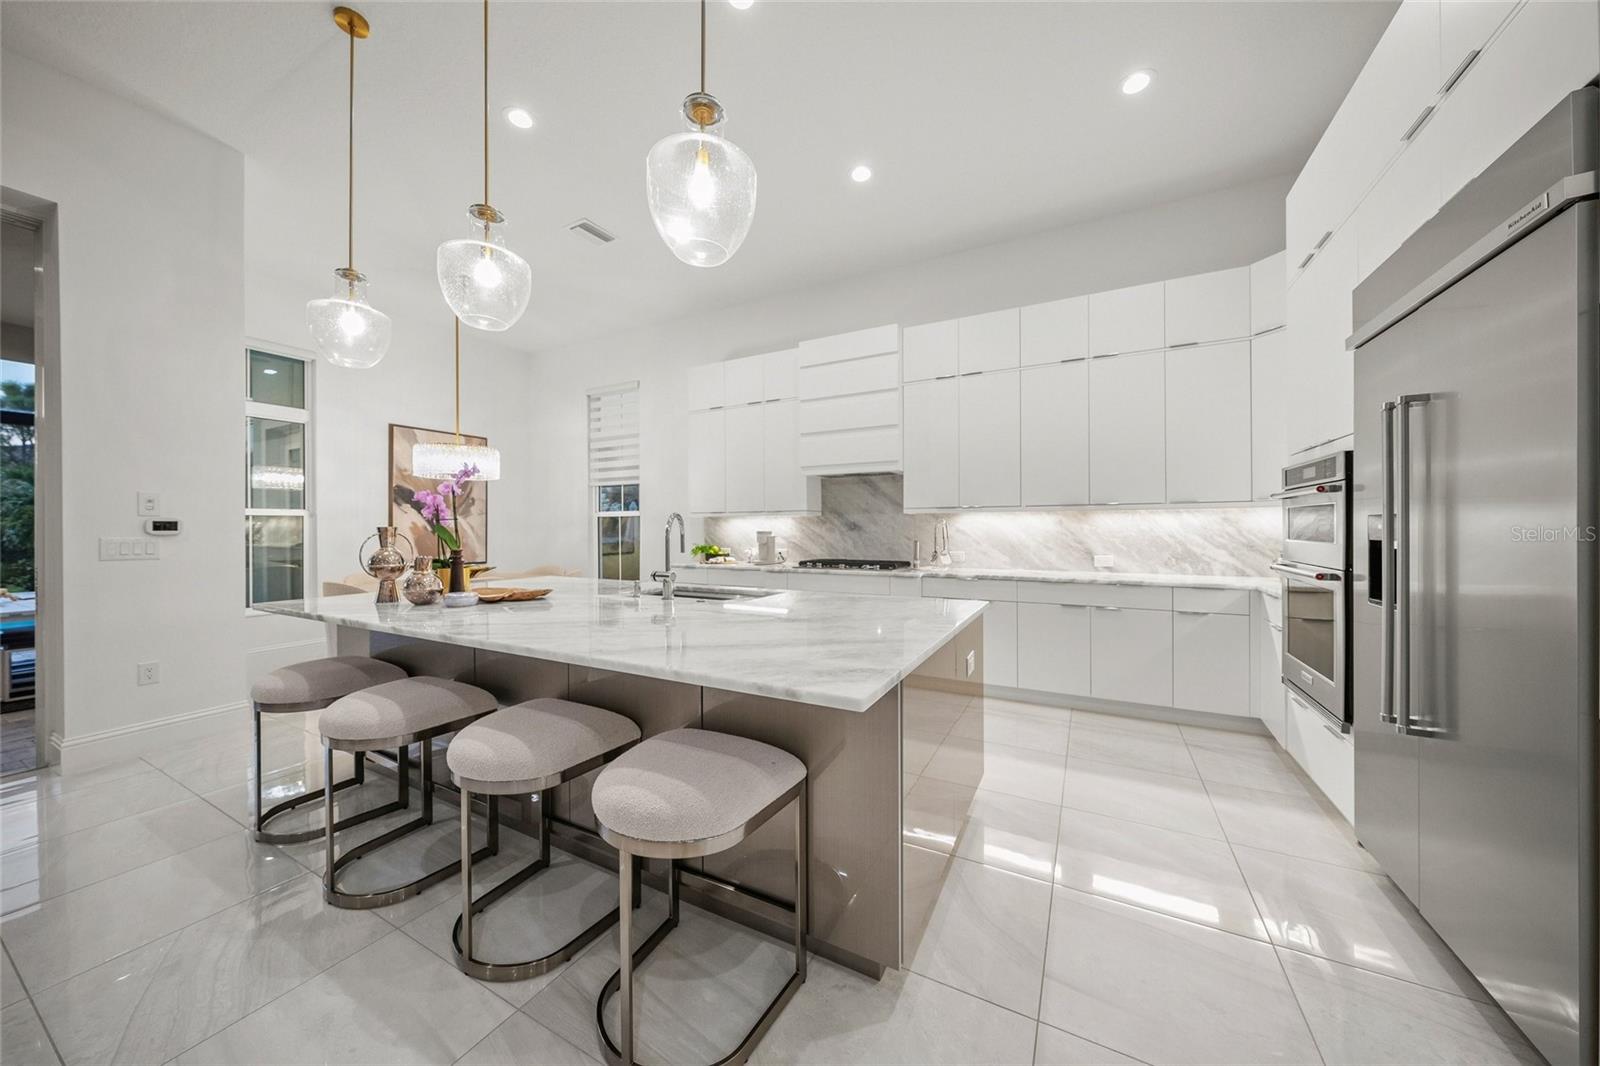
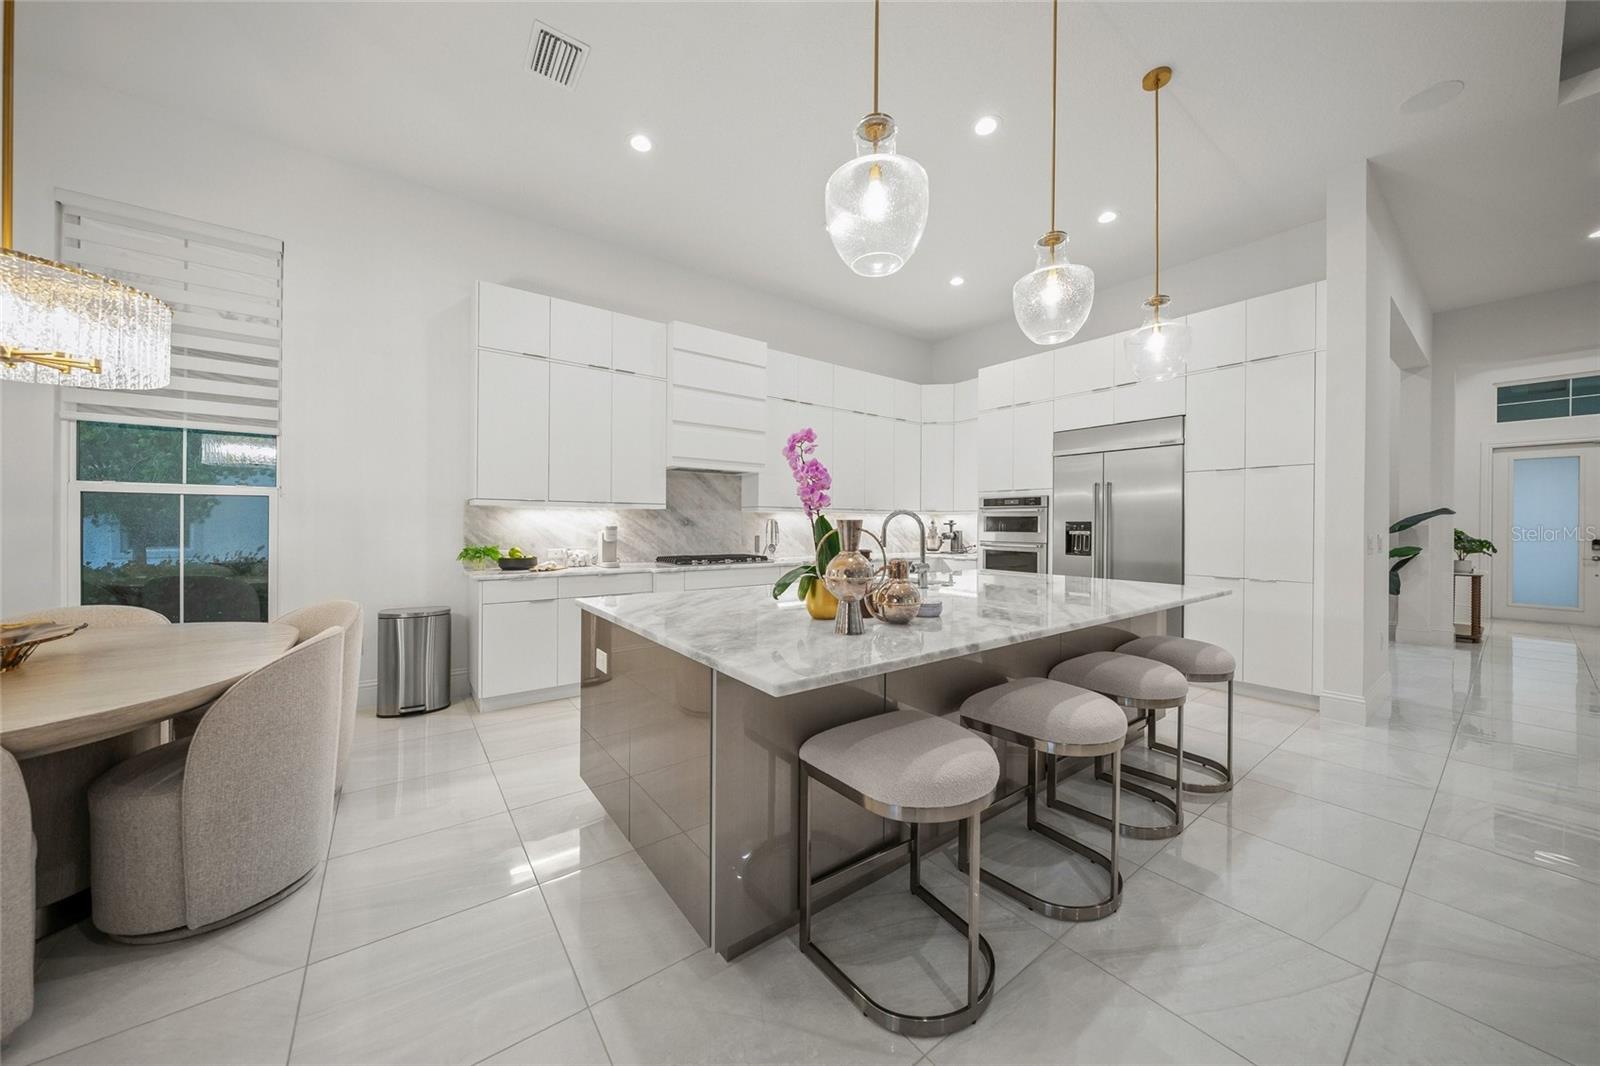
Modern white kitchen with a large marble-look island, four stools, and stainless steel appliances.
Modern white kitchen with a marble island, four stools, pendant lights, and stainless steel appliances.
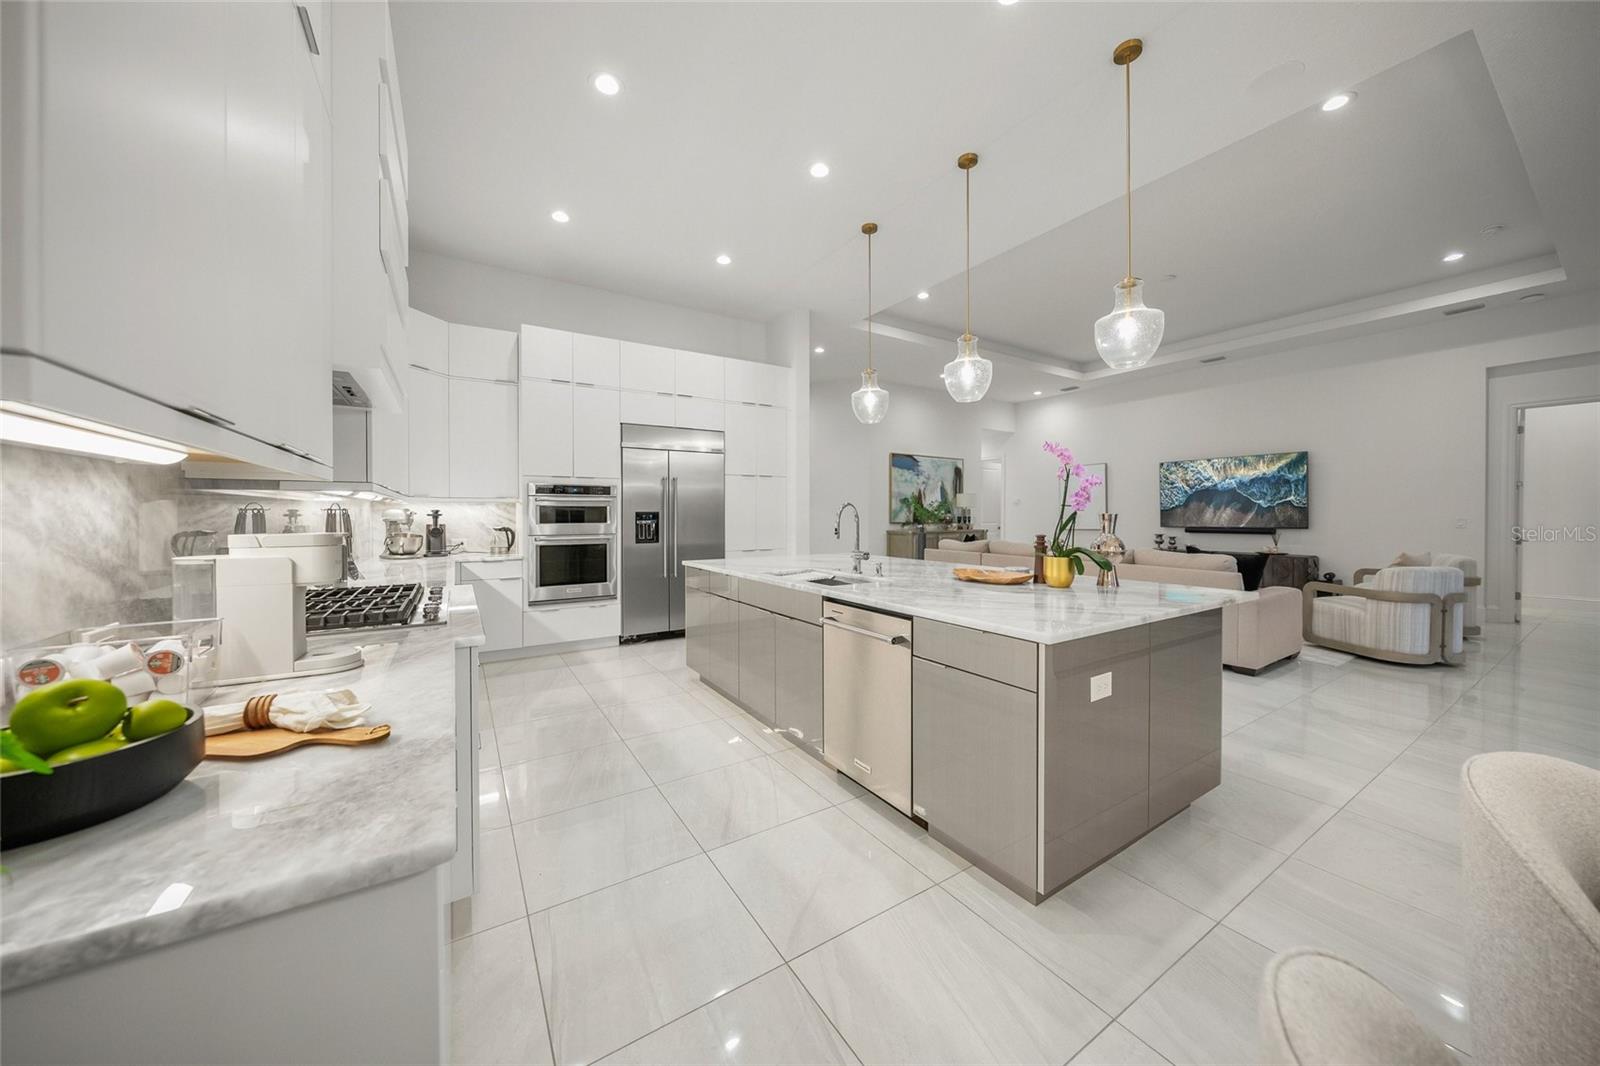
Modern kitchen with a large gray island, white cabinetry, and an open living area.
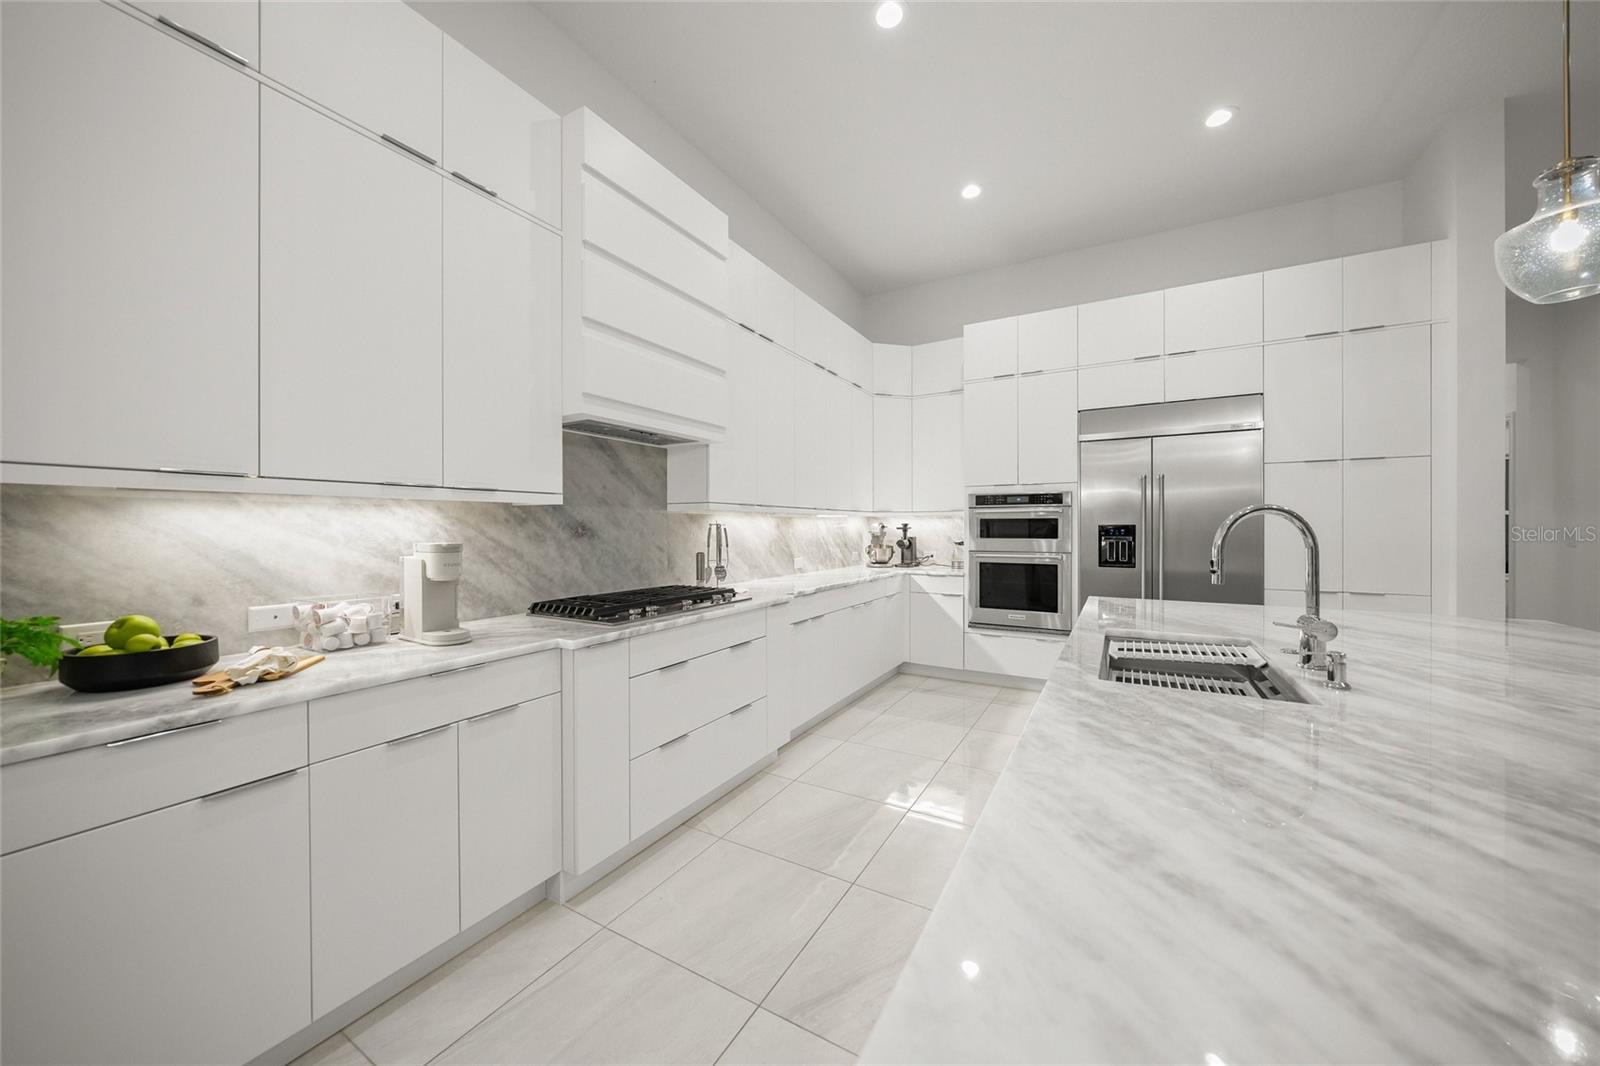
Modern white kitchen with marble-look counters, a large island sink, gas cooktop, and stainless steel appliances.
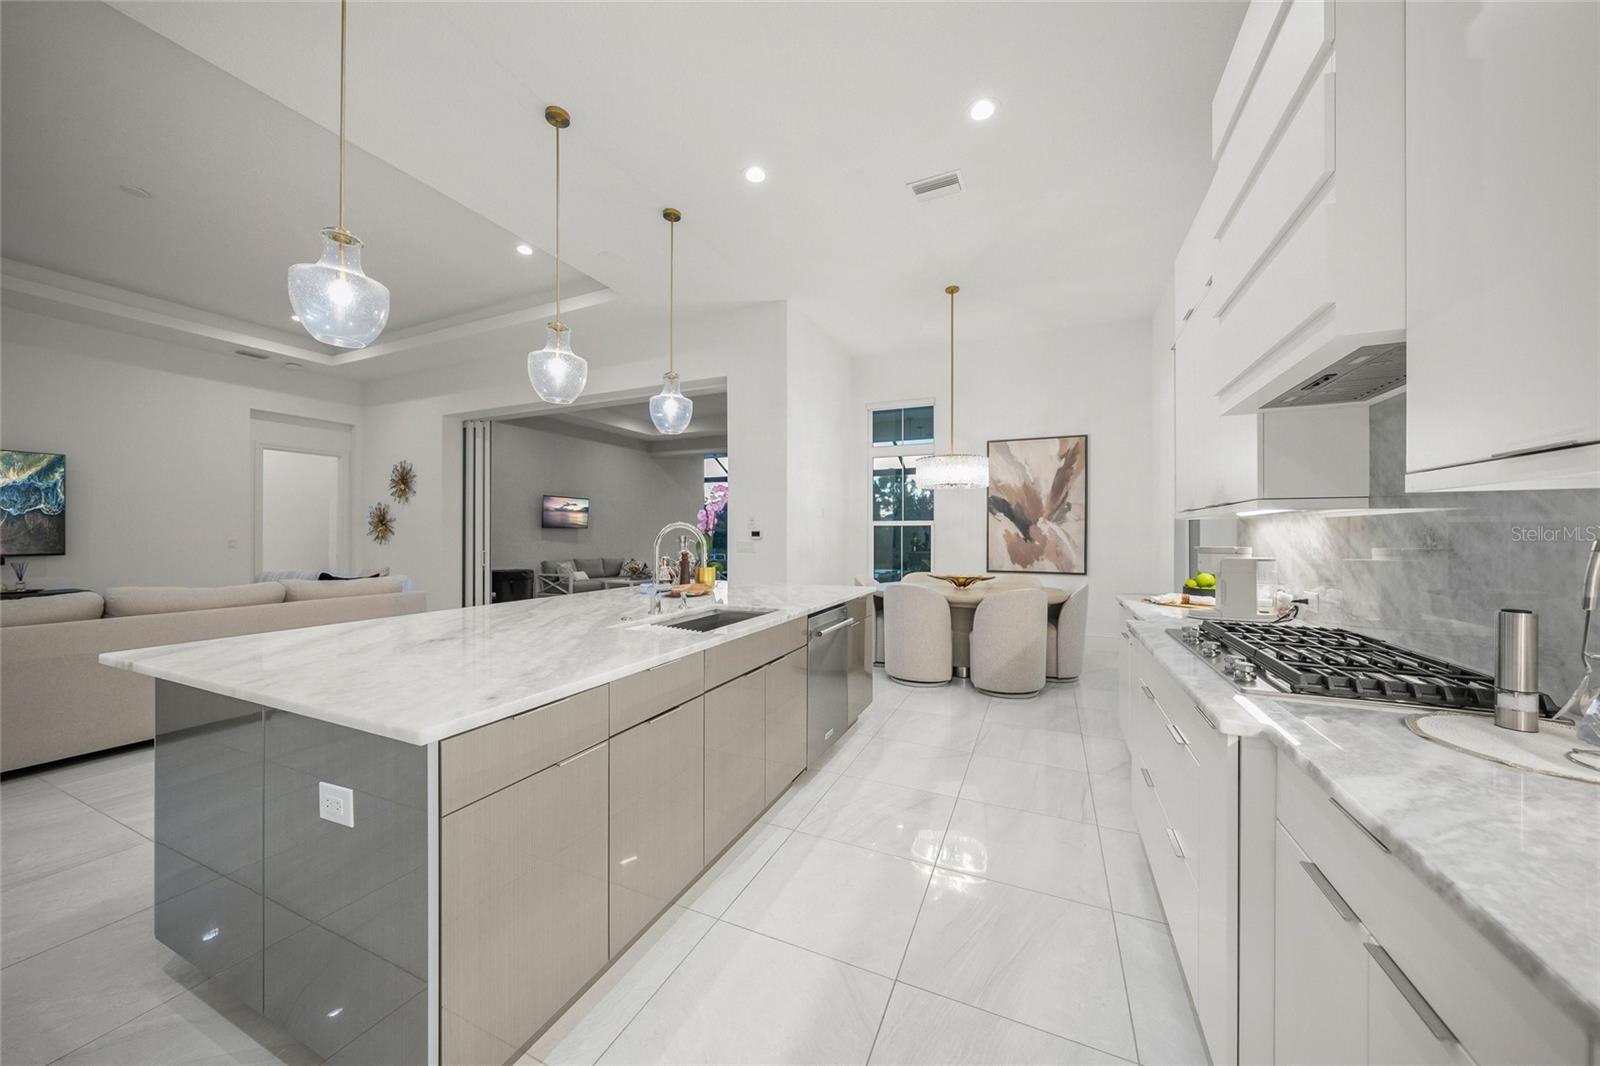
Modern kitchen with a large marble-look island, white cabinetry, and an open view to the living room.
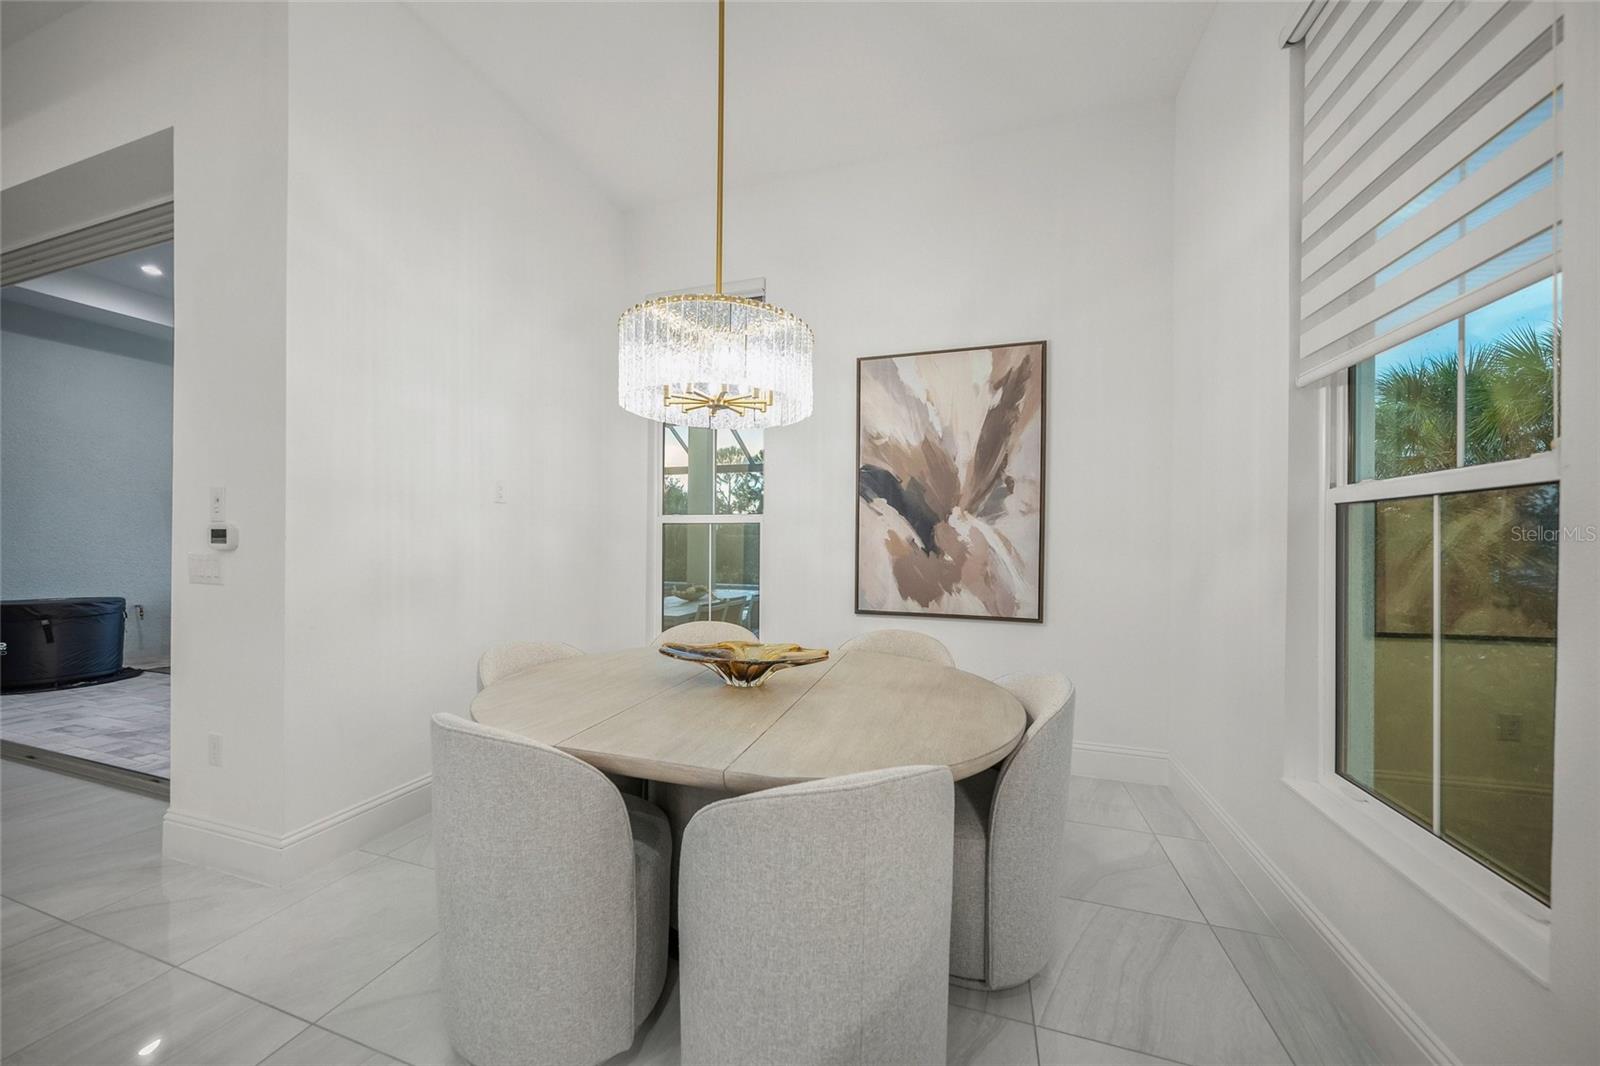
Dining area with a round table, upholstered chairs, crystal chandelier, and tall windows with striped shades.
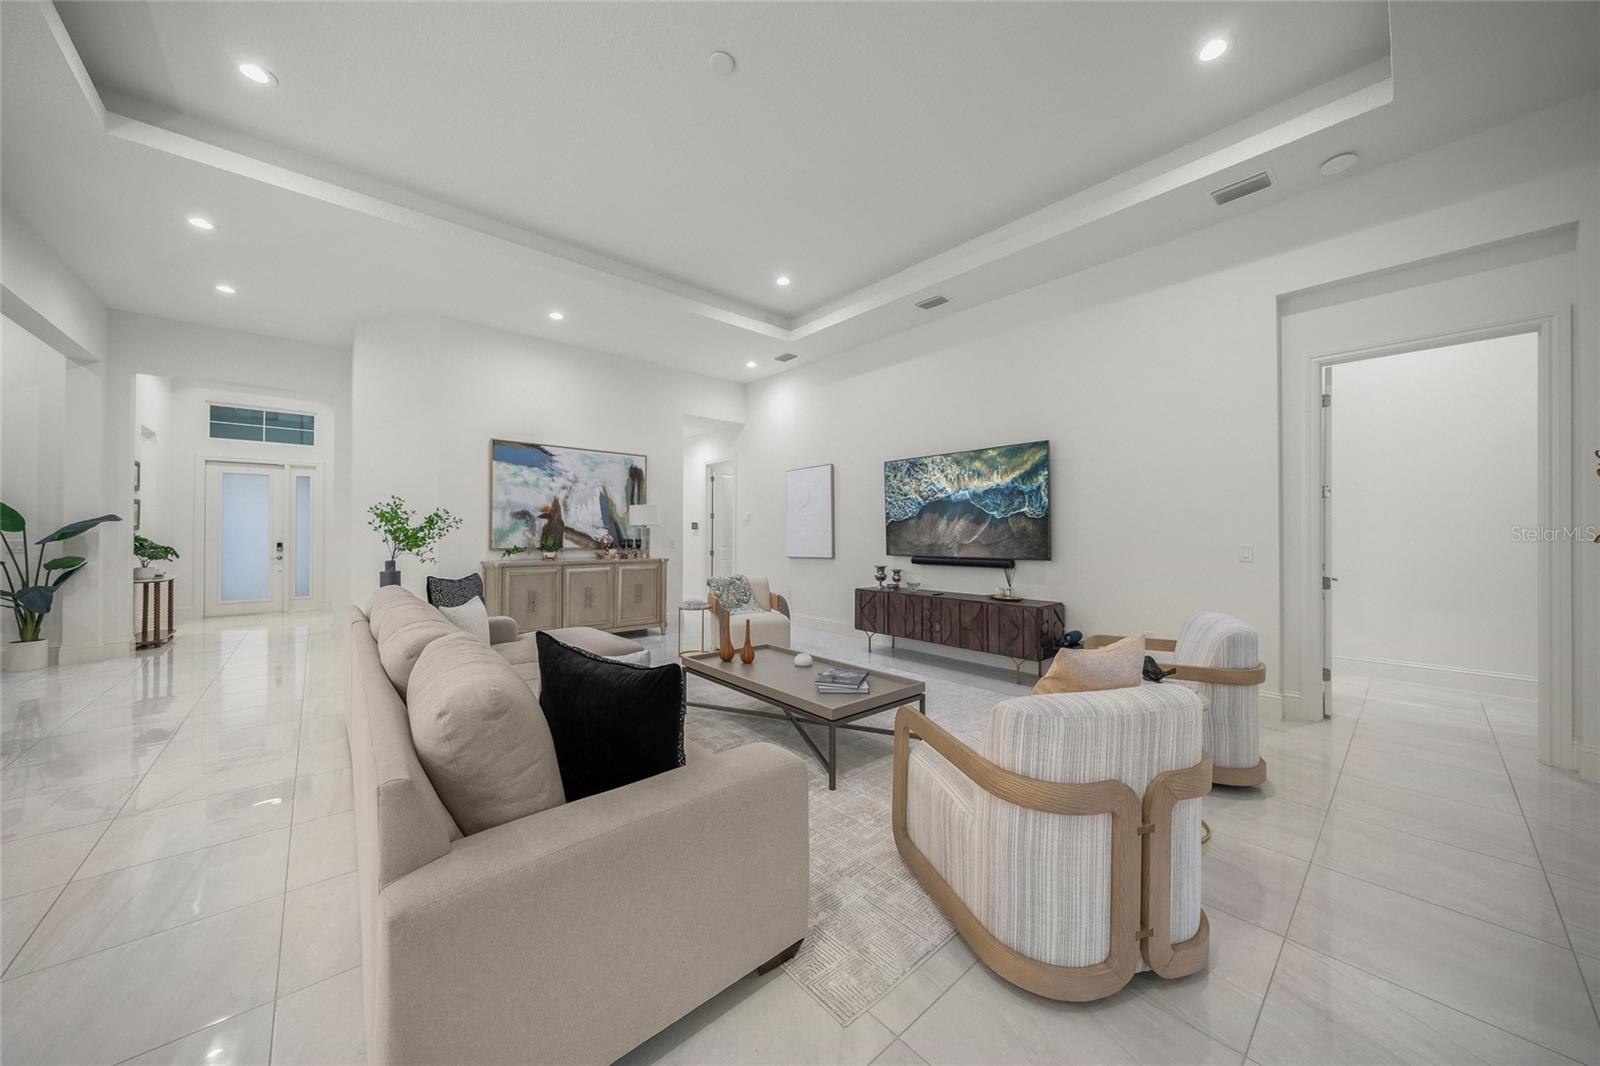
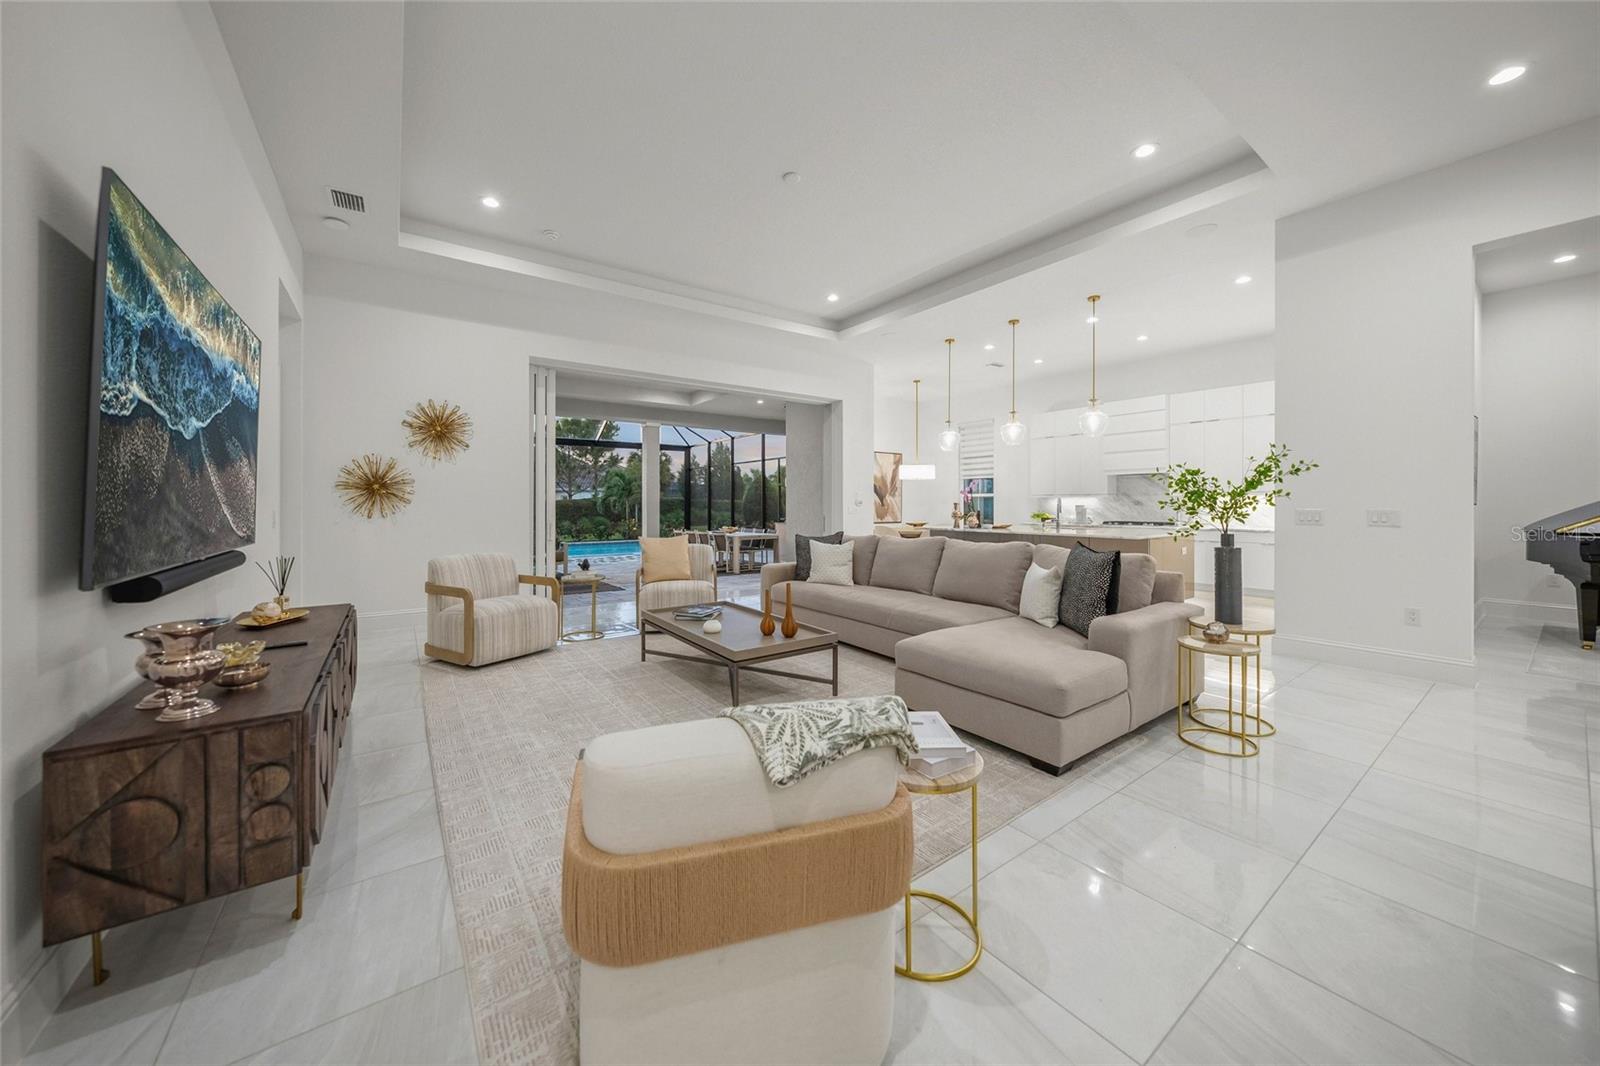
Living room with a tray ceiling, cream seating, glossy tile floors, and a wall-mounted television.
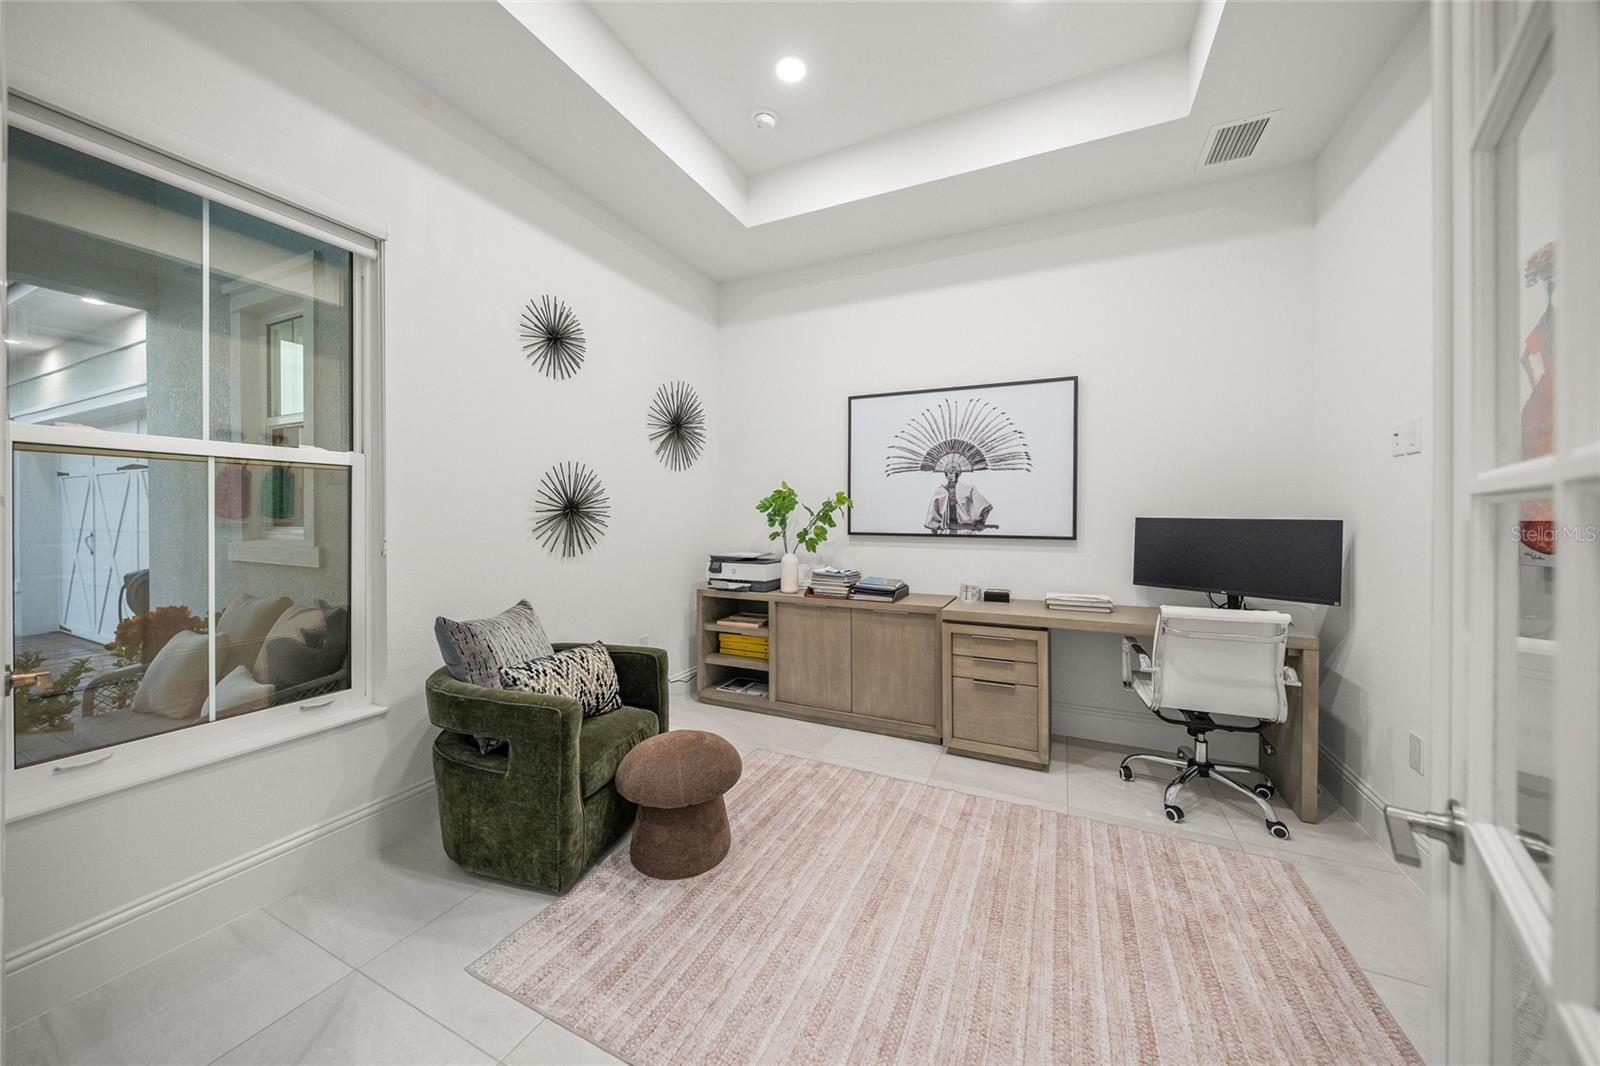
Furnished home office with a built-in desk, white swivel chair, green armchair, and tray ceiling.
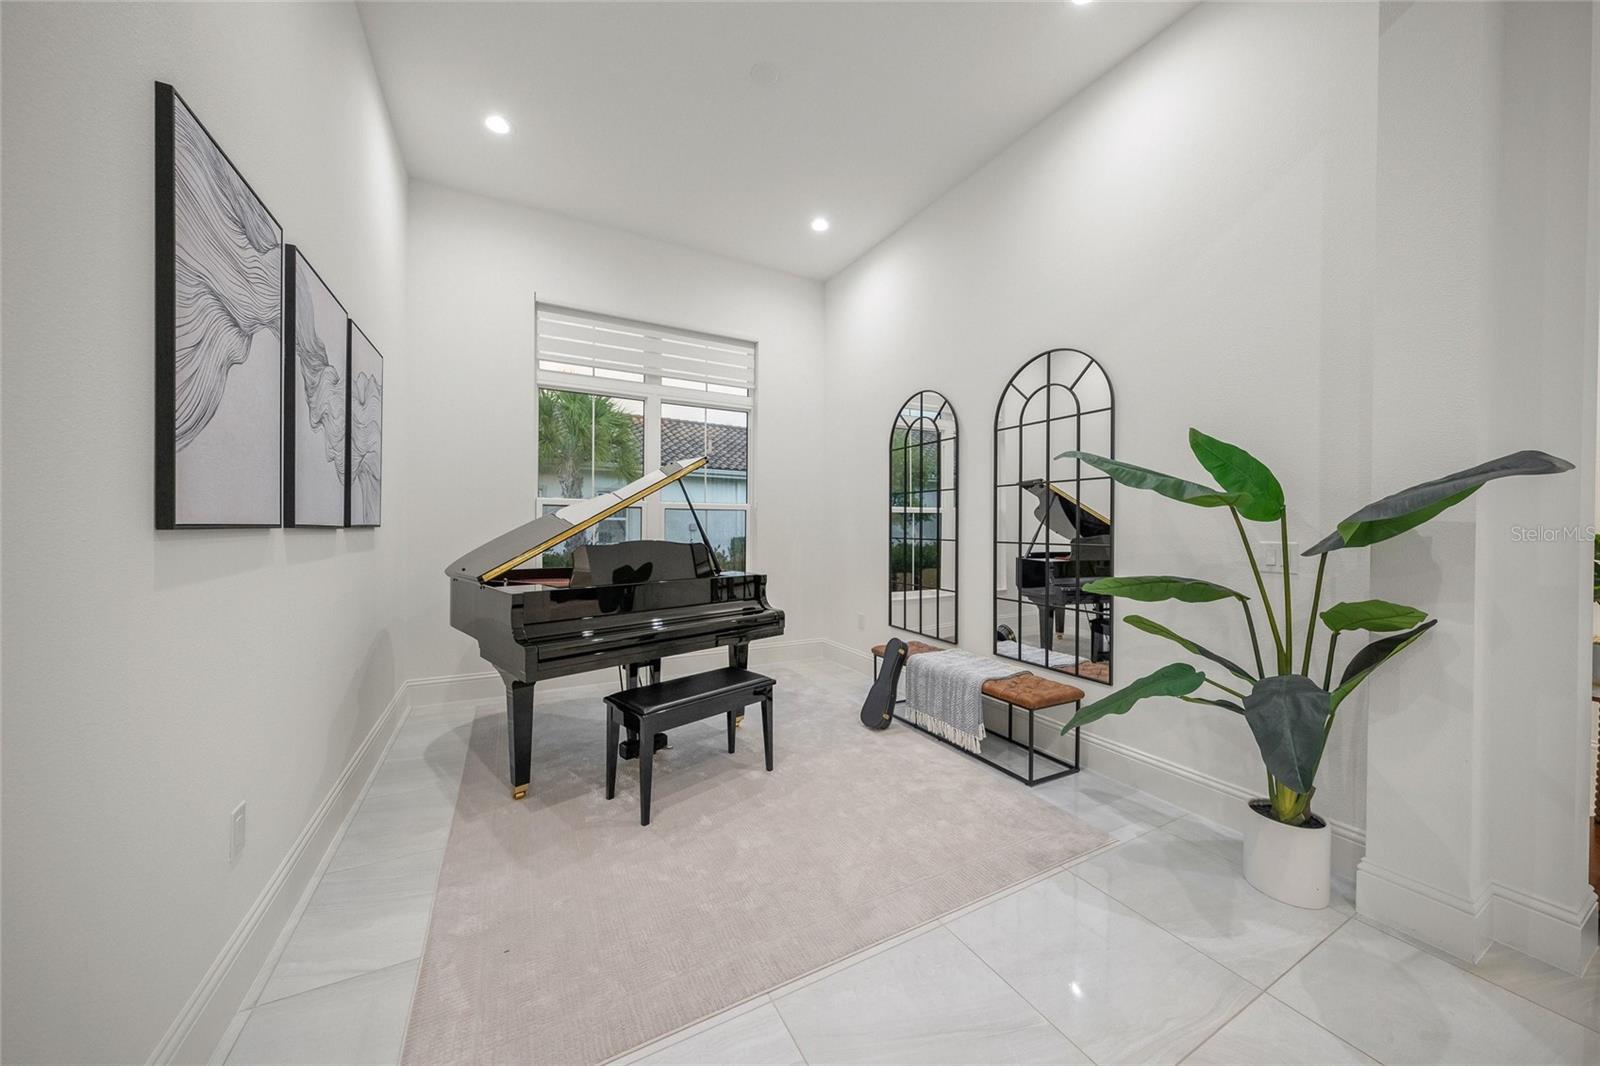
Music room with a black grand piano, arched mirrors, and a large potted plant.
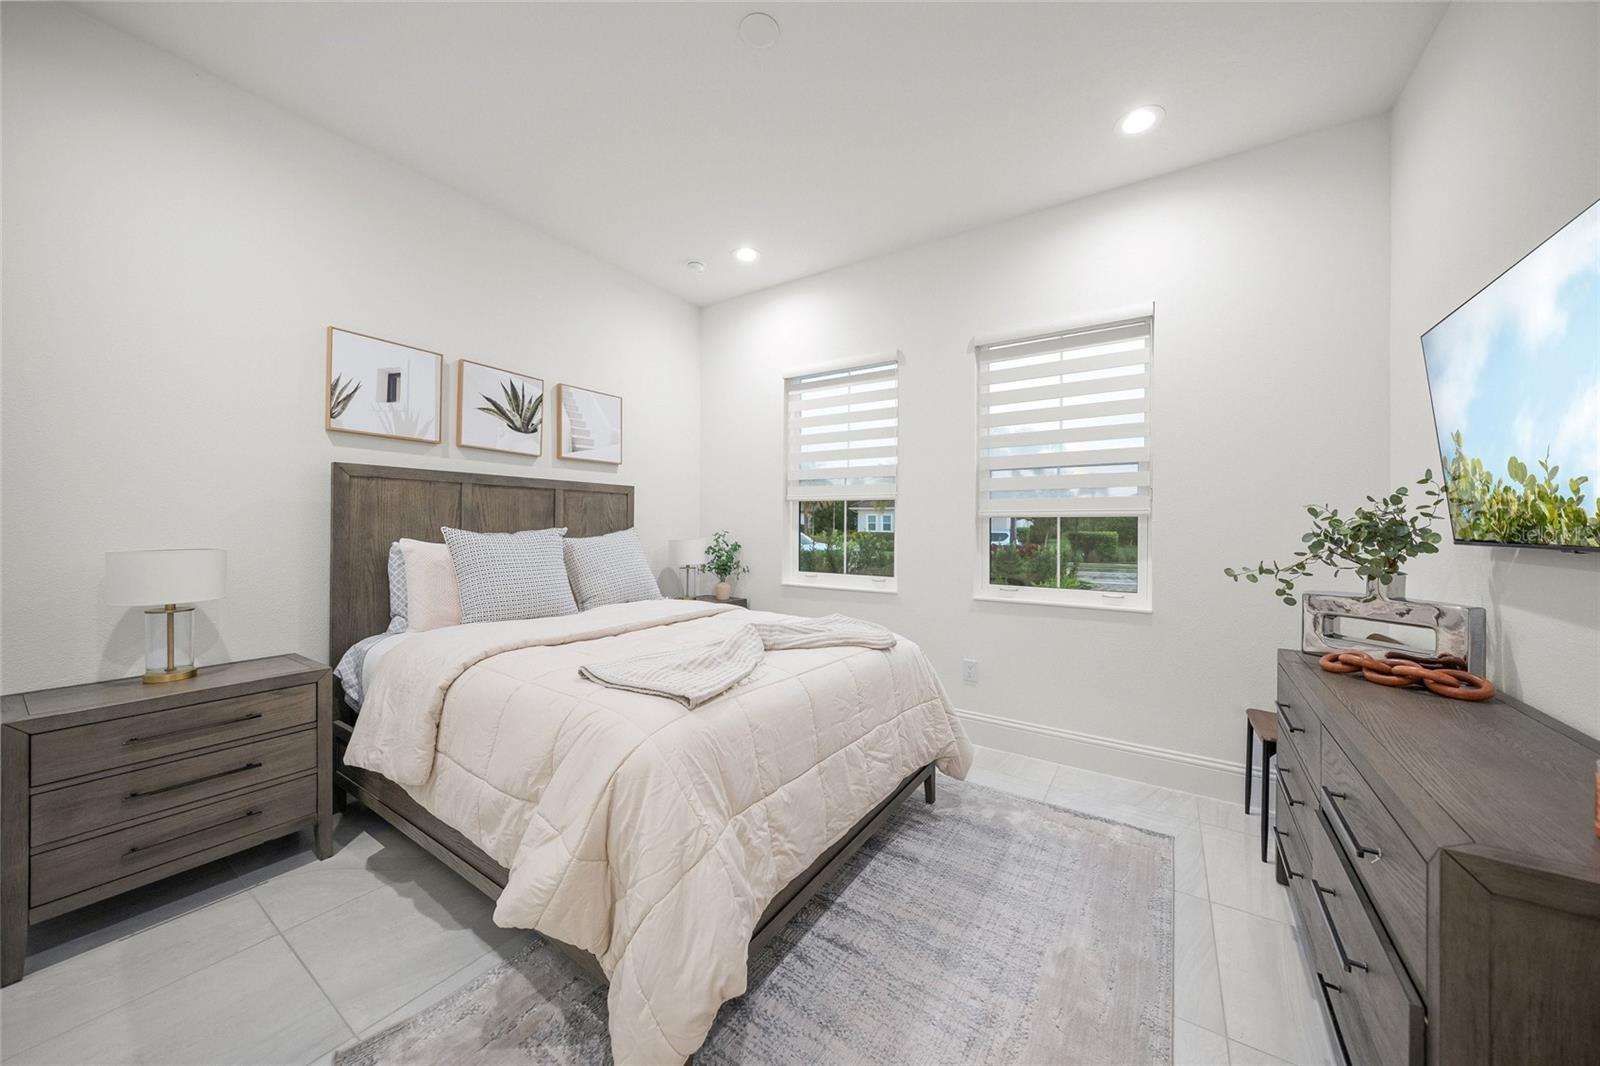
Staged bedroom with white bedding, dark wood furniture, and two windows with striped blinds.
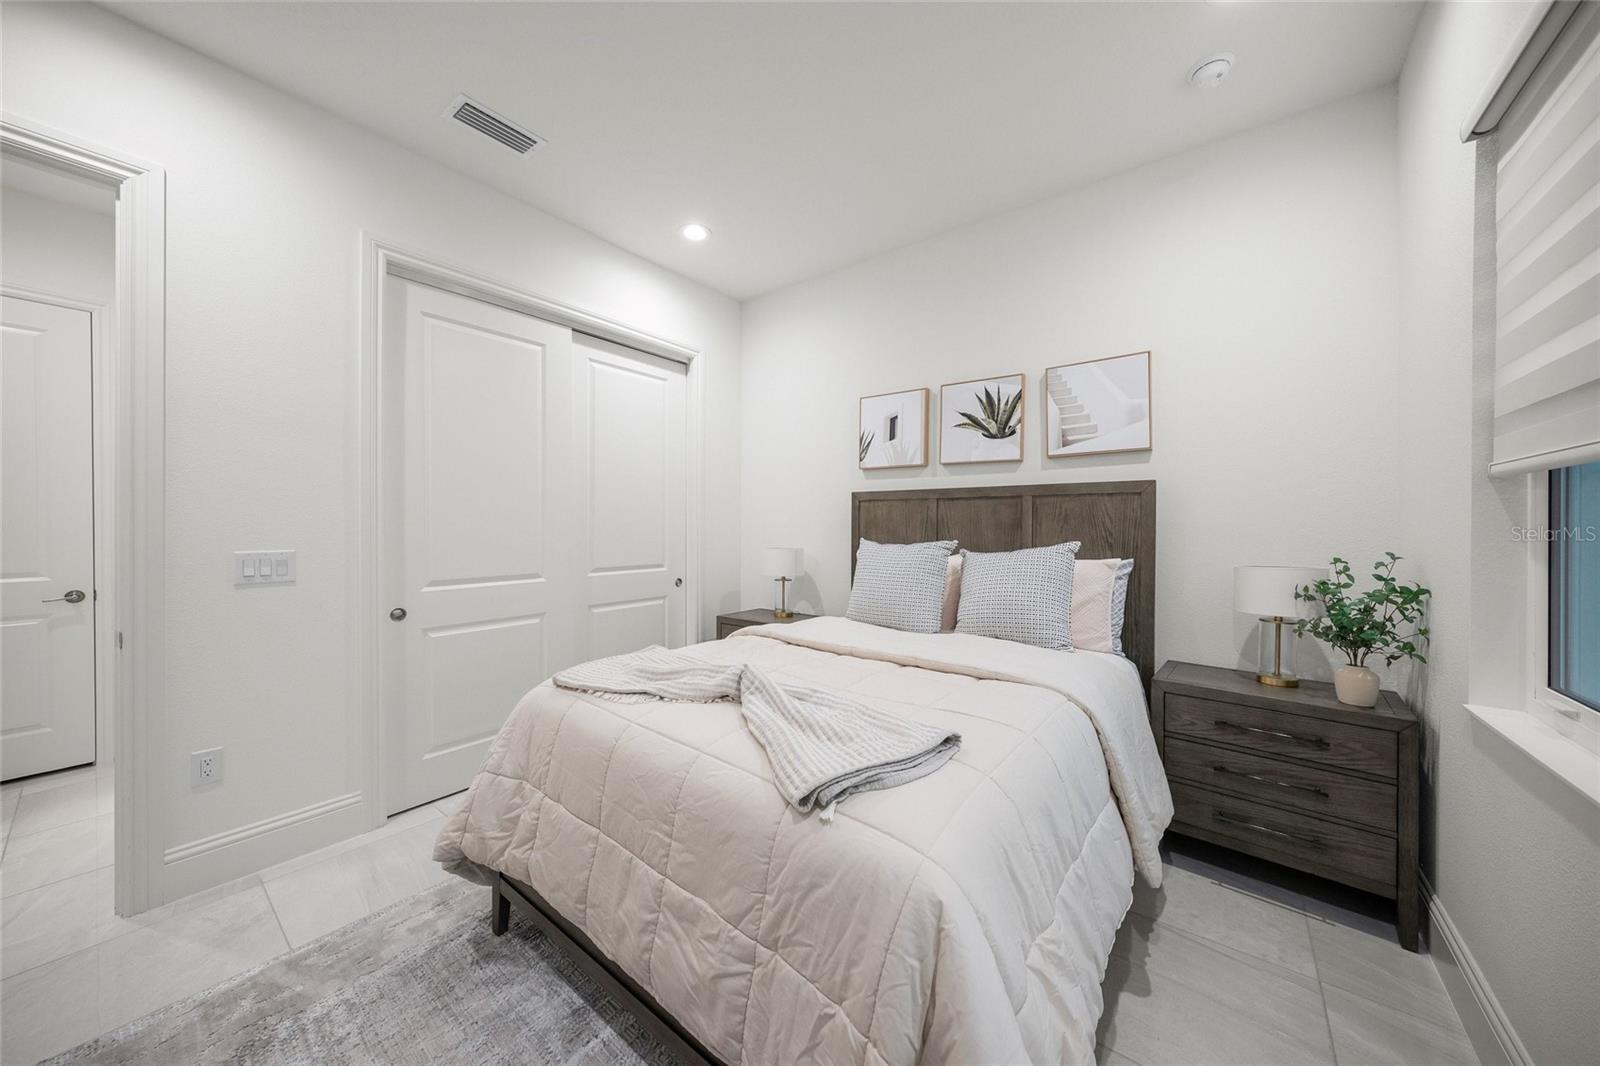
Staged bedroom with a dark wood headboard, white bedding, and matching nightstands.
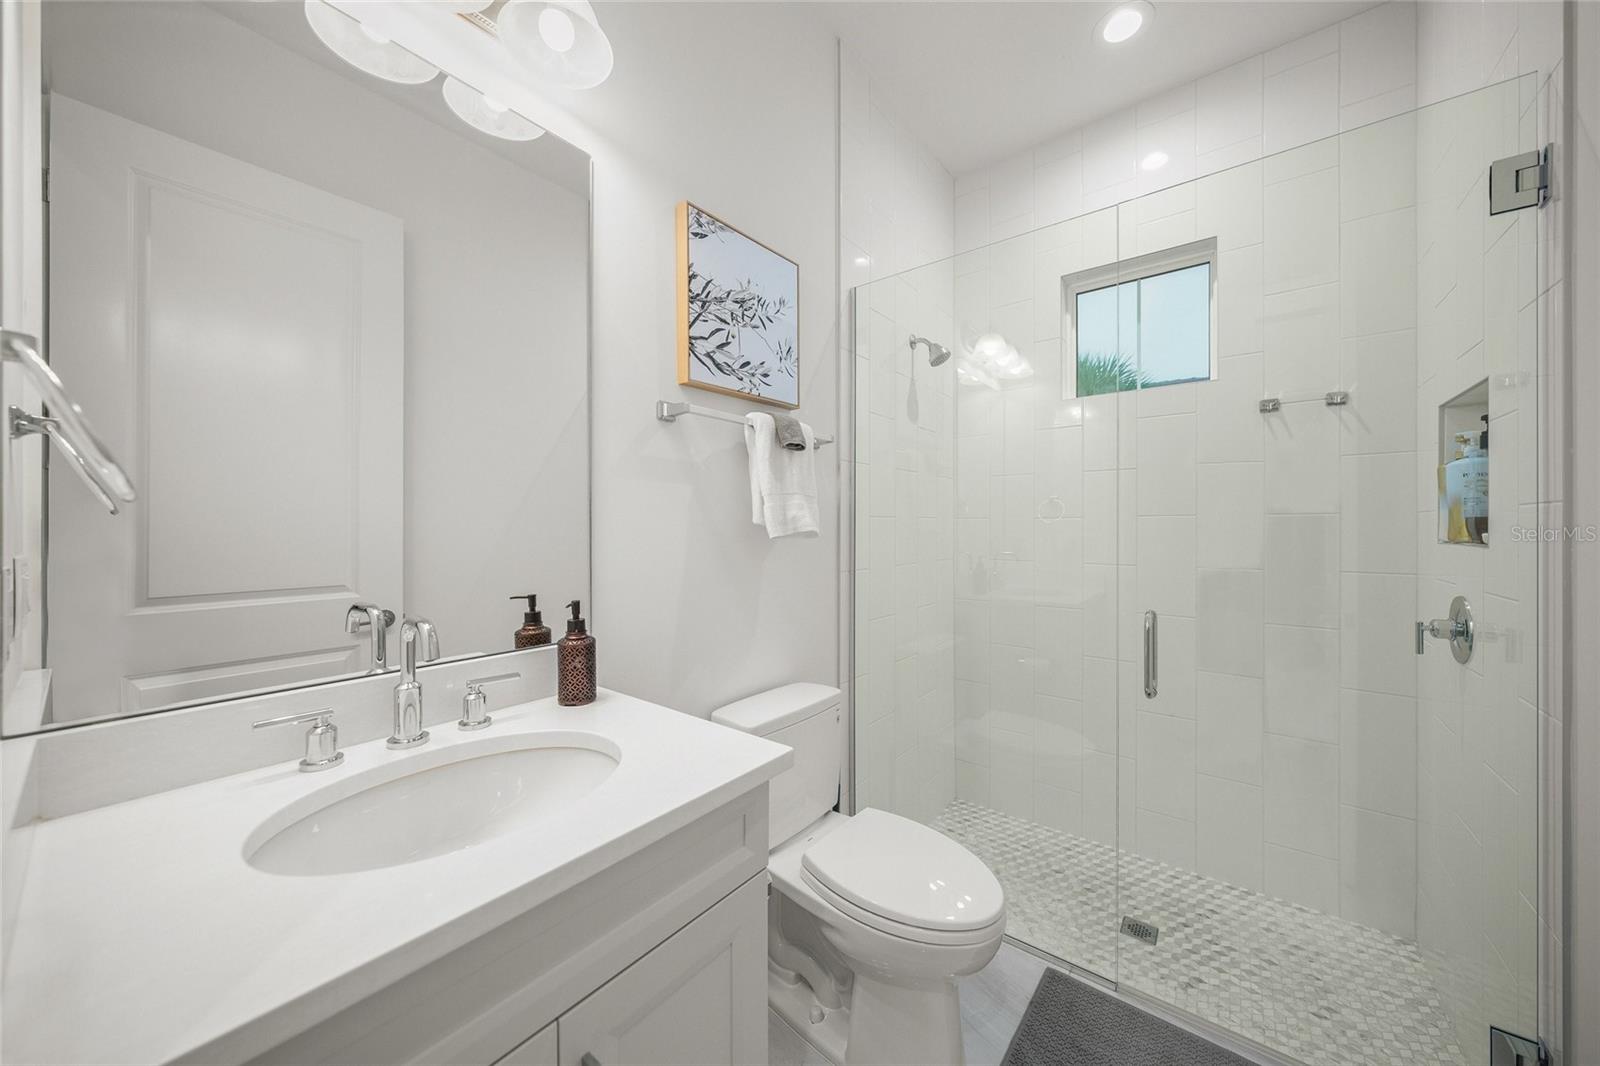
Bright white bathroom with a glass-enclosed shower, mosaic floor, and wide vanity.
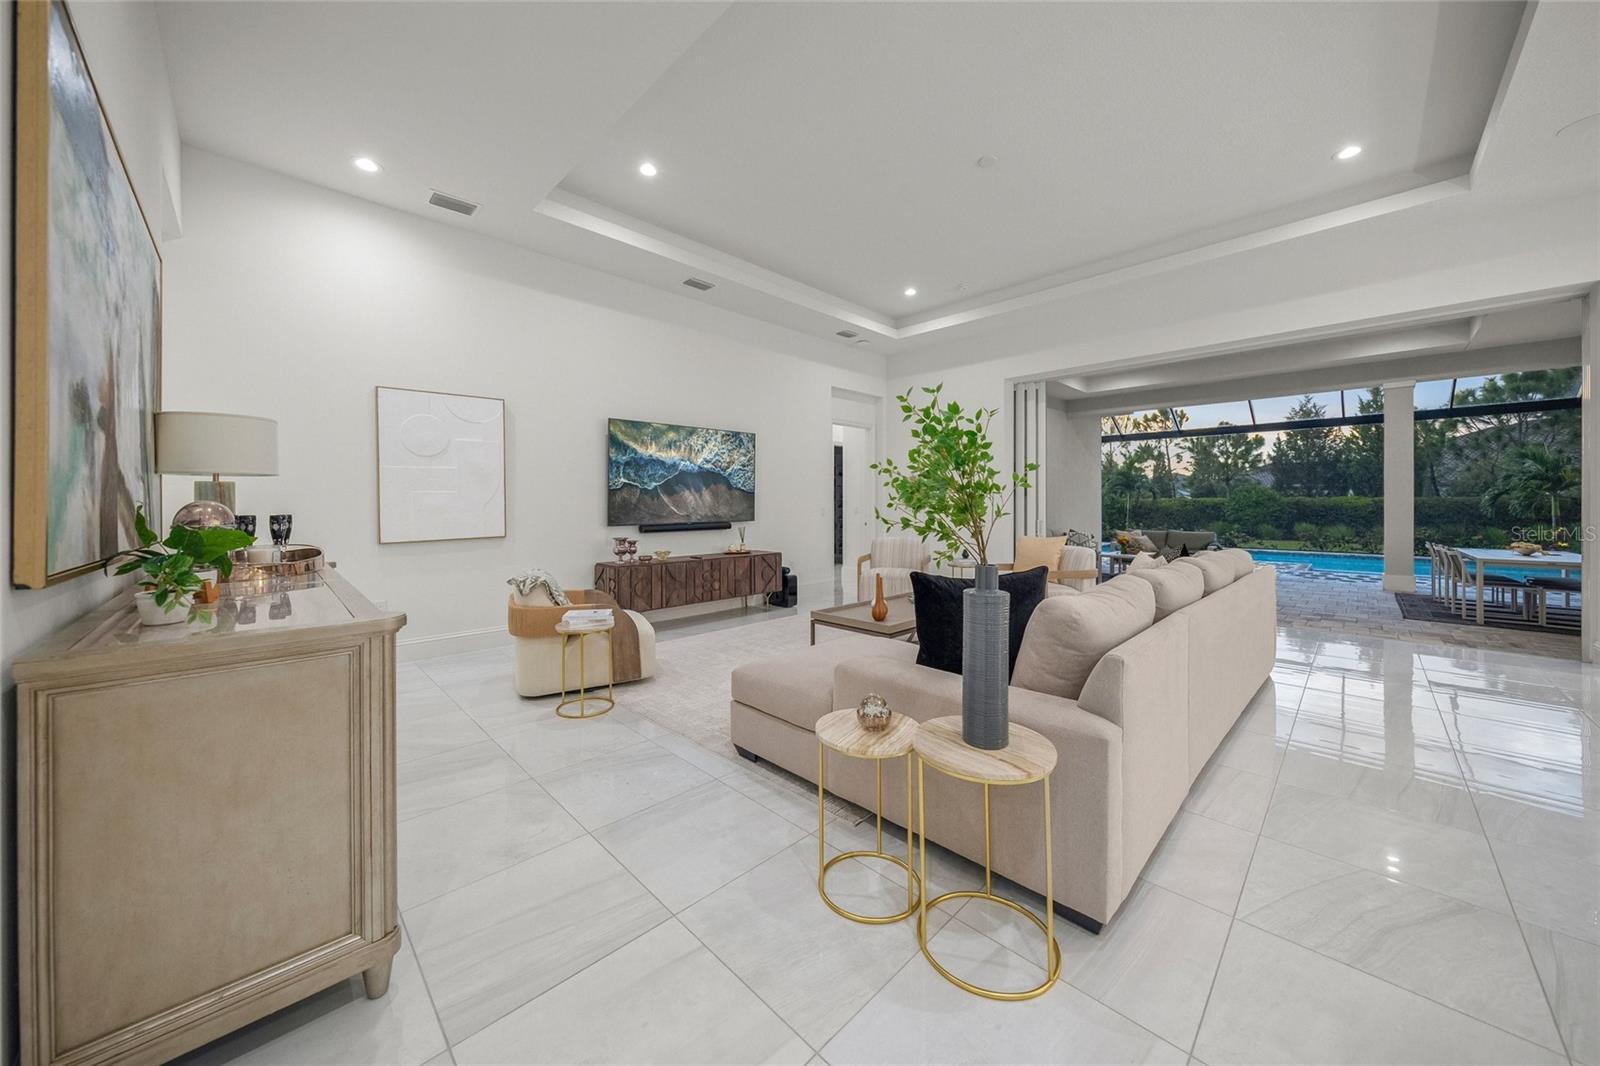
Furnished living room with a pale sectional and views through open doors to the pool.
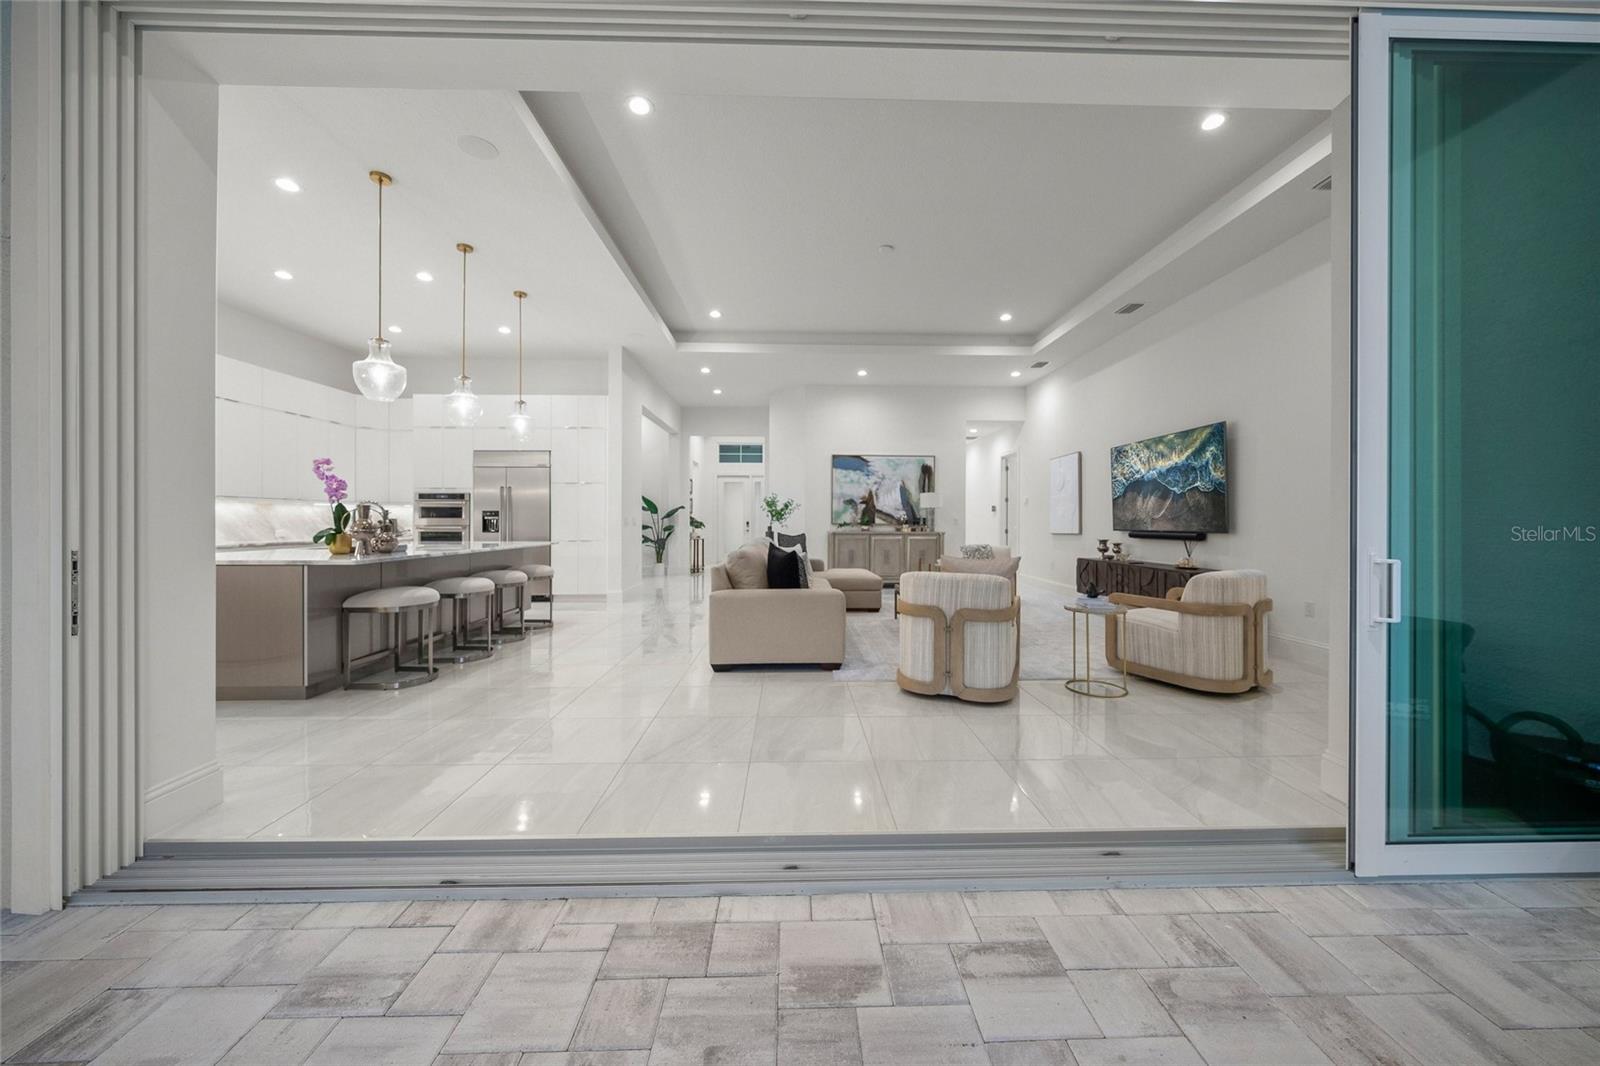
Open-plan living room with a large sectional sofa, white kitchen, and pool patio beyond the sliding doors.
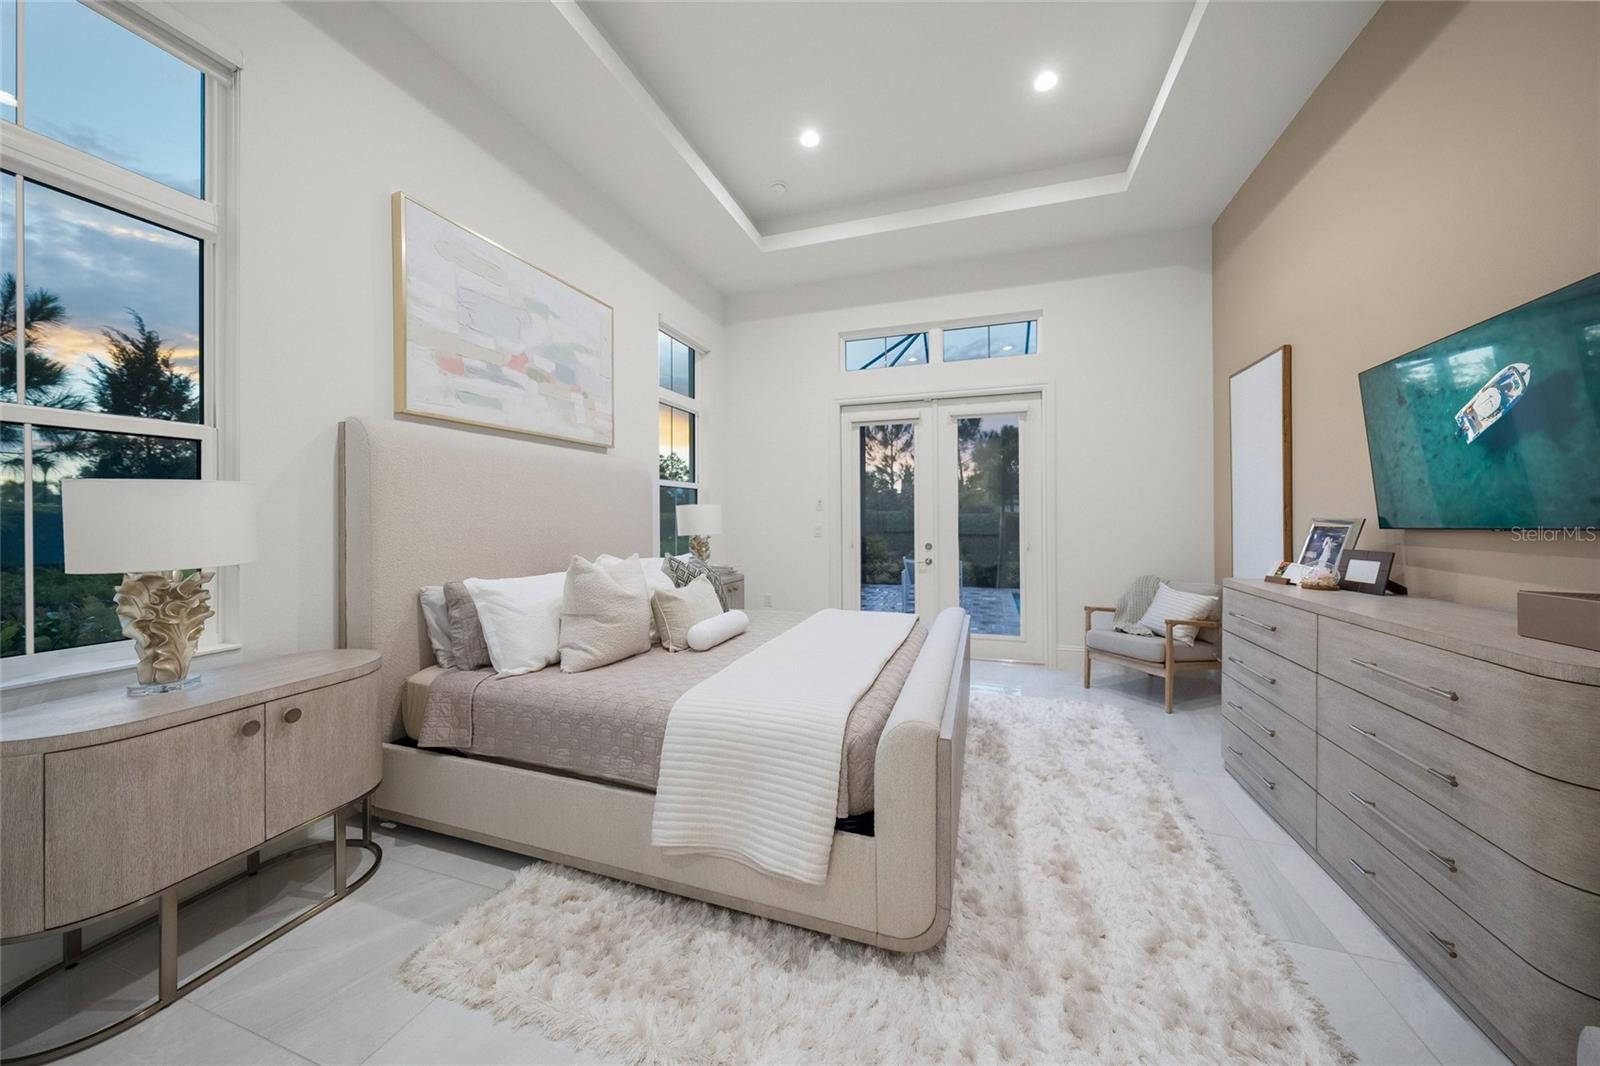
Staged bedroom with a king bed, tray ceiling, tall windows, and glass doors to the patio.
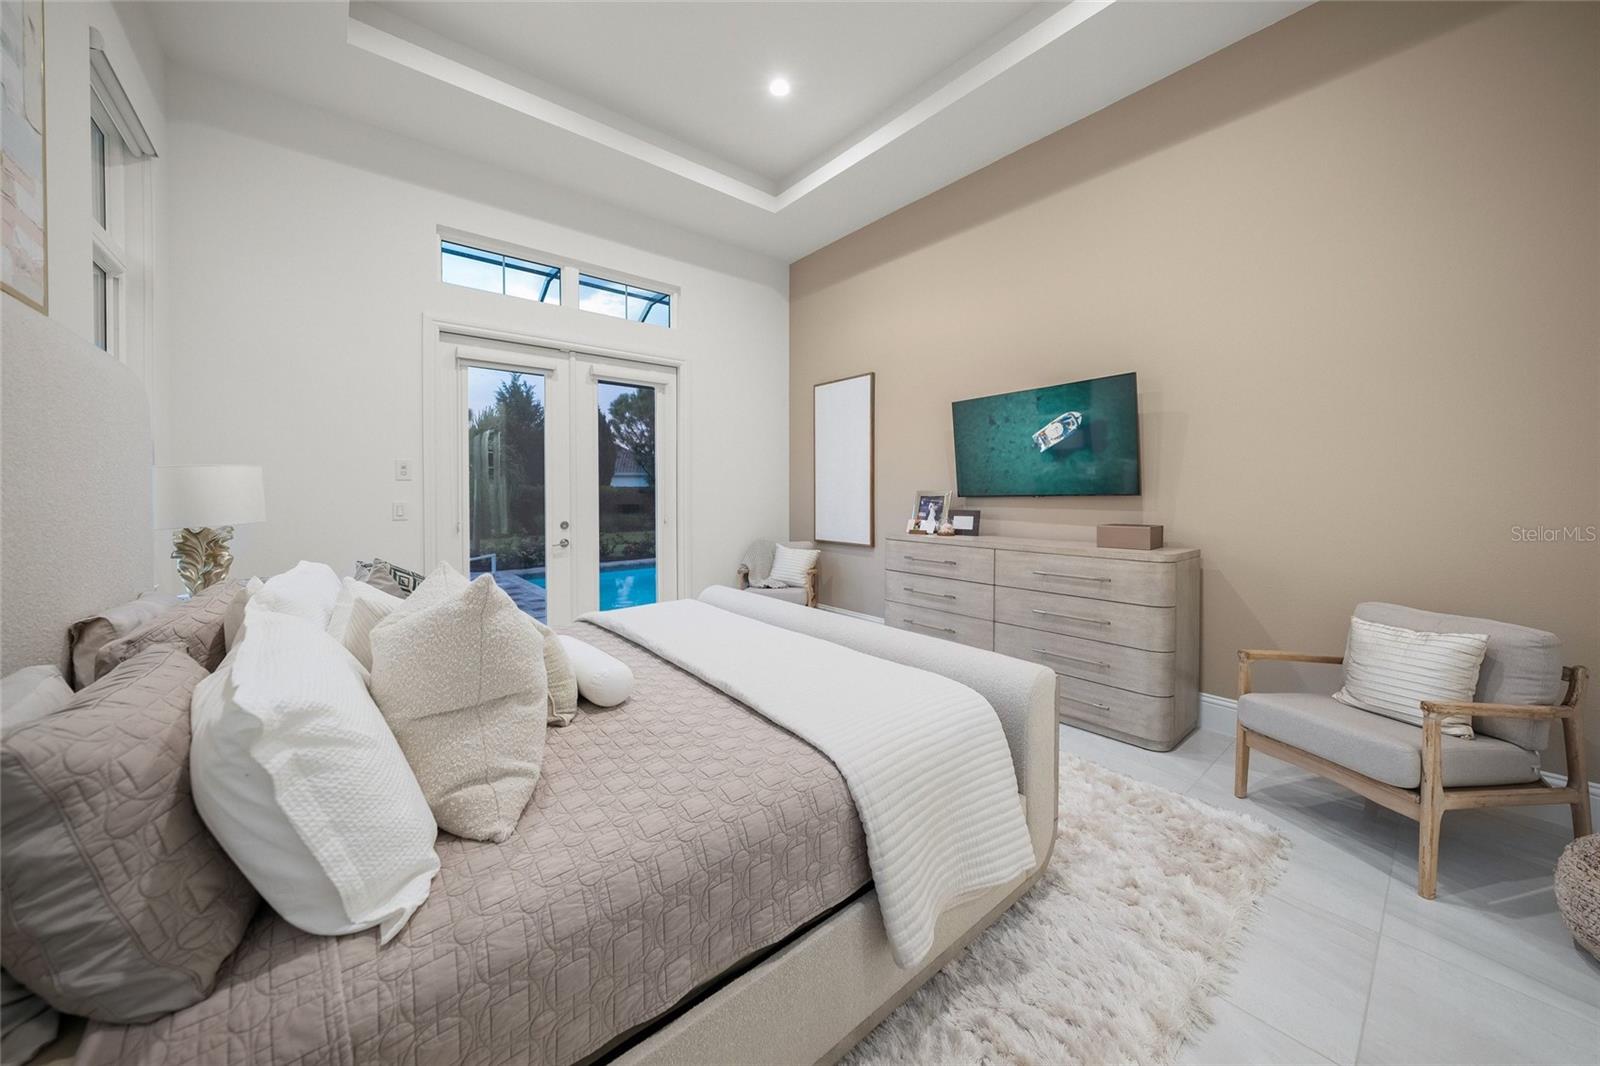
Bedroom with a neutral upholstered bed, tray ceiling, and glass doors overlooking a pool.
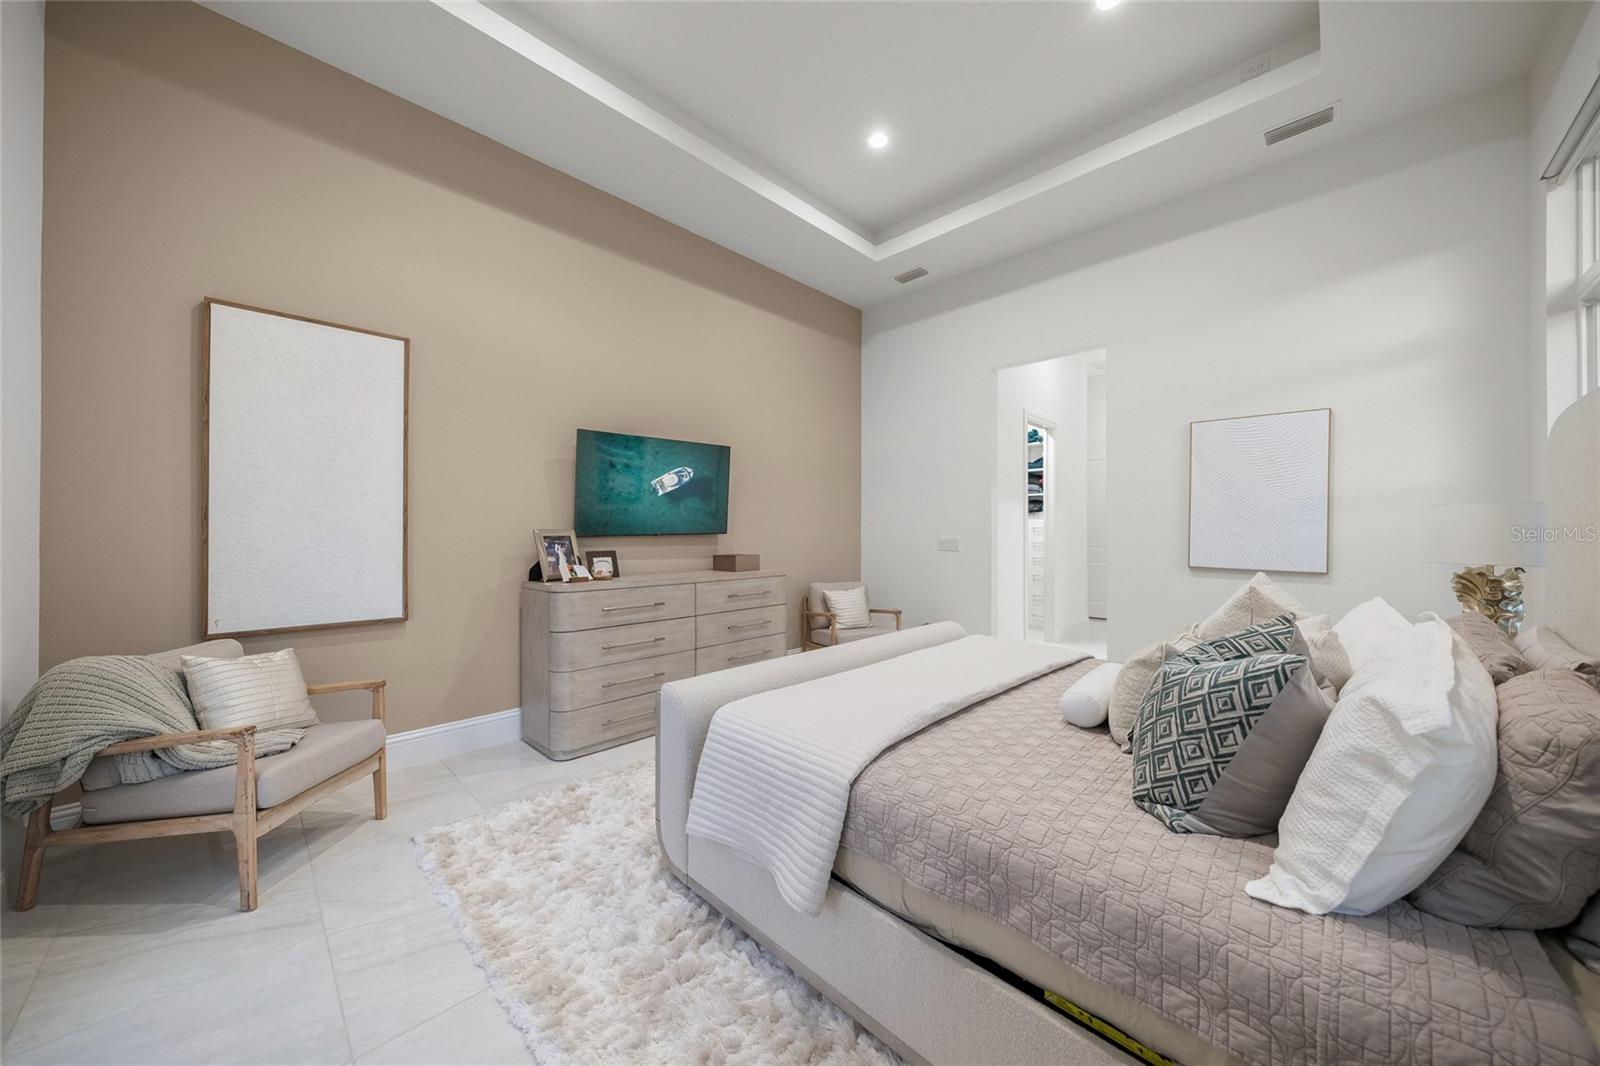
Staged bedroom with an upholstered bed, light rug, dresser, and recessed tray ceiling.
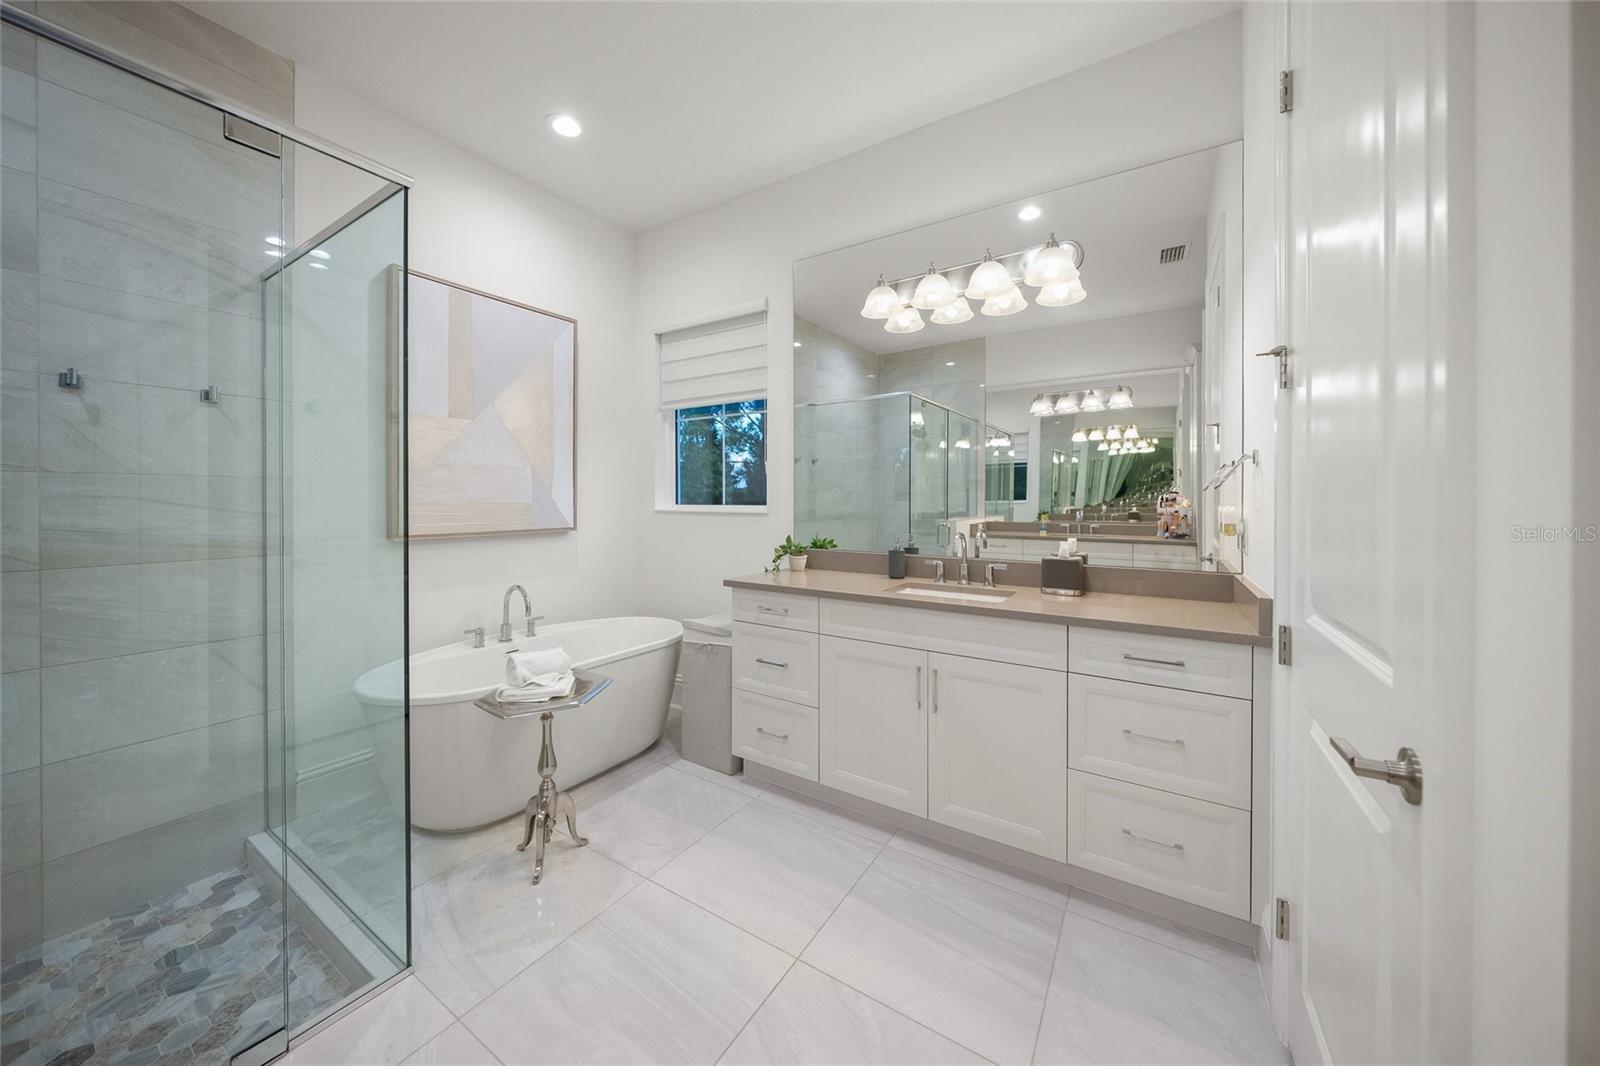
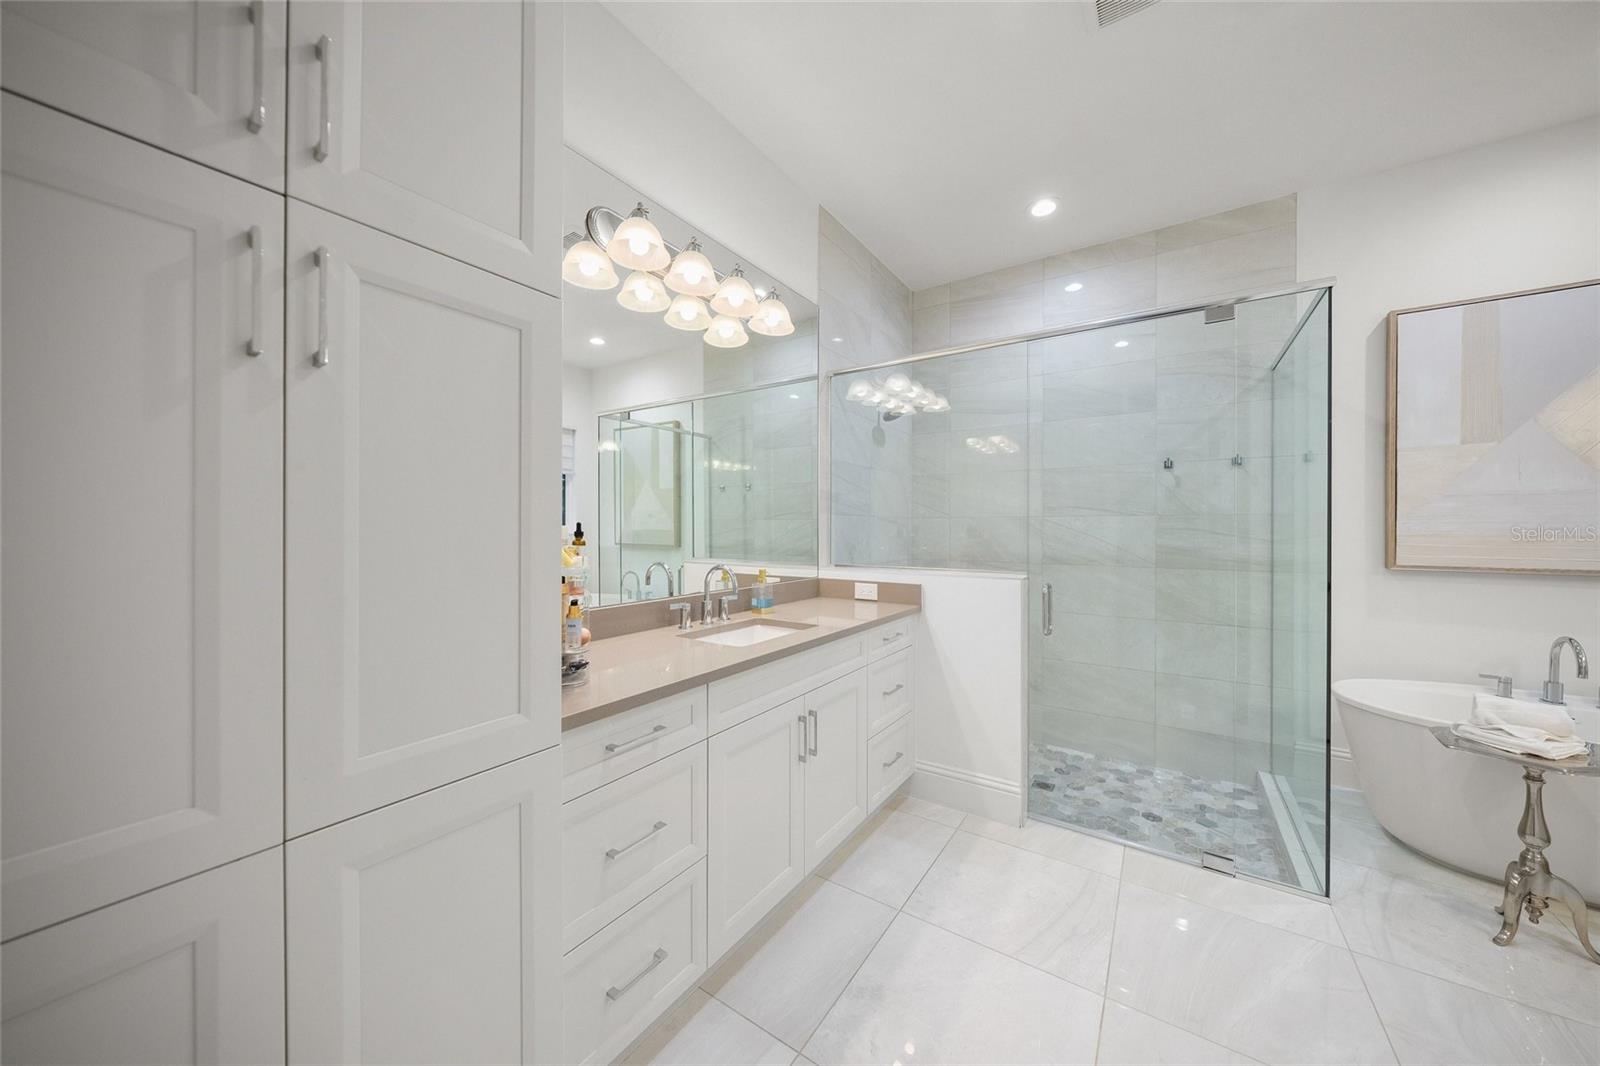
Modern bathroom with a glass shower, freestanding tub, and long white double vanity.
Bright bathroom with white double vanity, glass walk-in shower, and freestanding soaking tub.
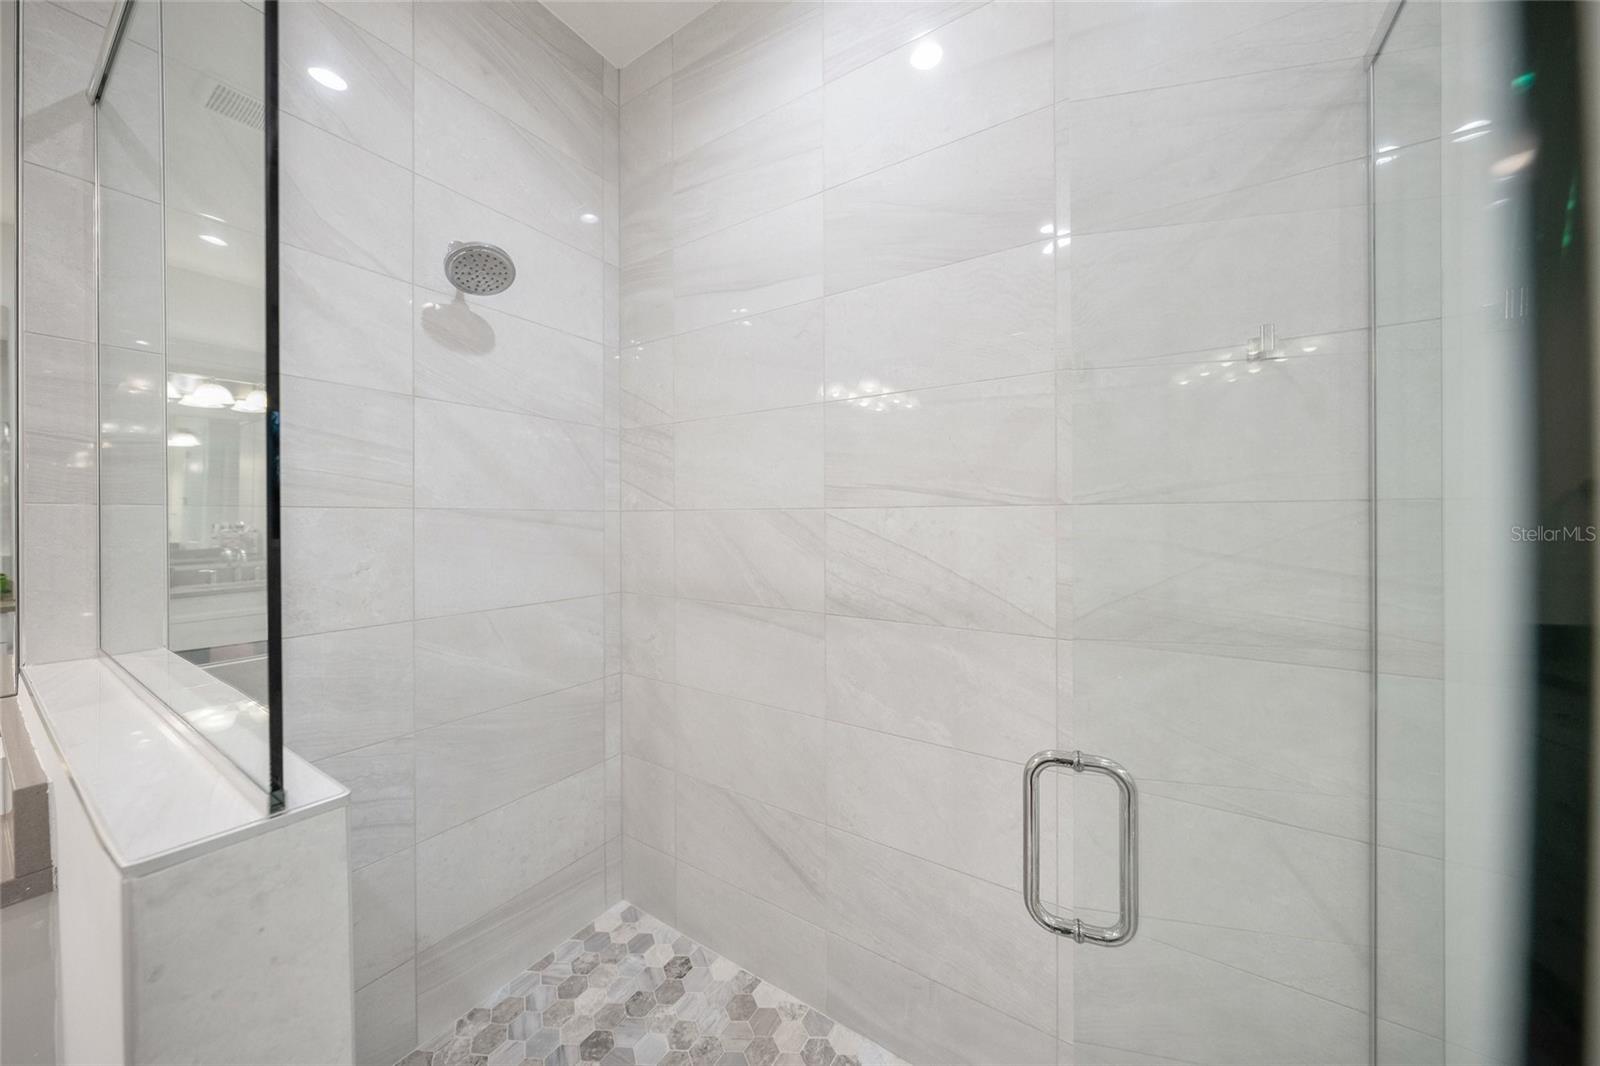
Walk-in shower with white marble-look tile, glass enclosure, and hexagonal mosaic floor.
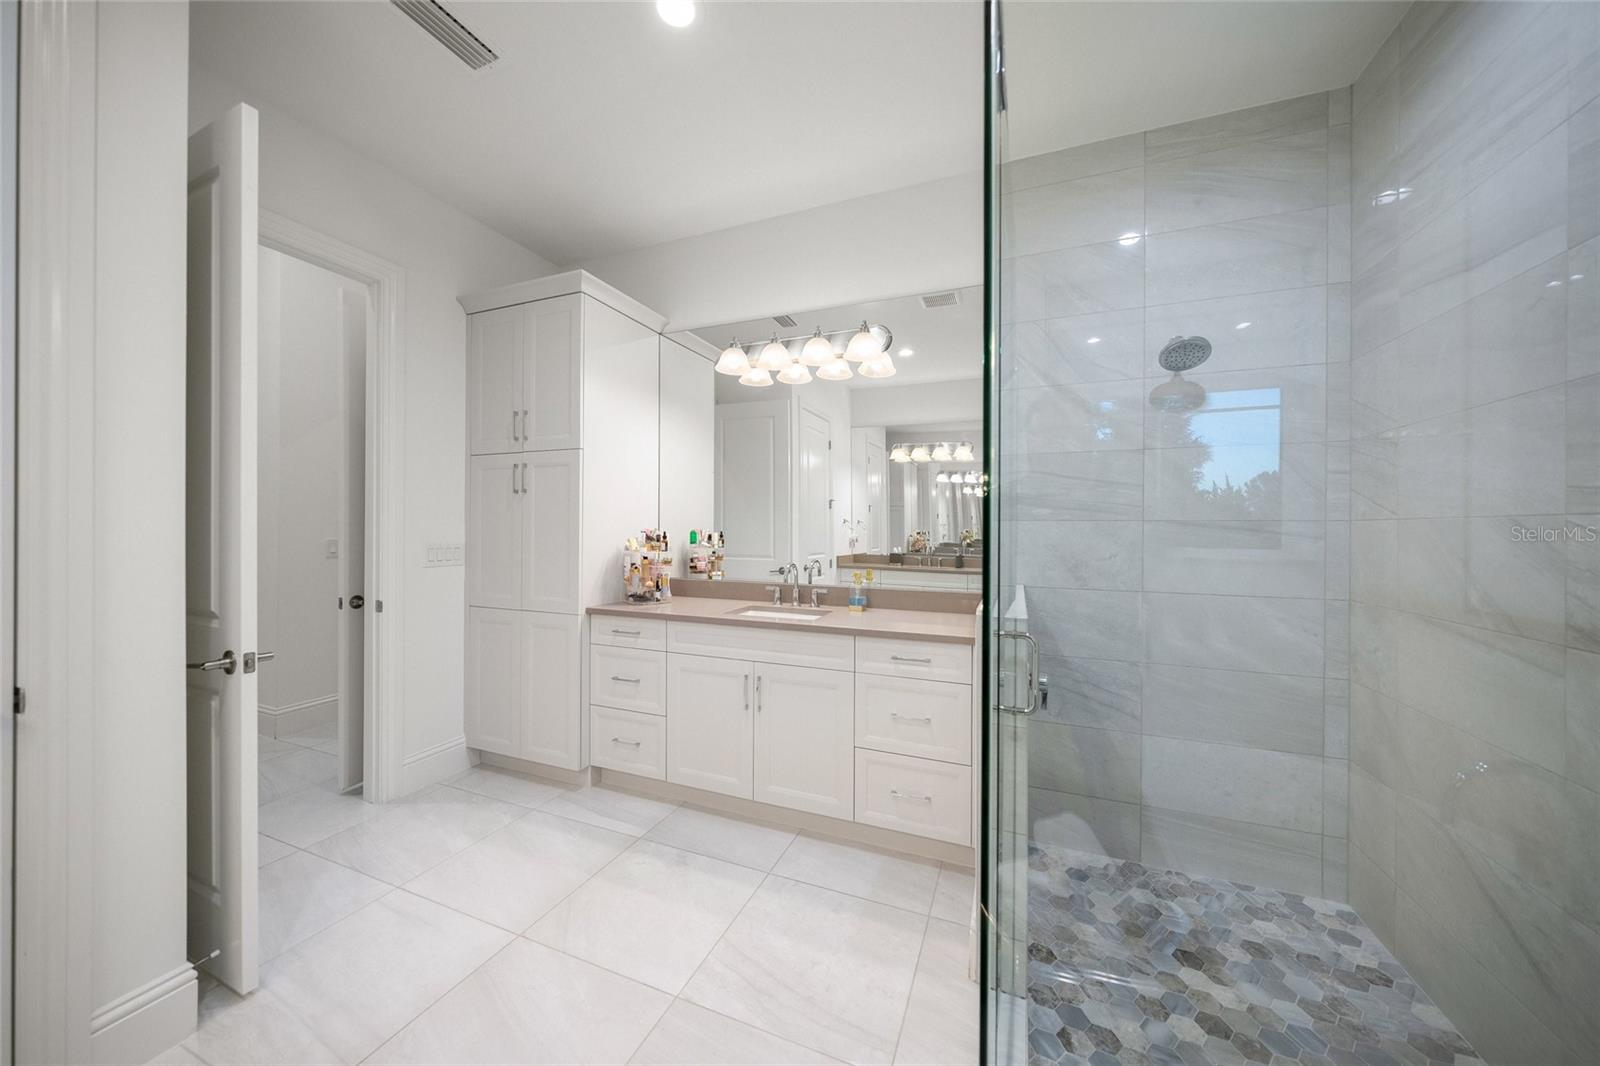
Primary bathroom with a white double vanity and glass-enclosed tiled shower.
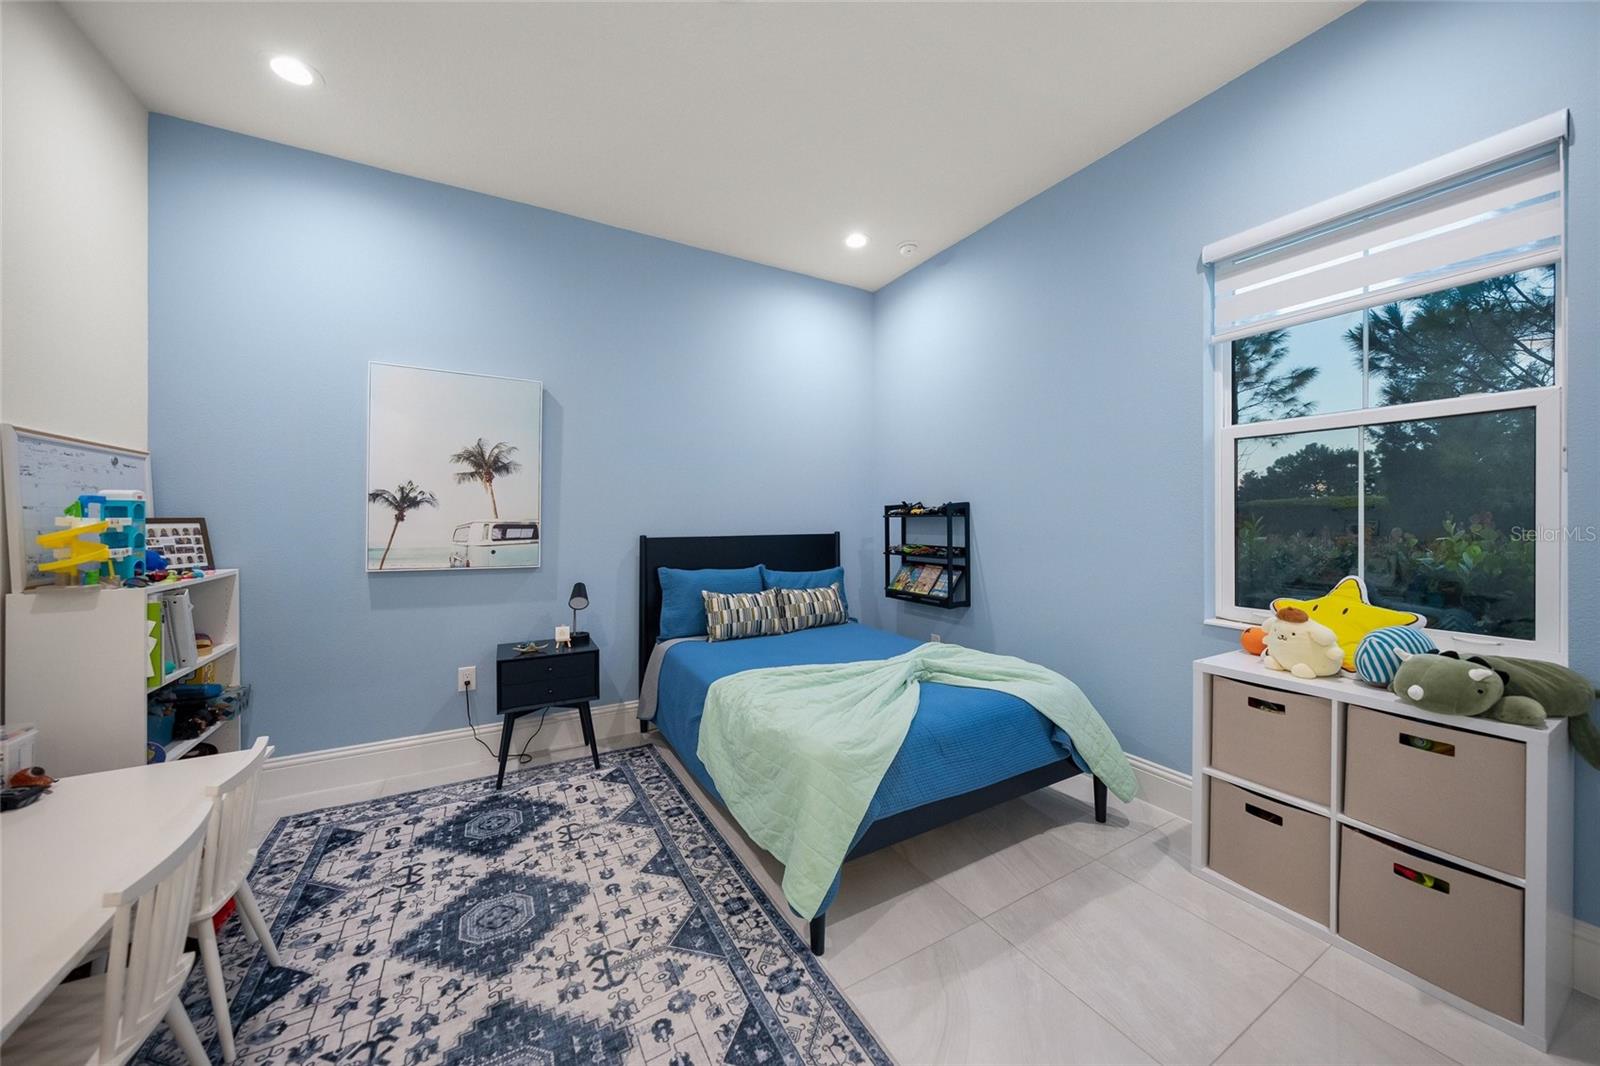
Blue bedroom with a blue bed, patterned rug, toy storage, and a large window.
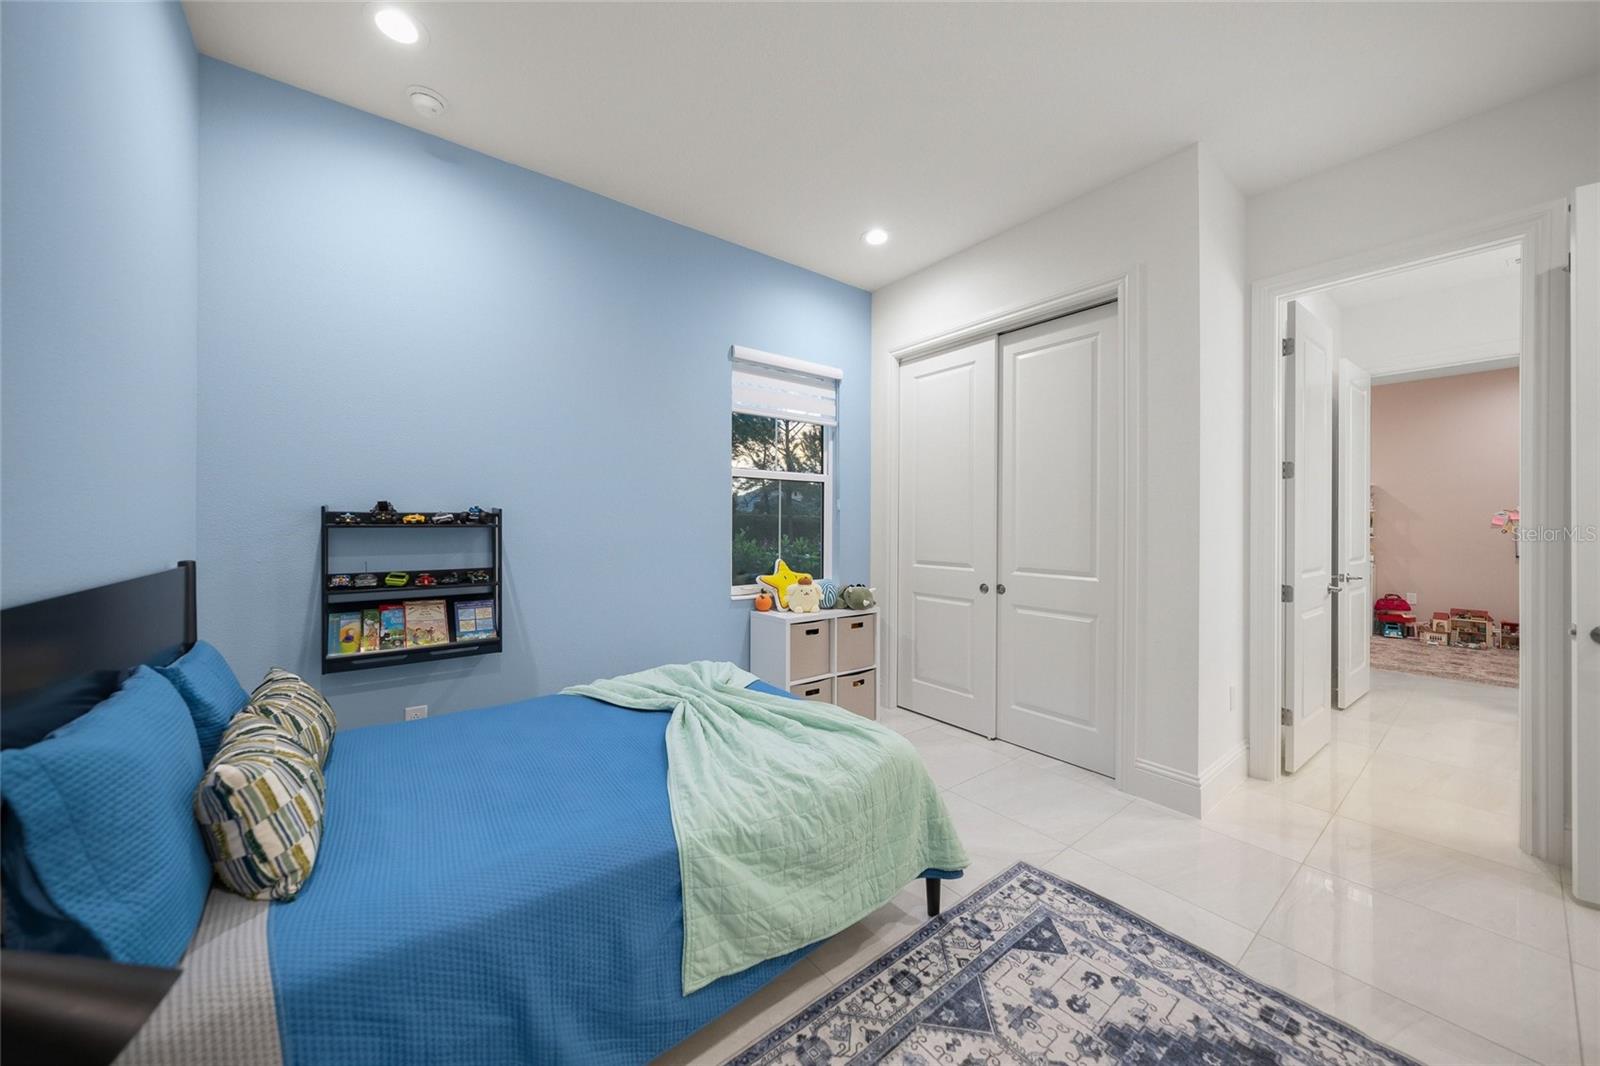
Bedroom with a blue bed, pale blue wall, white closet doors, and toy shelf.
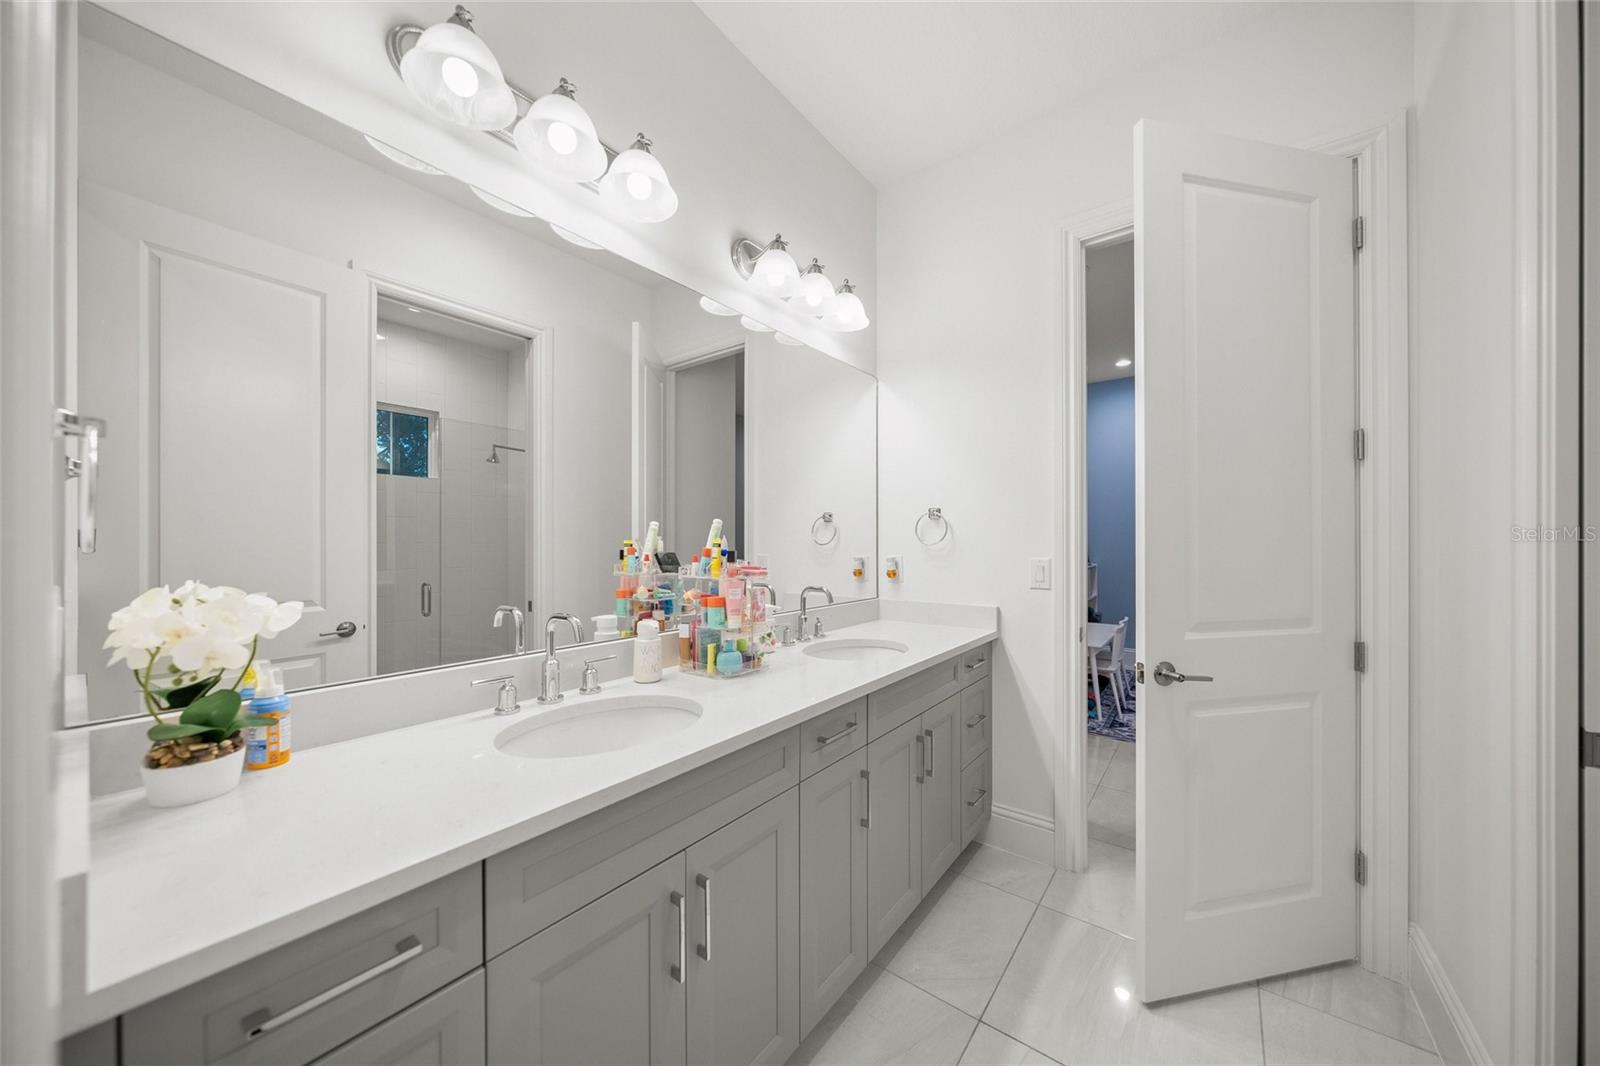
Bathroom with a long double-sink vanity, gray cabinets, and a large mirror.
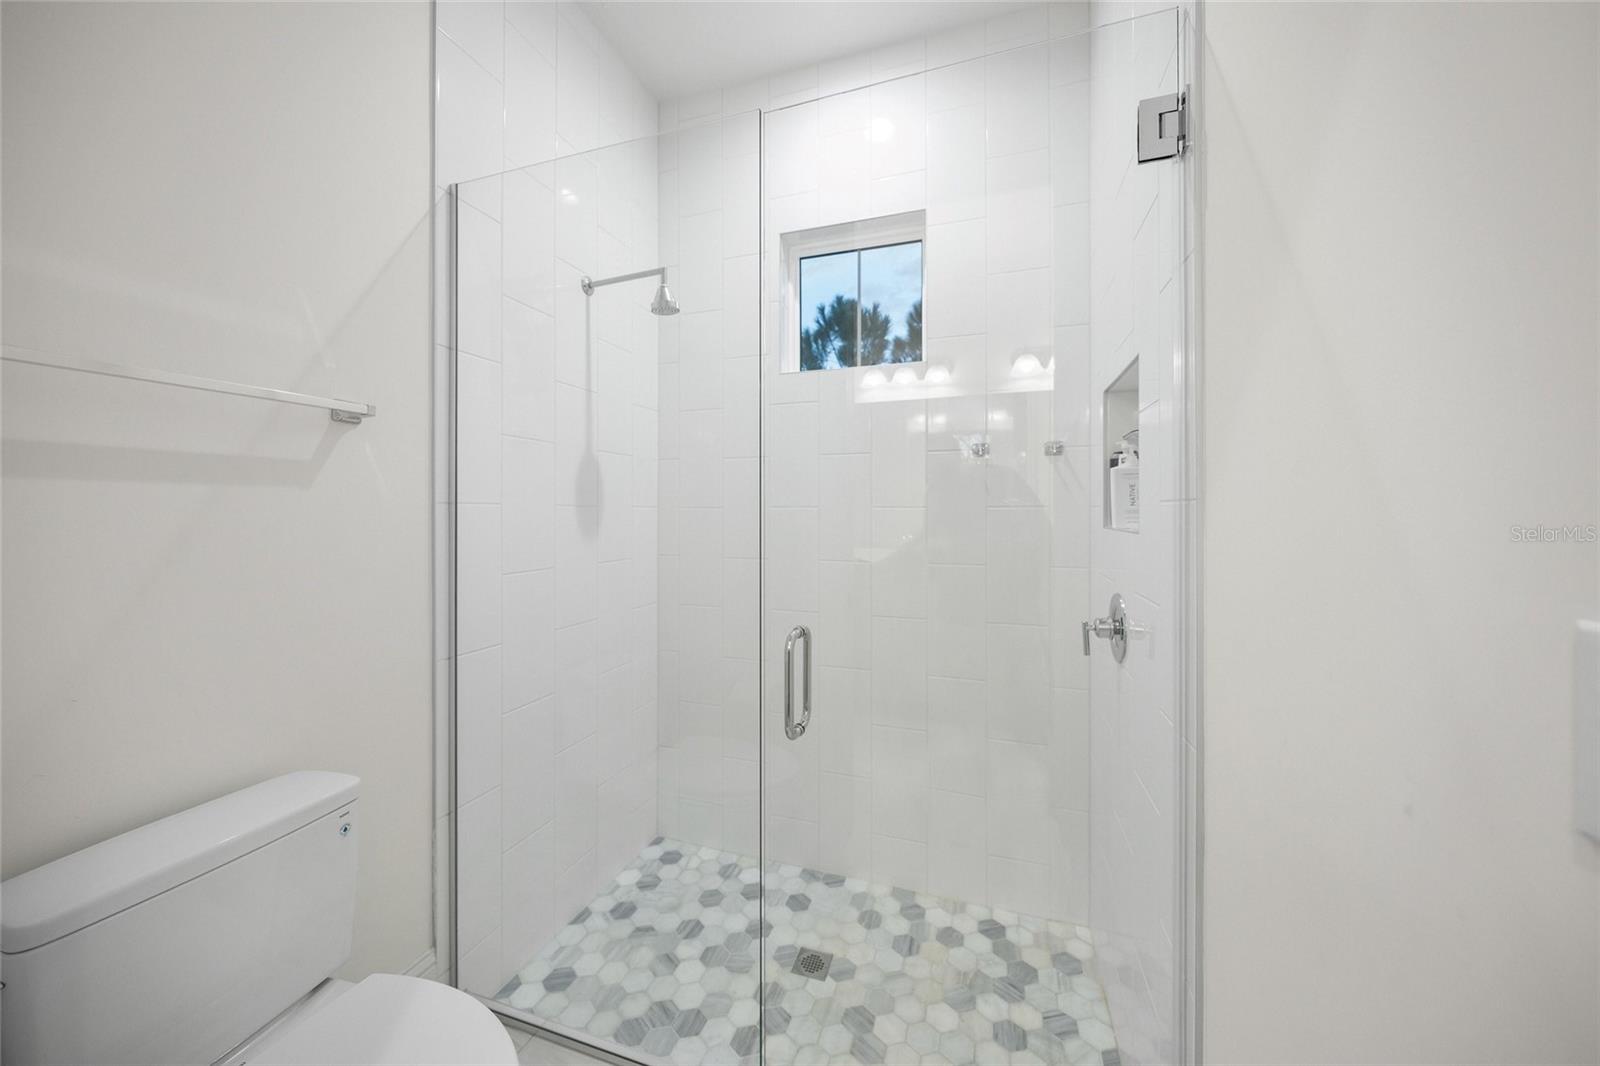
Bathroom with a glass-enclosed shower and gray-and-white hexagonal mosaic floor.
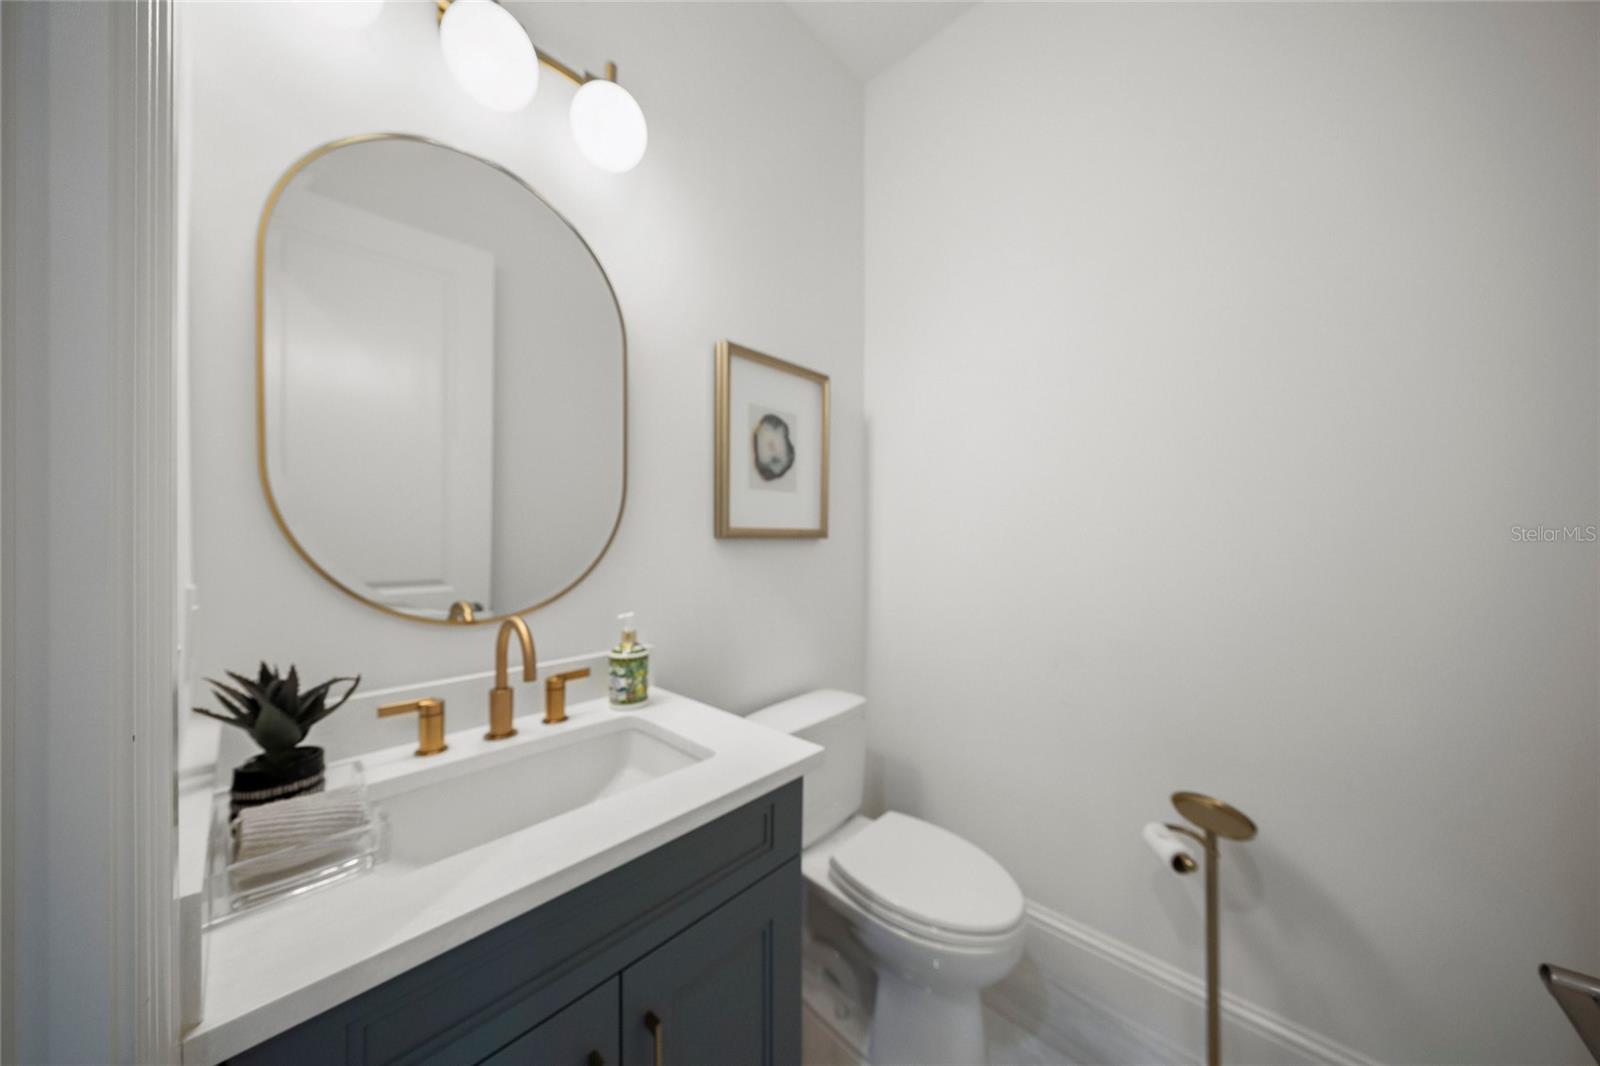
Powder room with a dark blue vanity, gold fixtures, and an arched mirror.
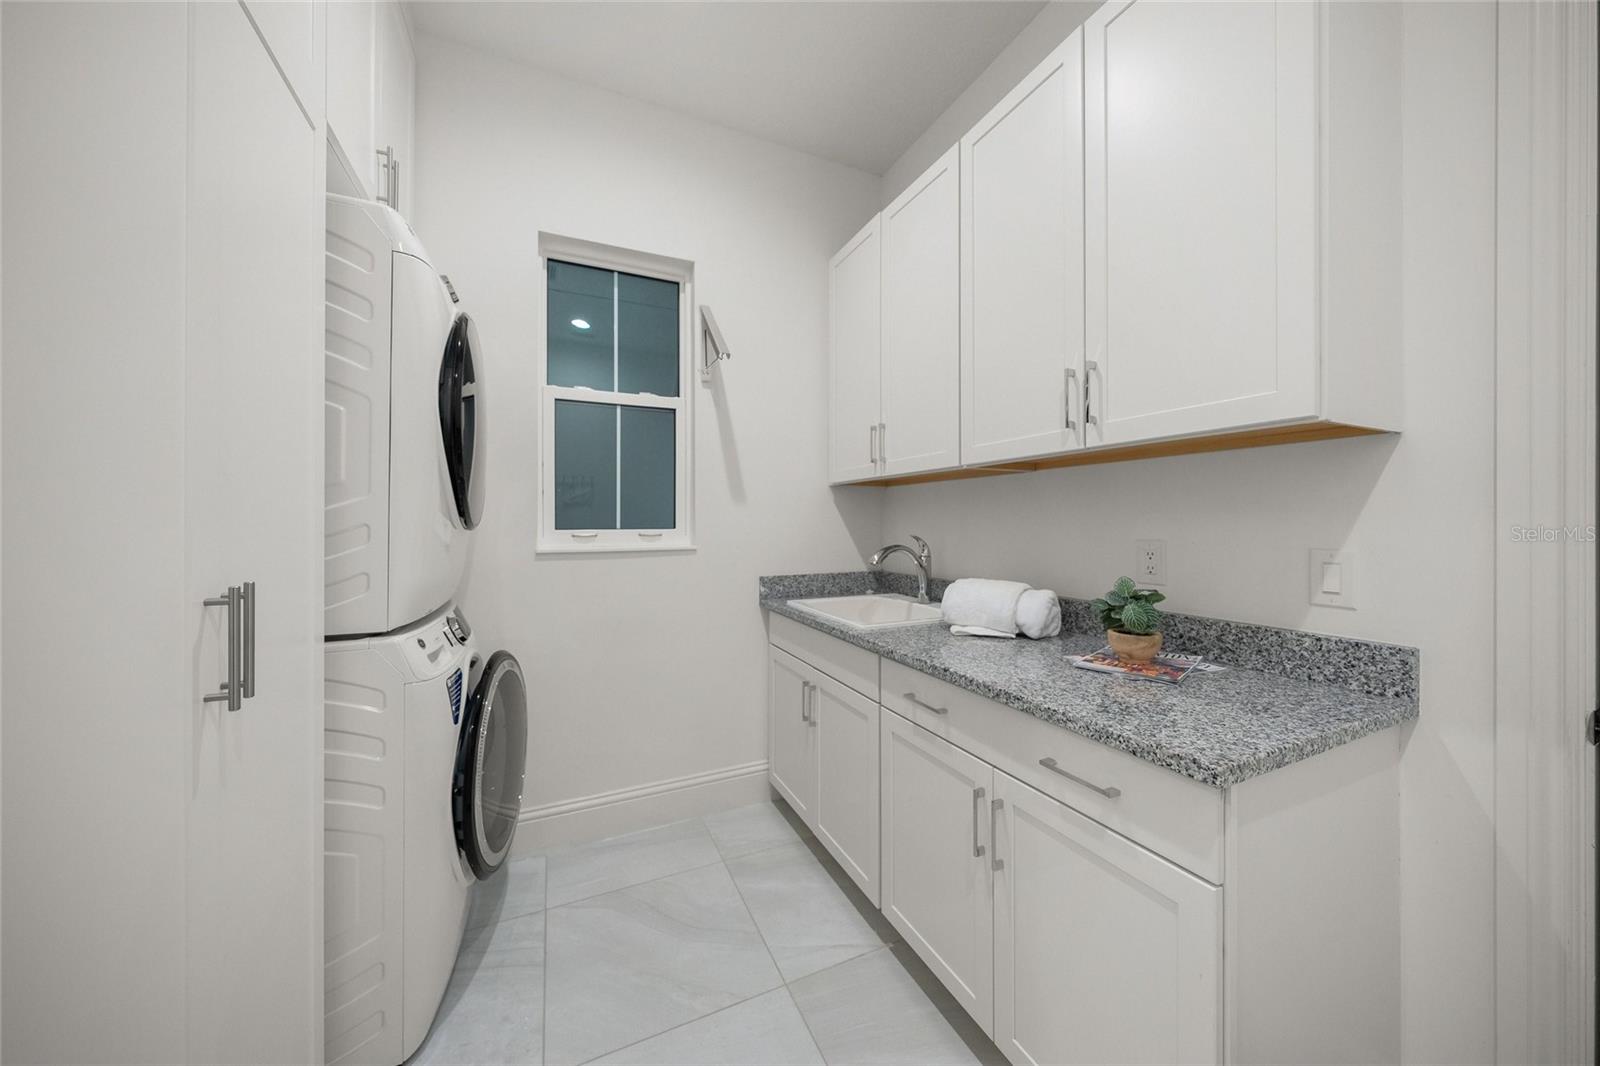
Laundry room with stacked washer and dryer, white cabinetry, granite counter, and utility sink.
Open-plan kitchen and living room with a large island, contemporary furnishings, and glossy tile floors.
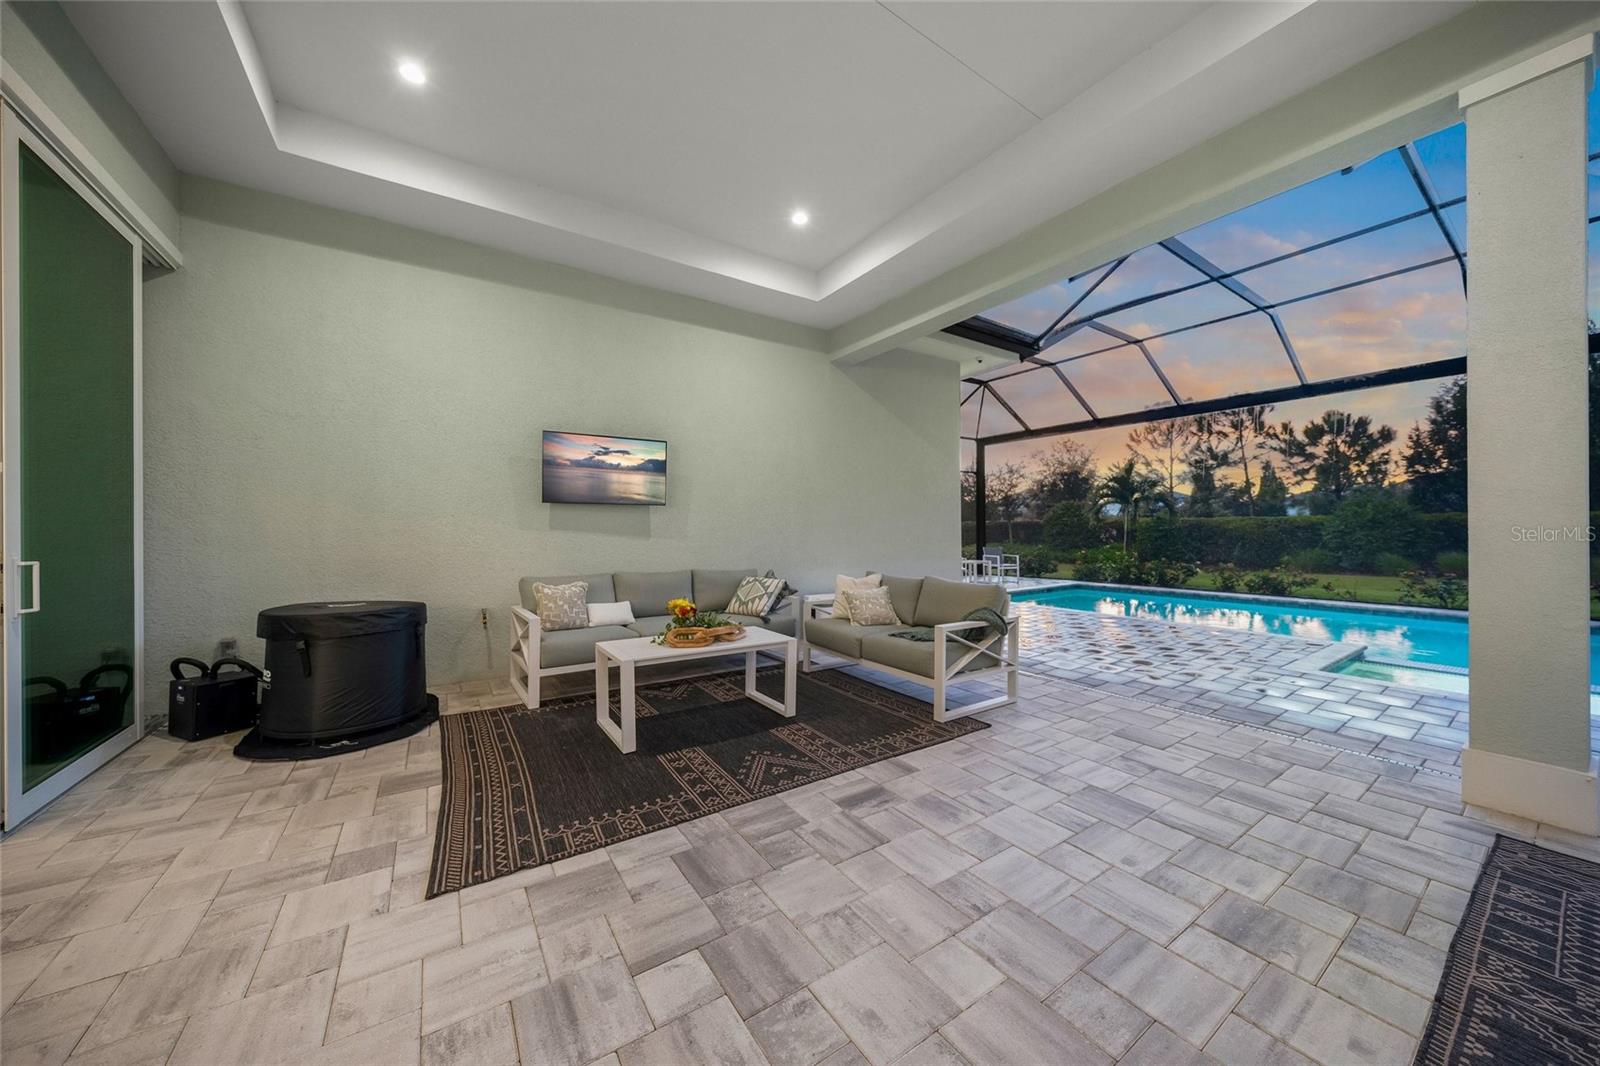
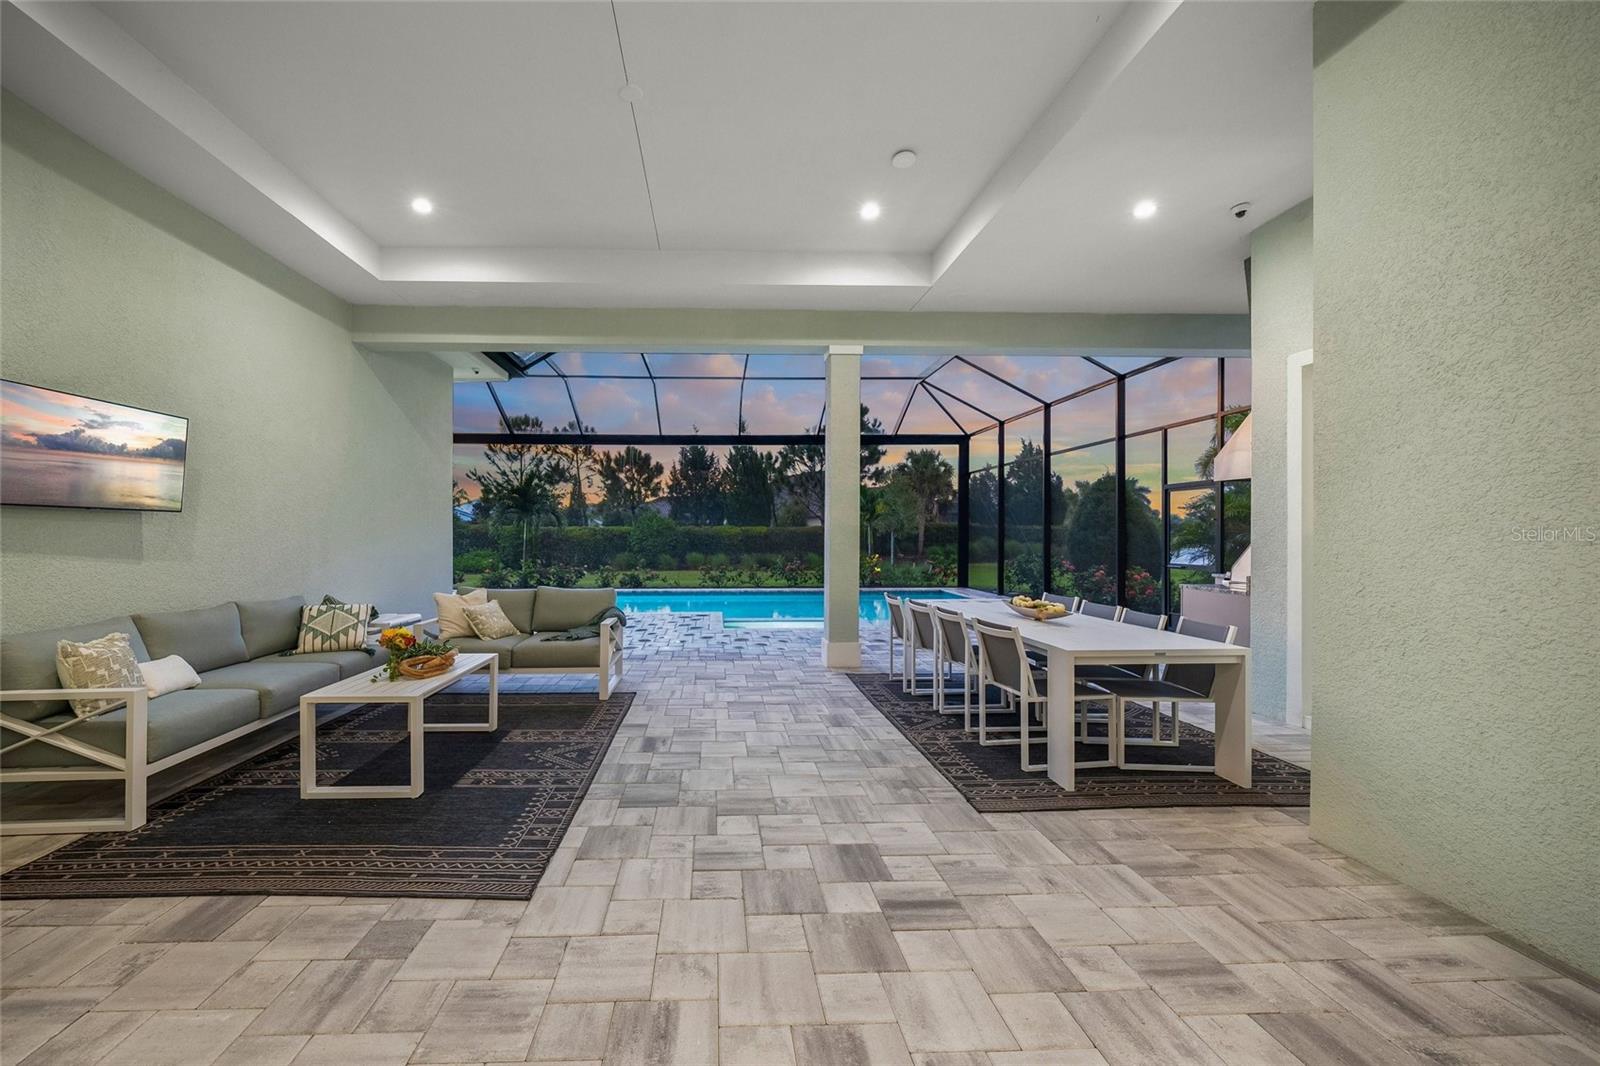
Covered lanai with gray seating opens onto a screened pool at sunset.
Covered patio with sectional seating and dining table beside a screened pool at dusk.
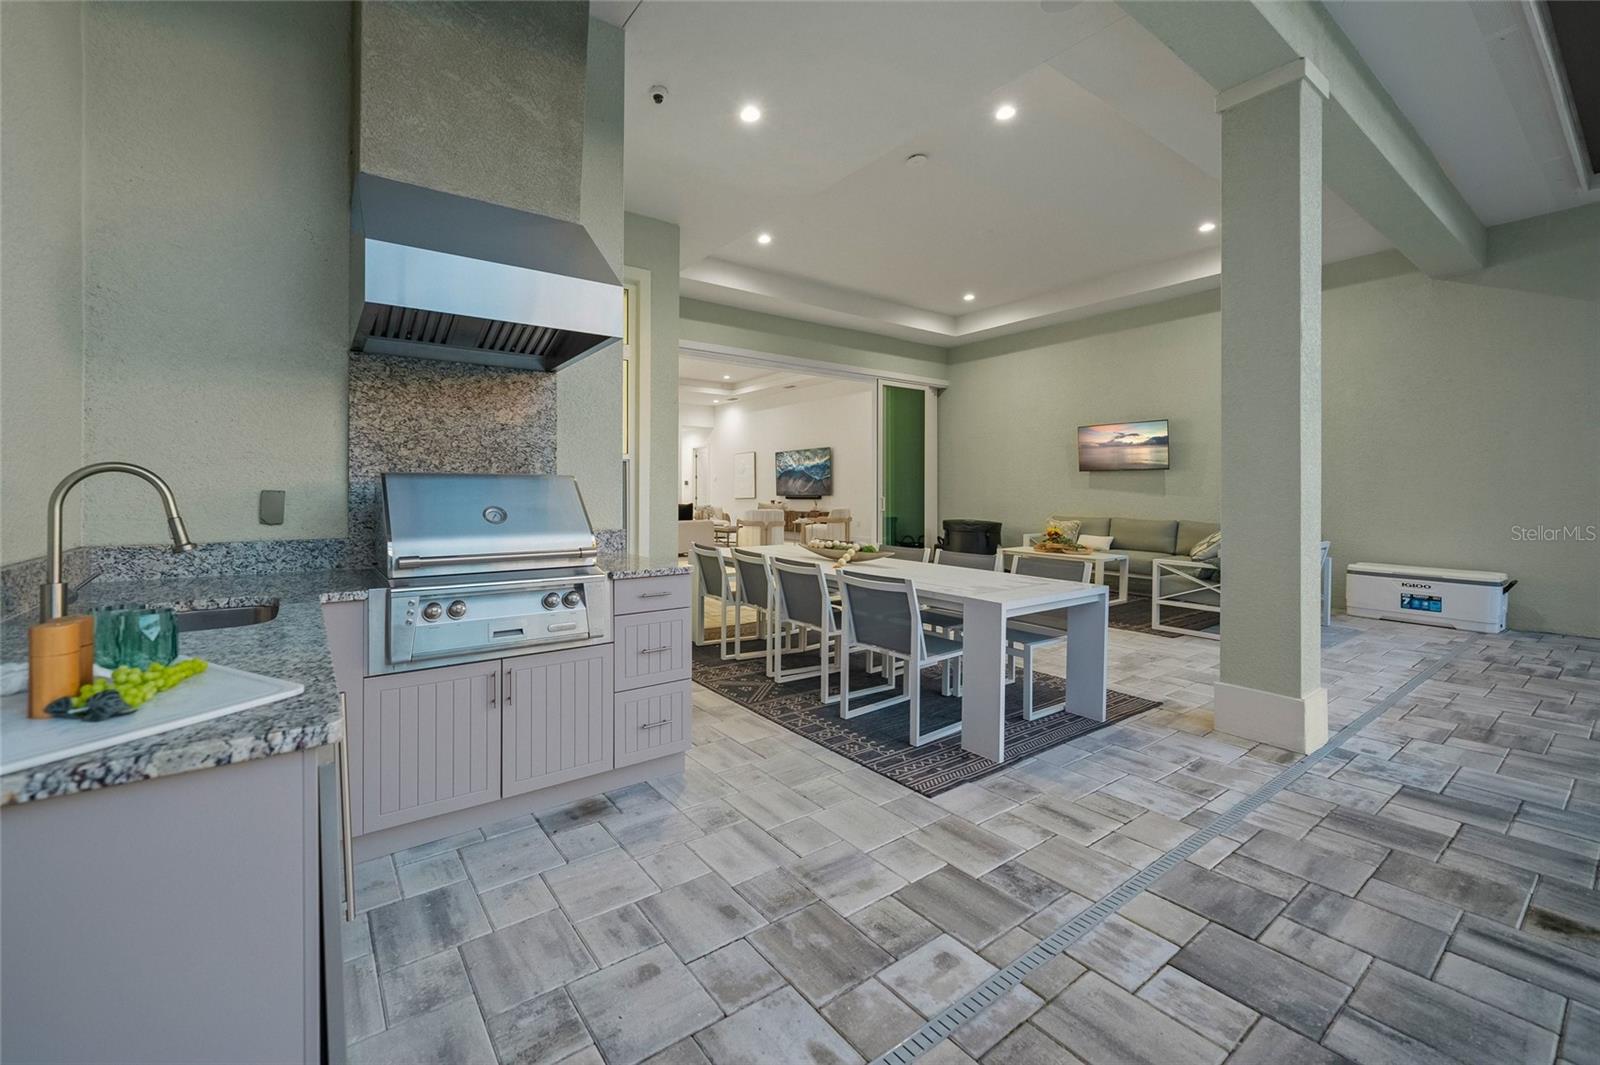
Covered patio with built-in grill, tiled floor, dining table, and furnished lounge.
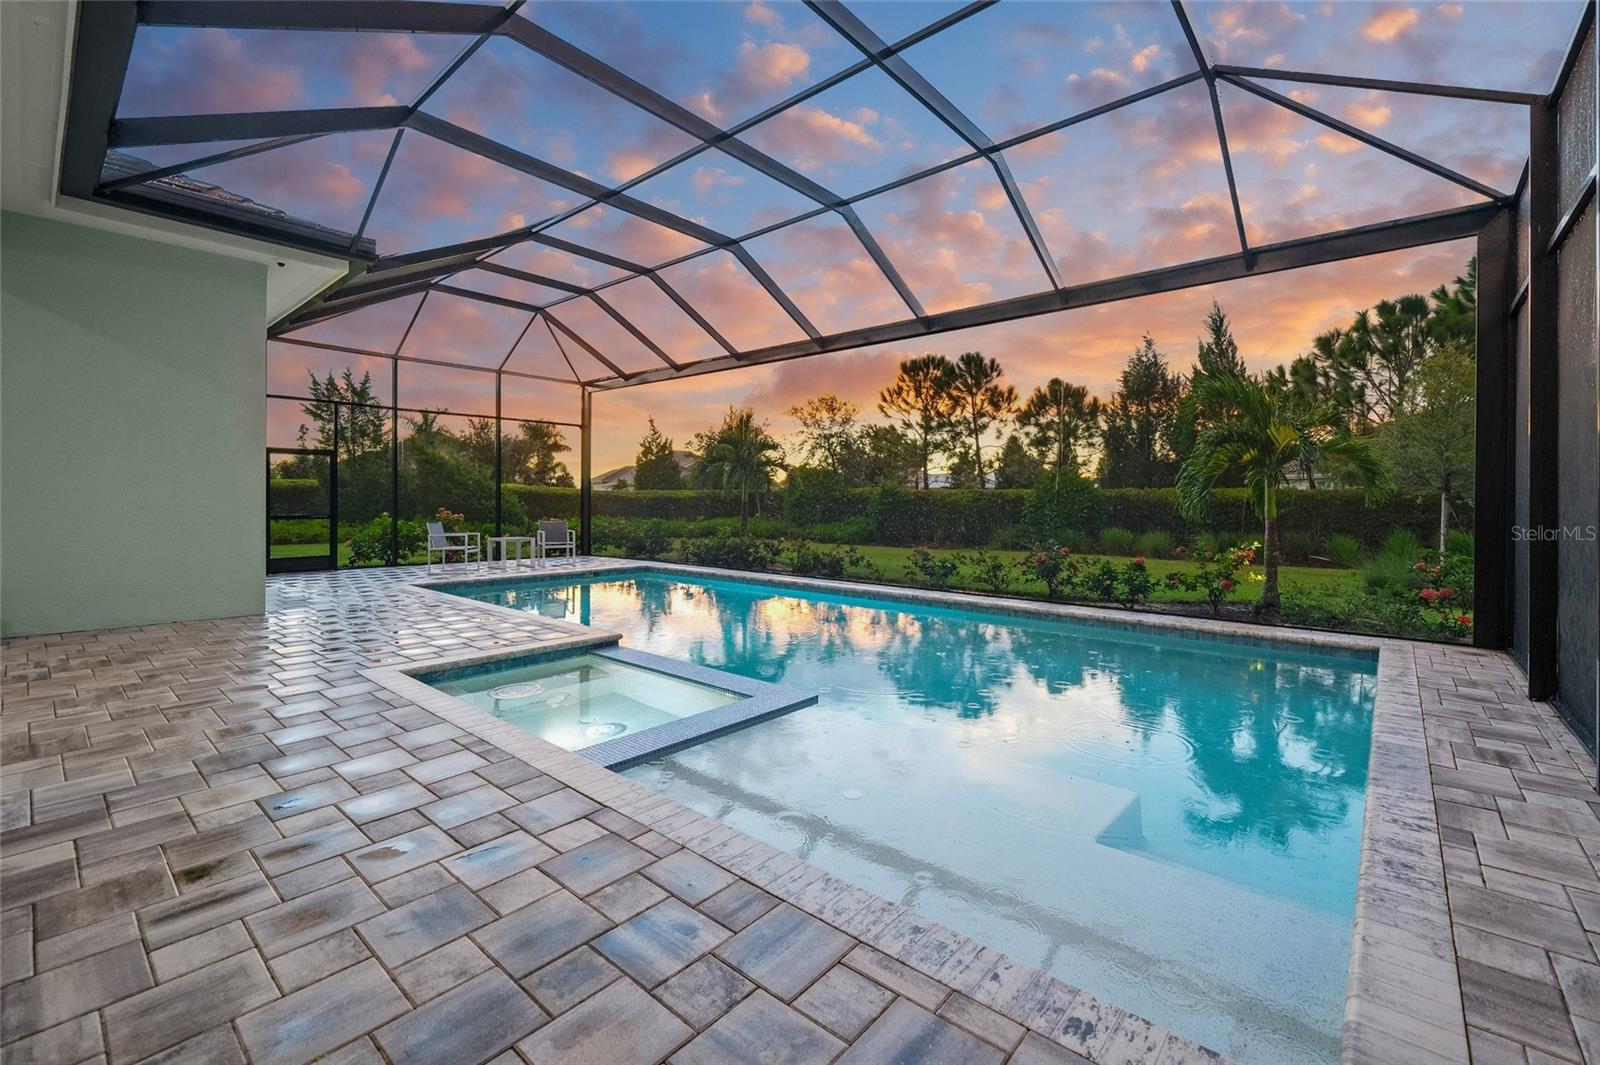
Screened pool and paved deck with a shallow sun shelf beneath a pink sunset sky.
Screened pool and paved patio with white seating beneath a colorful sunset sky.
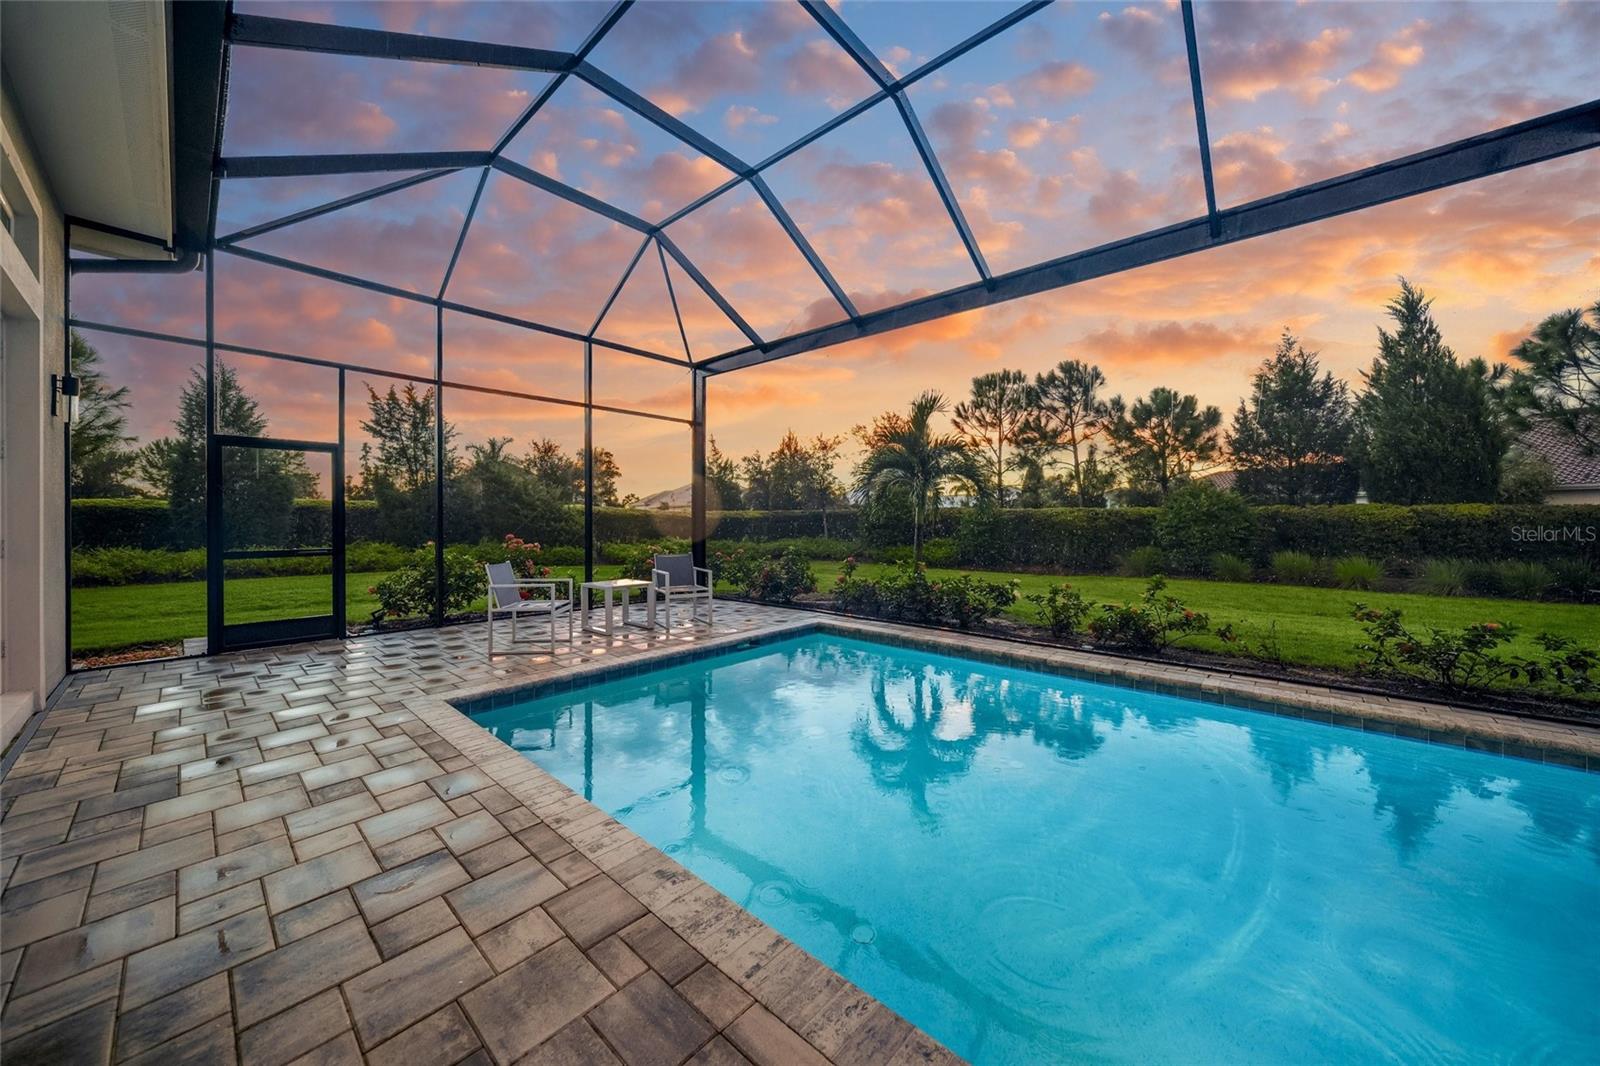
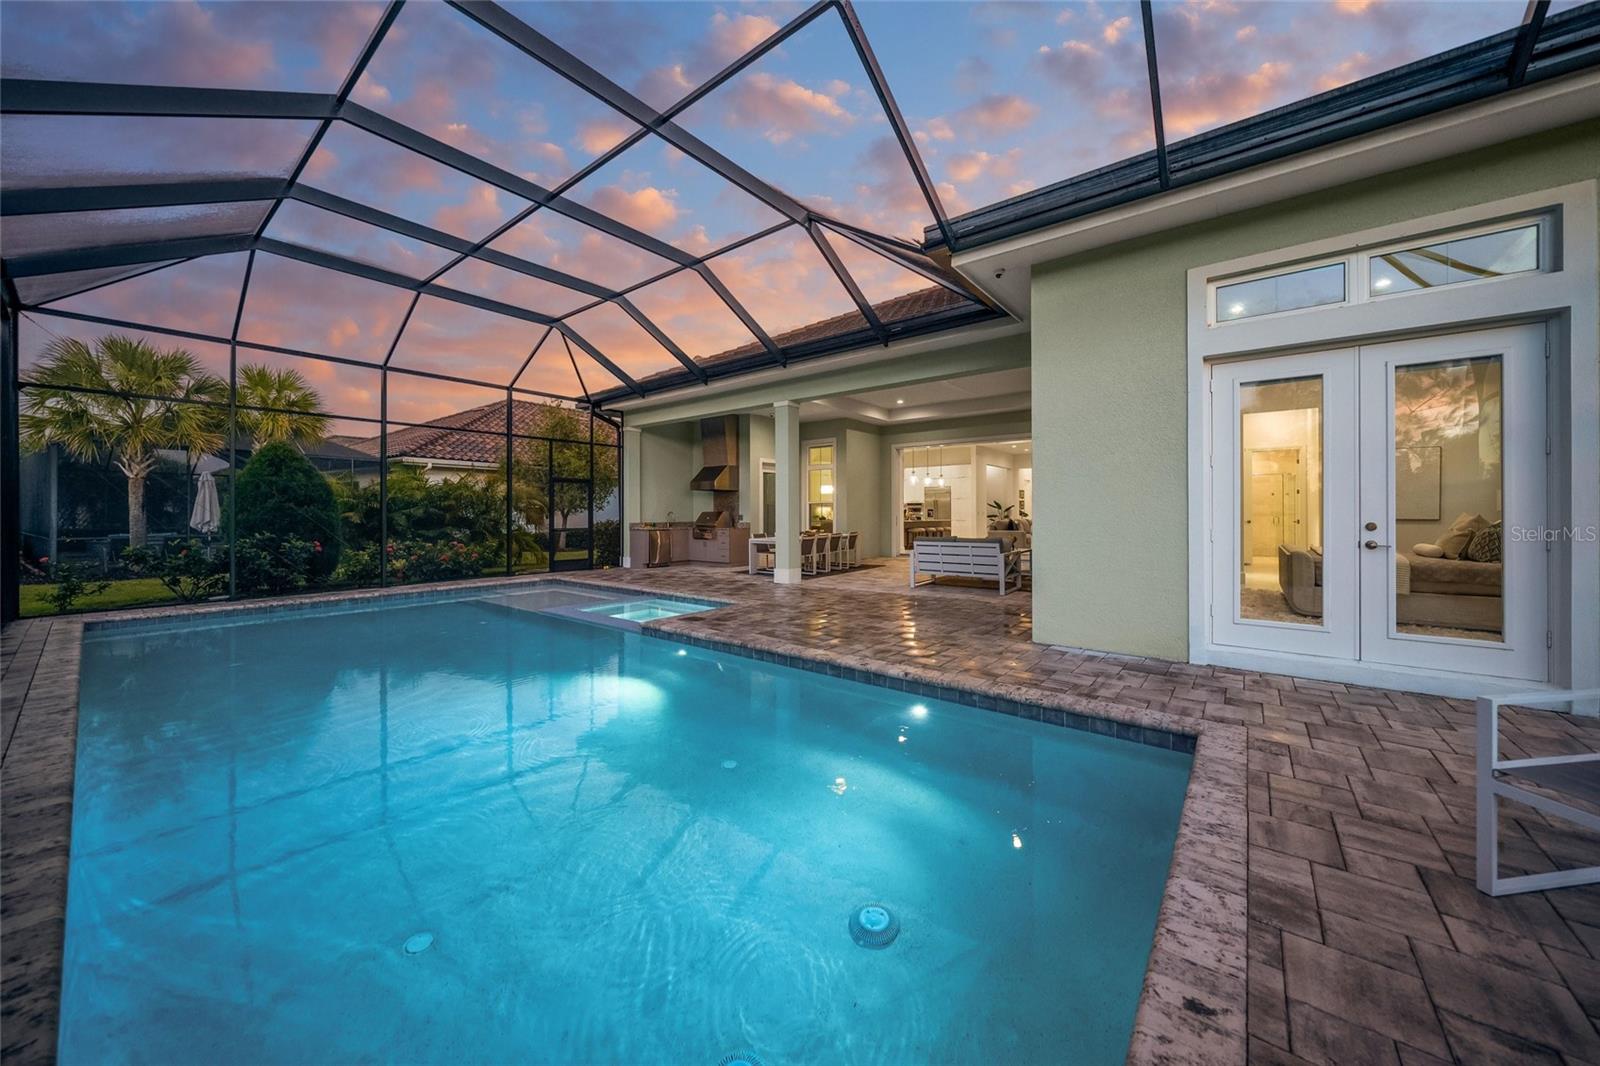
Screened swimming pool and paver patio with garden landscaping beneath a colorful sunset sky.
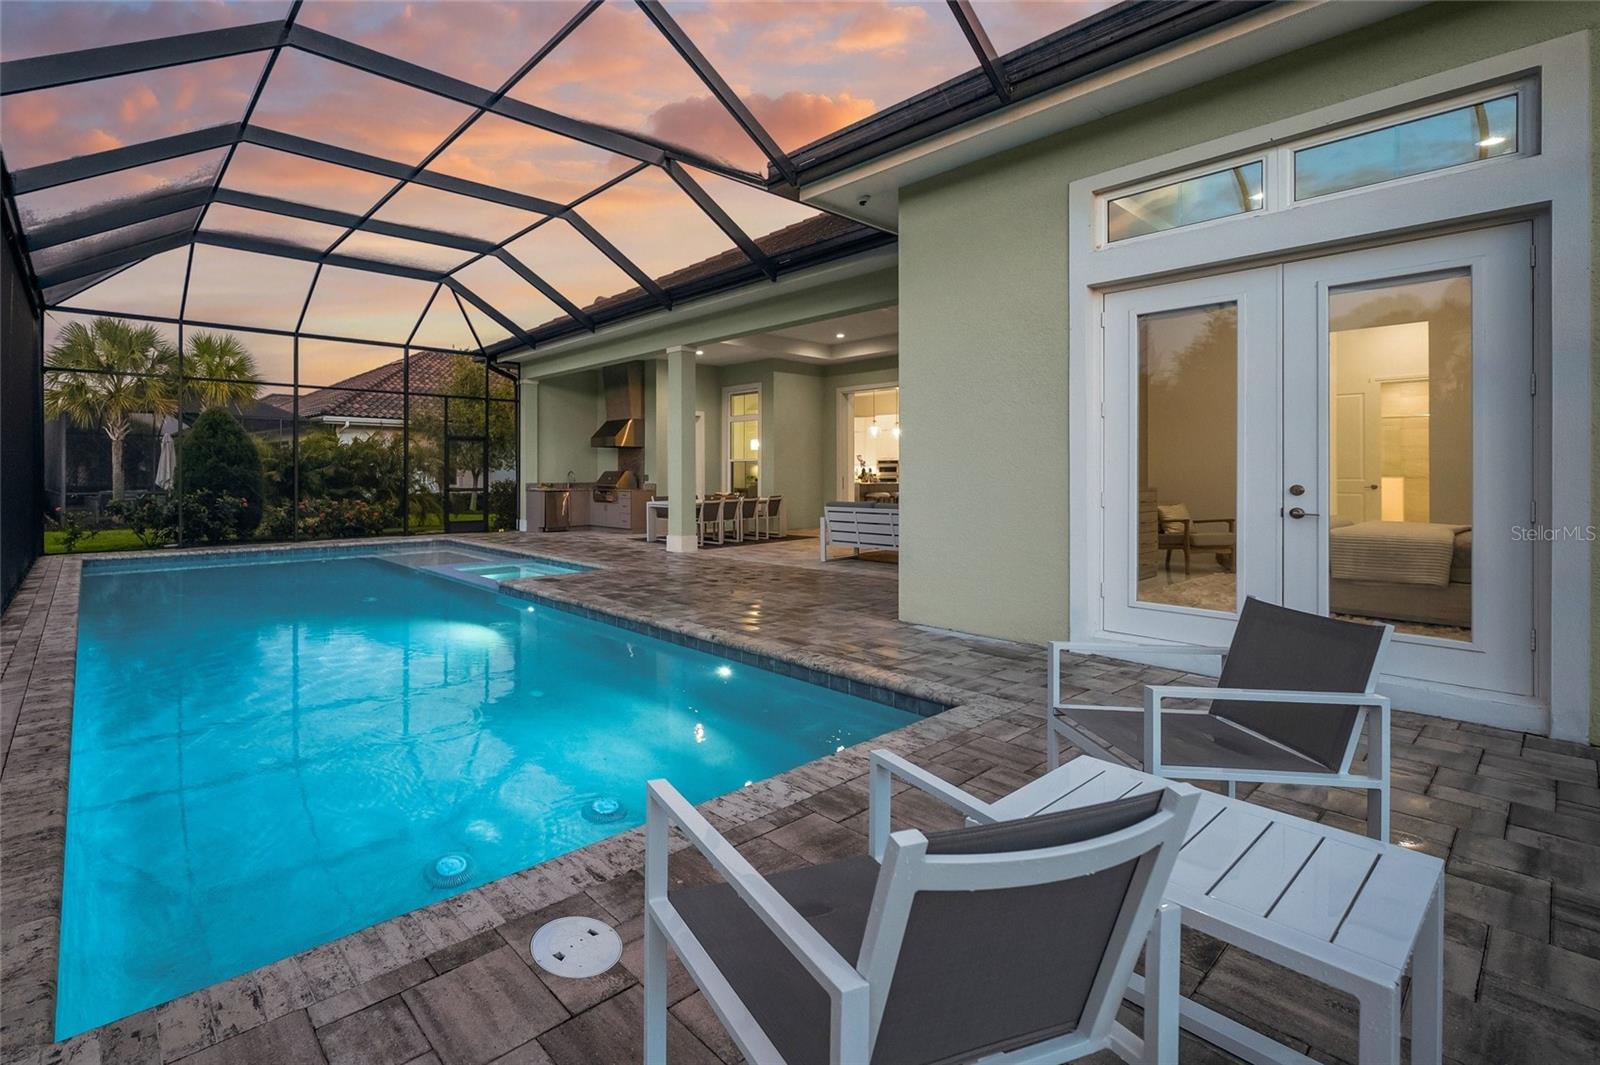
Screened backyard pool and patio with outdoor kitchen and seating at dusk.
Screened backyard pool and covered patio with a built-in grill at dusk.
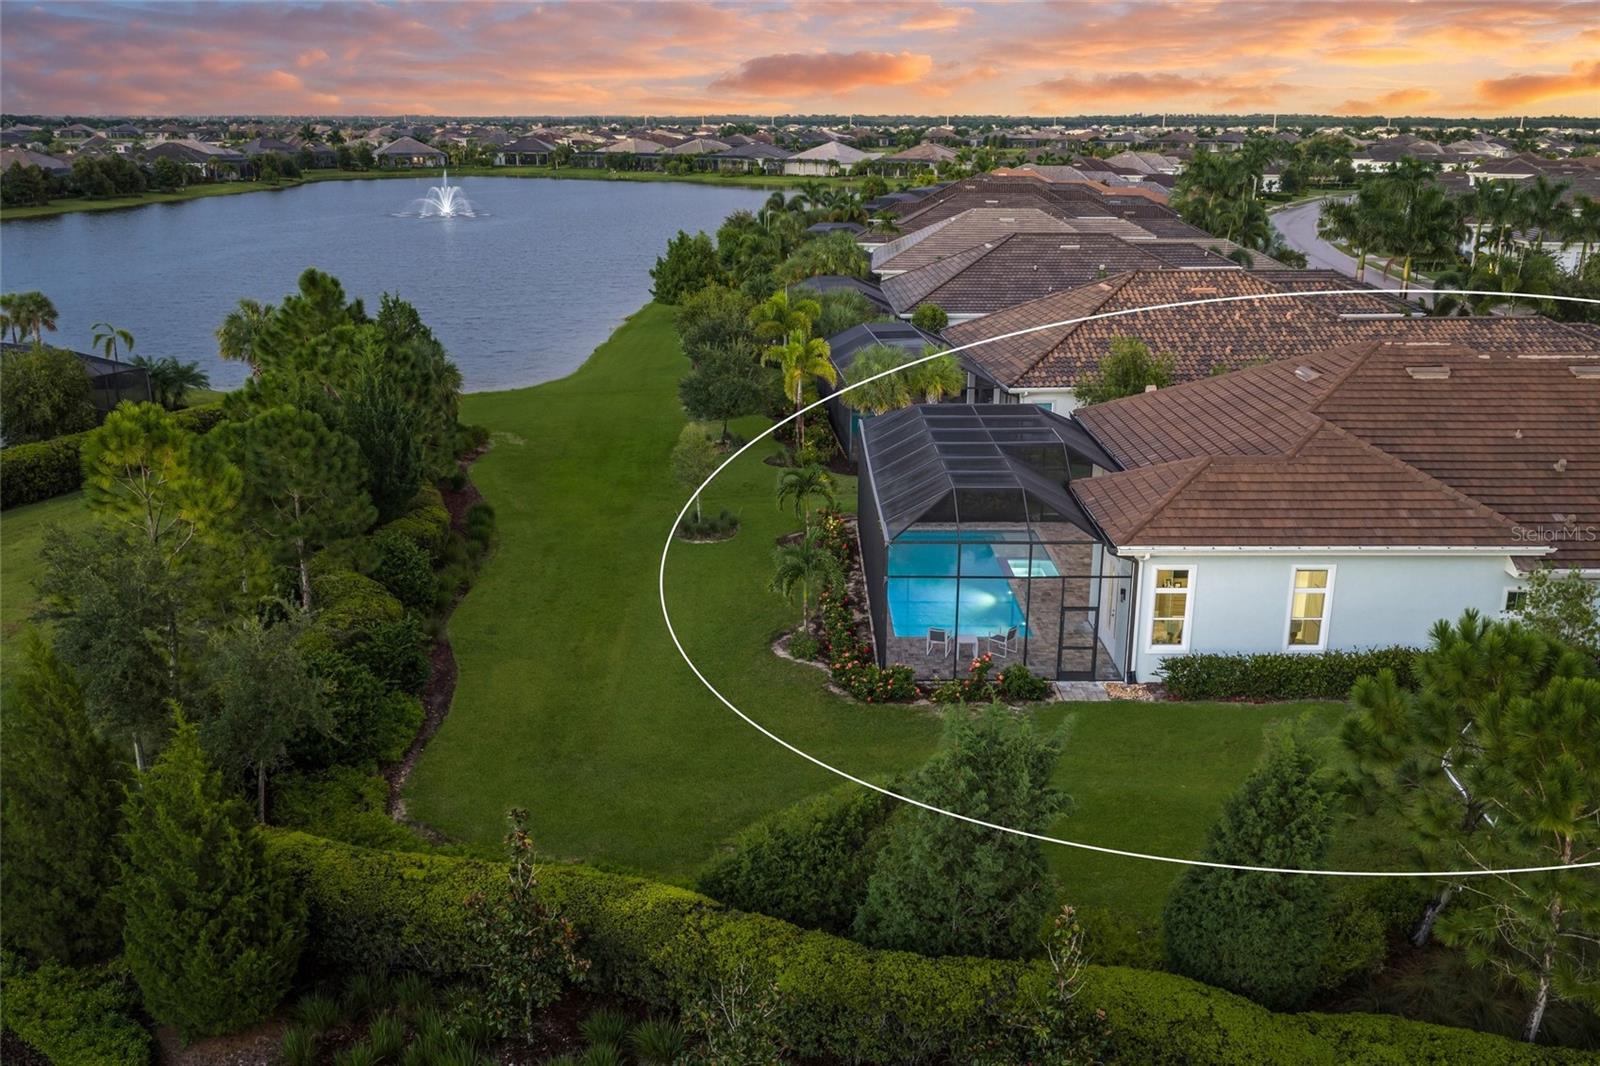
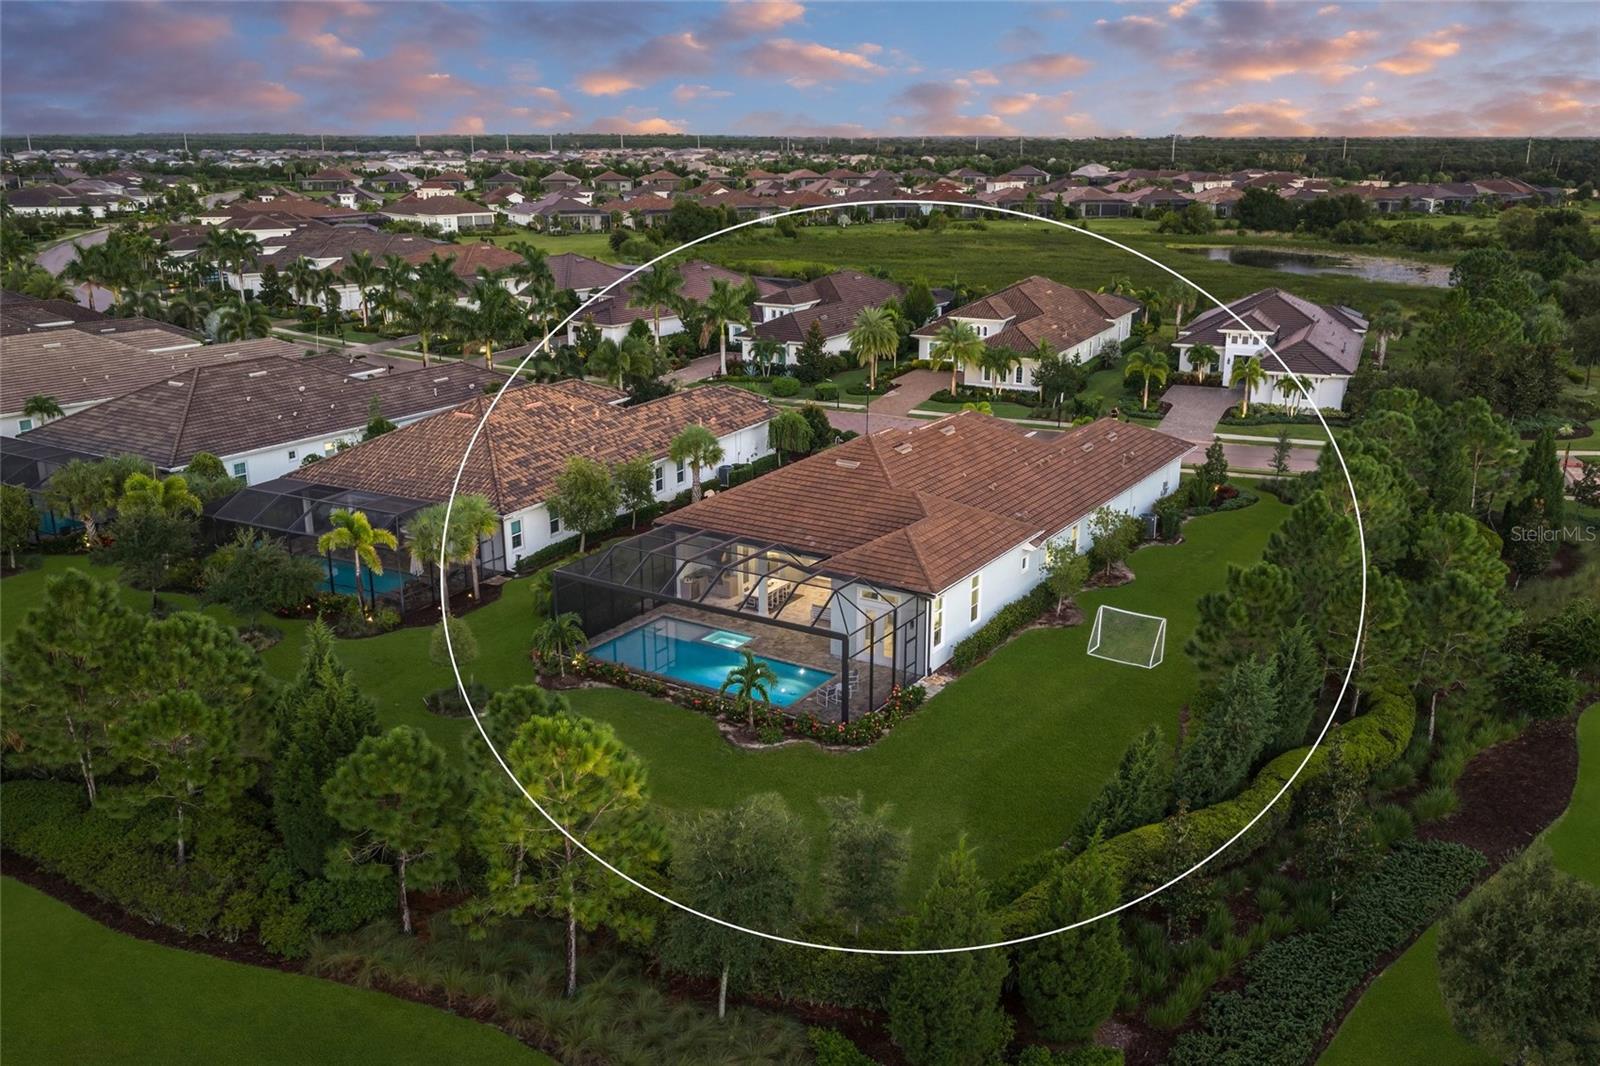
Aerial view of a home beside a lake, with a screened pool and expansive grassy yard.
Aerial view of a home with a screened pool, lanai, and spacious landscaped lawn.
Aerial view of a landscaped home with a tiled roof, neighboring houses, and a lake at sunset.
Modern home with a broad paver driveway and landscaped grounds beneath a colorful sunset sky.
SEE ALL PHOTOS
Single-story Florida home with a tiled roof, palm trees, and a paver driveway at dusk.
Elevated view of a landscaped home with a broad tiled roof and paver driveway at sunset.
Screened-in swimming pool and spa beside a furnished lanai with an outdoor grill at sunset.
Modern white kitchen with a large marble-look island, four stools, and stainless steel appliances.
Modern white kitchen with a marble island, four stools, pendant lights, and stainless steel appliances.
Modern kitchen with a large gray island, white cabinetry, and an open living area.
Modern white kitchen with marble-look counters, a large island sink, gas cooktop, and stainless steel appliances.
Modern kitchen with a large marble-look island, white cabinetry, and an open view to the living room.
Dining area with a round table, upholstered chairs, crystal chandelier, and tall windows with striped shades.
Living room with a tray ceiling, cream seating, glossy tile floors, and a wall-mounted television.
Furnished home office with a built-in desk, white swivel chair, green armchair, and tray ceiling.
Music room with a black grand piano, arched mirrors, and a large potted plant.
Staged bedroom with white bedding, dark wood furniture, and two windows with striped blinds.
Staged bedroom with a dark wood headboard, white bedding, and matching nightstands.
Bright white bathroom with a glass-enclosed shower, mosaic floor, and wide vanity.
Furnished living room with a pale sectional and views through open doors to the pool.
Open-plan living room with a large sectional sofa, white kitchen, and pool patio beyond the sliding doors.
Staged bedroom with a king bed, tray ceiling, tall windows, and glass doors to the patio.
Bedroom with a neutral upholstered bed, tray ceiling, and glass doors overlooking a pool.
Staged bedroom with an upholstered bed, light rug, dresser, and recessed tray ceiling.
Modern bathroom with a glass shower, freestanding tub, and long white double vanity.
Bright bathroom with white double vanity, glass walk-in shower, and freestanding soaking tub.
Walk-in shower with white marble-look tile, glass enclosure, and hexagonal mosaic floor.
Primary bathroom with a white double vanity and glass-enclosed tiled shower.
Blue bedroom with a blue bed, patterned rug, toy storage, and a large window.
Bedroom with a blue bed, pale blue wall, white closet doors, and toy shelf.
Bathroom with a long double-sink vanity, gray cabinets, and a large mirror.
Bathroom with a glass-enclosed shower and gray-and-white hexagonal mosaic floor.
Powder room with a dark blue vanity, gold fixtures, and an arched mirror.
Laundry room with stacked washer and dryer, white cabinetry, granite counter, and utility sink.
Open-plan kitchen and living room with a large island, contemporary furnishings, and glossy tile floors.
Covered lanai with gray seating opens onto a screened pool at sunset.
Covered patio with sectional seating and dining table beside a screened pool at dusk.
Covered patio with built-in grill, tiled floor, dining table, and furnished lounge.
Screened pool and paved deck with a shallow sun shelf beneath a pink sunset sky.
Screened pool and paved patio with white seating beneath a colorful sunset sky.
Screened swimming pool and paver patio with garden landscaping beneath a colorful sunset sky.
Screened backyard pool and patio with outdoor kitchen and seating at dusk.
Screened backyard pool and covered patio with a built-in grill at dusk.
Aerial view of a home beside a lake, with a screened pool and expansive grassy yard.
Aerial view of a home with a screened pool, lanai, and spacious landscaped lawn.
Aerial view of a landscaped home with a tiled roof, neighboring houses, and a lake at sunset.
Modern home with a broad paver driveway and landscaped grounds beneath a colorful sunset sky.
Courtesy of COMPASS FLORIDA LLC, Adnan Dedic  Listing Contact: 941-279-3630 
For Sale

16903 VERONA PL

16903 VERONA PL, LAKEWOOD RANCH, FL 34202

$2,125,000
RARE PRIVACY, EXPANSIVE GROUNDS, AND LUXURY RESORT LIVING COME TOGETHER AT 16903 VERONA PLACE. Perfectly positioned on an oversized 0.41-acre lakefront corner homesite in Genoa at The Lake Club, this beautifully appointed Stock Development Mayfield III offers something increasingly difficult to find in Lakewood Ranch: an exceptional combination of lake views, a private pool retreat, an oversized usable yard, and remarkable privacy with only one immediate neighboring residence.

Designed for effortless Florida living, the home welcomes you with sophisticated architecture, a sweeping paver driveway, lush tropical landscaping, and an elegant contemporary interior filled with natural light. Soaring ceilings, oversized porcelain tile flooring, designer lighting, refined neutral finishes, and an open-concept floor plan create a bright, elevated atmosphere. At the heart of the home, the stunning gourmet kitchen makes an unforgettable impression with sleek floor-to-ceiling cabinetry, expansive stone countertops and backsplash, stainless steel appliances, gas cooking, and an oversized waterfall-edge island with generous seating. The kitchen flows seamlessly into the spacious great room, where wide sliding glass doors open the home to the lanai and create the indoor-outdoor lifestyle Southwest Florida buyers desire.

The residence currently lives beautifully as a four-bedroom home with the flexibility to accommodate a fifth bedroom. A generously sized studio/office features a substantial closet and is conveniently located near a full bathroom, making it ideal for conversion into a private guest suite, fifth bedroom, home office, fitness room, playroom, or additional living space. The primary suite provides a peaceful retreat with beautiful views toward the lake and lush surroundings, including water views from both the bedroom and primary bath.

Outside is where this property truly distinguishes itself. An expansive covered lanai and oversized screened pool enclosure create a private resort setting complete with a large pool, integrated spa, sun shelf, outdoor kitchen, and abundant space for lounging, dining, and entertaining. A dedicated pool bath adds convenience, while mature landscaping surrounds the outdoor living area with greenery and privacy.

Beyond the pool lies one of the home's most compelling features--an unusually large, usable side yard that extends toward the lake. The unique corner positioning allows you to enjoy beautiful water views without sacrificing the privacy of your backyard. There is abundant green space for pets, gardening, outdoor games, entertaining, or simply enjoying your own park-like setting. The lake can be enjoyed from the pool area, primary suite, and surrounding grounds, while established landscaping and HOA-maintained greenery create a lush natural backdrop.

4
beds

5
baths

3,084 Sq.Ft. LIVING AREA

0.41 Acres lot

Adnan Dedic

Adnan Dedic

Features & Amenities

Interior

  • total bedrooms4
  • Total bathrooms5
  • full bathrooms3
  • half bathrooms2
  • Laundry room Electric Dryer Hookup, Inside, Laundry Room, Washer Hookup
  • Flooring Tile
  • APPLIANCES Built-In Oven, Convection Oven, Cooktop, Dishwasher, Dryer, Gas Water Heater, Microwave, Range Hood, Refrigerator, Washer
  • other interior Features Eat-in Kitchen, High Ceilings, Kitchen/Family Room Combo, Open Floorplan, Primary Bedroom Main Floor, Solid Wood Cabinets, Split Bedroom, Stone Counters, Tray Ceiling(s), Walk-In Closet(s), Window Treatments

Area & Lot

  • Status For Sale
  • Living Area3,084 Sq.Ft.
  • Total Area4,473 Sq.Ft.
  • Lot Area0.41 Acres
  • MLS® IDA4707039
  • TypeResidential
  • YEAR BUILT2024
  • NeighborhoodLakewood Ranch
  • Architecture StylesFlorida
  • View DescriptionGarden, Pool, Water
  • Elementary SchoolRobert E Willis Elementary
  • Middle SchoolNolan Middle
  • High SchoolLakewood Ranch High

Exterior

  • STORIES1
  • Garage Space3.0
  • water SourcePublic
  • utilitiesBB/HS Internet Available, Cable Connected, Electricity Connected, Natural Gas Connected, Public, Sprinkler Recycled, Underground Utilities, Water Connected
  • PoolHeated, In Ground, Outside Bath Access, Pool Alarm, Screen Enclosure
  • roofTile
  • lot featuresCorner Lot, Landscaped, Level, Sidewalk, Street Brick, Paved, Private
  • parkingDriveway, Garage Door Opener, Garage Faces Side, Parking Pad
  • HEAT TYPECentral
  • AIR CONDITIONINGCentral Air
  • sewerPublic Sewer
  • SubstructureSlab
  • Disability FeaturesVisitor Bathroom
  • HOA AmenitiesBasketball Court, Clubhouse, Fence Restrictions, Fitness Center, Gated, Optional Additional Fees, Park, Pickleball Court(s), Playground, Pool, Recreation Facilities, Security, Spa/Hot Tub, Tennis Court(s), Trail(s), Vehicle Restrictions
  • security FeaturesGated Community
  • other exterior FeaturesOutdoor Kitchen, Private Entrance, Private Yard, Rain Gutters, Sidewalk

Financial

  • Sales Price$2,125,000
  • Real Estate Tax $20,790/yr
  • HOA $731/mo
  • Zoning PDMU
View Virtual Tour
Elevated view of a landscaped home with a broad tiled roof and paver driveway at sunset.

Schedule a Showing

I would love to show you this beautiful property. Please select your preferred date and time below. I will be in touch shortly to confirm your appointment.

Schedule a Showing

I would love to show you this beautiful property. Please select your preferred date and time below. I will be in touch shortly to confirm your appointment.

Thank you for your interest in 16903 VERONA PL, LAKEWOOD RANCH, FL 34202. We are reviewing your request and will be in touch shortly!

Mortgage Calculator

Estimate your monthly mortgage payment, including the principal and interest, property taxes, and HOA. Adjust the values to generate a more accurate rate.

All estimates are provided for informational purposes only. Actual amounts may vary.
$0,000 Your Payment 20 15 65
$0,000 Your Payment

Lakewood Ranch

Explore

Let’s Elevate Your Real Estate Experience

Whether you're buying or selling, working with Sarasota’s leading agent ensures a seamless, strategic, and high-end experience. From record-breaking sales to discreet off-market opportunities, Adnan Dedic delivers results that exceed expectations. Let’s start the conversation today.

Follow Me on Instagram