Home entrance with a bright blue door, palm trees, and landscaped garden beds.
Single-story home with a blue front door, two-car garage, curved driveway, and palm trees.
Aerial view of a canal-front home with a backyard pool, screened lanai, and landscaped lawn.
Rear aerial view of a Sarasota home with a pool, paved patio, screened lanai, and canal frontage.
Aerial view of Sarasota homes along a canal, with blue water and a distant skyline.
Aerial view of a leafy Sarasota neighborhood, canal, bay, and downtown skyline.
Aerial view of a leafy Sarasota neighborhood, canal, and blue bay with boats.
Staged open-plan living room and dining area with pale floors and large windows overlooking the backyard.
Furnished open-plan living room with a white sofa, glass coffee table, and large windows overlooking greenery.
Open-plan living room with pale wood floors, white sofa, and a view into the wood-cabinet kitchen.
Staged living room with a white sofa, ocean-themed artwork, and pale floors.
Dining room with a glass table and white chairs overlooking a pool through sliding glass doors.
Dining room with a glass-top table, upholstered chairs, and windows overlooking a pool and leafy yard.
Open-plan dining and living room with a glass dining table and large sliding doors.
Staged living room with a light sectional, blue cushions, glass coffee table, and adjoining dining area.
Staged living and dining room with pale floors, neutral seating, and large windows overlooking a pool and water.
Living room with white seating and expansive windows overlooking a canal and pool.
Empty room with pale plank flooring, two windows with blinds, and a ceiling fan.
Vacant bedroom with pale wood floors, a ceiling fan, and sunlight patterned through window blinds.
Bathroom with sage-green tile, a white vanity, large mirror, and blue abstract wall art.
Bathroom with a glass-enclosed gray mosaic tile shower and large blue abstract artwork.
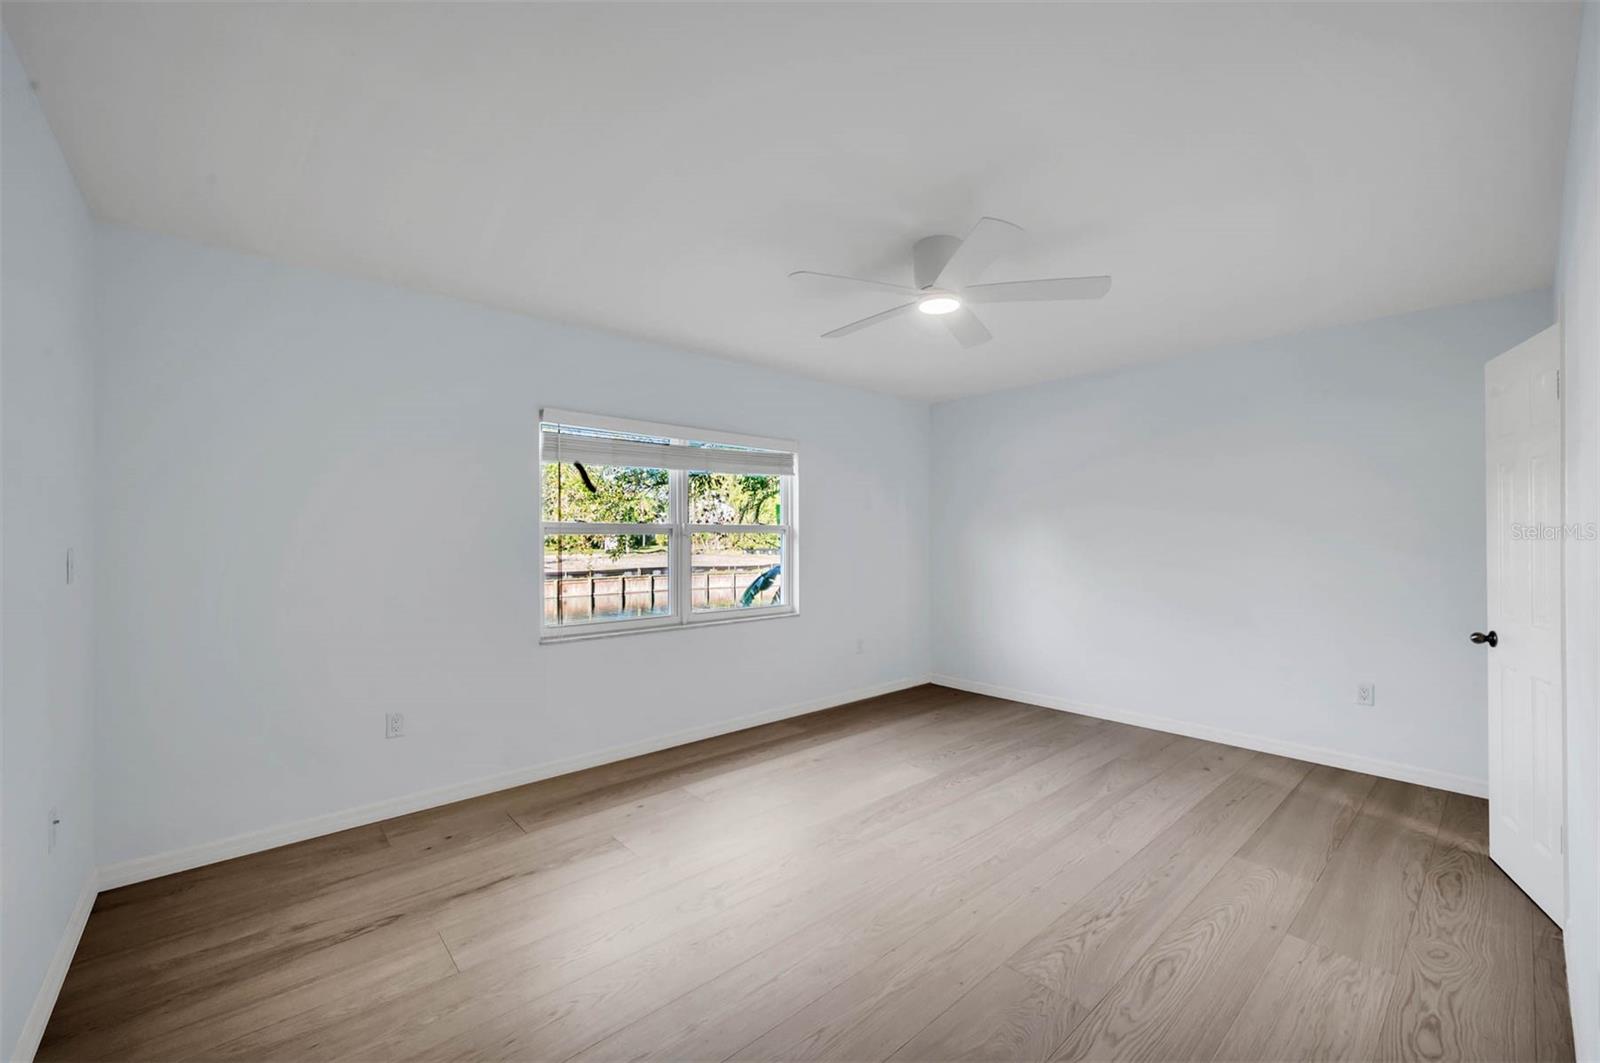
Empty bedroom with wood-plank floors, a ceiling fan, and a window overlooking water.
Vacant bedroom with pale wood floors, ceiling fan, and open doorway to the bathroom.
Bathroom with a white vanity and a glass shower lined with beige tile.
Staged living room with white sofas, a glass coffee table, and glass doors overlooking greenery.
Kitchen with honey-toned wood cabinets, granite counters, stainless steel appliances, and a window above the sink.
Kitchen with extensive wood cabinetry, granite counters, and a double-basin sink beneath a large window.
Kitchen with light wood cabinets, granite counters, stainless steel appliances, and a fruit basket.
Bathroom vanity with wood cabinetry, granite countertop, framed mirror, and a window with blinds.
Bathroom with a glass-enclosed tiled shower and a long wood vanity topped with mottled stone.
Walk-in marble-tile shower with glass doors, grab bars, and an adjacent toilet.
Kitchen with light wood cabinets, granite counters, and stainless steel appliances.
Kitchen counter with warm wood cabinets, a stone surface, and a white door.
Screened-in lanai with tiled floor overlooking a canal and neighboring homes.
Walk-in closet with light wood shelving, central drawers, and a wall safe.
Staged bedroom with a dark metal four-poster bed, woven rug, and large abstract wall art.
Staged bedroom with a dark four-poster bed, white bedding, blue pillows, and a textured tan rug.
Enclosed patio with multicolored tile flooring, a ceiling fan, and large garden-facing windows.
SEE ALL PHOTOS
Home entrance with a bright blue door, palm trees, and landscaped garden beds.
Single-story home with a blue front door, two-car garage, curved driveway, and palm trees.
Aerial view of a canal-front home with a backyard pool, screened lanai, and landscaped lawn.
Rear aerial view of a Sarasota home with a pool, paved patio, screened lanai, and canal frontage.
Aerial view of Sarasota homes along a canal, with blue water and a distant skyline.
Aerial view of a leafy Sarasota neighborhood, canal, bay, and downtown skyline.
Aerial view of a leafy Sarasota neighborhood, canal, and blue bay with boats.
Staged open-plan living room and dining area with pale floors and large windows overlooking the backyard.
Furnished open-plan living room with a white sofa, glass coffee table, and large windows overlooking greenery.
Open-plan living room with pale wood floors, white sofa, and a view into the wood-cabinet kitchen.
Staged living room with a white sofa, ocean-themed artwork, and pale floors.
Dining room with a glass table and white chairs overlooking a pool through sliding glass doors.
Dining room with a glass-top table, upholstered chairs, and windows overlooking a pool and leafy yard.
Open-plan dining and living room with a glass dining table and large sliding doors.
Staged living room with a light sectional, blue cushions, glass coffee table, and adjoining dining area.
Staged living and dining room with pale floors, neutral seating, and large windows overlooking a pool and water.
Living room with white seating and expansive windows overlooking a canal and pool.
Empty room with pale plank flooring, two windows with blinds, and a ceiling fan.
Vacant bedroom with pale wood floors, a ceiling fan, and sunlight patterned through window blinds.
Bathroom with sage-green tile, a white vanity, large mirror, and blue abstract wall art.
Bathroom with a glass-enclosed gray mosaic tile shower and large blue abstract artwork.
Empty bedroom with wood-plank floors, a ceiling fan, and a window overlooking water.
Vacant bedroom with pale wood floors, ceiling fan, and open doorway to the bathroom.
Bathroom with a white vanity and a glass shower lined with beige tile.
Staged living room with white sofas, a glass coffee table, and glass doors overlooking greenery.
Kitchen with honey-toned wood cabinets, granite counters, stainless steel appliances, and a window above the sink.
Kitchen with extensive wood cabinetry, granite counters, and a double-basin sink beneath a large window.
Kitchen with light wood cabinets, granite counters, stainless steel appliances, and a fruit basket.
Bathroom vanity with wood cabinetry, granite countertop, framed mirror, and a window with blinds.
Bathroom with a glass-enclosed tiled shower and a long wood vanity topped with mottled stone.
Walk-in marble-tile shower with glass doors, grab bars, and an adjacent toilet.
Kitchen with light wood cabinets, granite counters, and stainless steel appliances.
Kitchen counter with warm wood cabinets, a stone surface, and a white door.
Screened-in lanai with tiled floor overlooking a canal and neighboring homes.
Walk-in closet with light wood shelving, central drawers, and a wall safe.
Staged bedroom with a dark metal four-poster bed, woven rug, and large abstract wall art.
Staged bedroom with a dark four-poster bed, white bedding, blue pillows, and a textured tan rug.
Enclosed patio with multicolored tile flooring, a ceiling fan, and large garden-facing windows.
Courtesy of BRIGHT REALTY, William Pittman  Listing Contact: 941-552-6036 
Sold

1719 SHORELAND DR

1719 SHORELAND DR, SARASOTA, FL 34239

$1,600,000
Welcome to this 2,568 sqft, coastal ranch style home remodeled by M&J Pham Development. Sitting on a rare spring-fed lake this stunning 3-bed, 3-bath property boasts a complete redesign and remodel with modern finishes and hand picked features. This home is conveniently located close to Siesta Key and Southside Village, you'll have easy access to all the amenities and attractions of these popular destinations, while at the same time enjoying the quiet life of neighborhood living.

Step inside this coastal retreat and you'll find yourself immersed in luxury and elegance. The spacious living room is flooded with natural light, producing a warm and inviting atmosphere. With meticulously positioned windows this is the perfect place to entertain while taking in the water views. The gourmet kitchen features high-end appliances, beautiful Quartz countertops, and custom cabinetry to finish out the space.

As you enter the master bedroom, you are immediately drawn to the expansive windows that showcase incredible views of the serene lake waters. The room has ample space, with high ceilings and a neutral color palette that creates a calming ambiance.To the left of the entryway you will find a large oversized walk-in closet.

On the other side of the home there are two sizable and comfortable rooms. Both of these rooms offer a peaceful and private retreat within the home, each with its own ensuite bathroom that provides convenience and comfort.

As you step outside, you are greeted by a beautifully landscaped yard, with a newly built pool that is the centerpiece of the outdoor area, offering a refreshing escape from the summer heat. Surrounded by pavers, the pool is great for lounging, swimming, or simply basking in the breathtaking views of the lake.

3
beds

3
baths

2,568 Sq.Ft. LIVING AREA

0.34 Acres lot

Adnan Dedic

Adnan Dedic

Features & Amenities

Interior

  • total bedrooms3
  • Total bathrooms3
  • full bathrooms3
  • Laundry room Inside
  • Flooring Tile
  • APPLIANCES Convection Oven, Cooktop, Dishwasher, Disposal, Microwave, Range, Range Hood, Refrigerator
  • other interior Features Ceiling Fans(s), High Ceilings, Master Bedroom Main Floor

Area & Lot

  • Status Sold
  • Date Sold May 22, 2023
  • Living Area2,568 Sq.Ft.
  • Lot Area0.34 Acres
  • MLS® IDA4565688
  • TypeResidential
  • YEAR BUILT1968
  • NeighborhoodSarasota
  • Architecture StylesCoastal, Ranch
  • Water FrontageLake
  • View DescriptionCity, Water
  • Elementary SchoolSouthside Elementary
  • Middle SchoolBrookside Middle
  • High SchoolSarasota High

Exterior

  • STORIES1
  • Garage Space2.0
  • water SourcePublic
  • utilitiesCable Connected
  • PoolIn Ground
  • roofShingle
  • lot featuresCity Limits, Near Golf Course, Near Marina, Near Public Transit
  • parkingGarage Door Opener
  • HEAT TYPECentral, Electric
  • AIR CONDITIONINGCentral Air, Humidity Control
  • sewerPublic Sewer
  • SubstructureSlab
  • other exterior FeaturesOutdoor Shower, Sliding Doors, Sprinkler Metered, Storage

Financial

  • Sales Price$1,600,000
  • Real Estate Tax $6,998/yr
  • HOA $8/mo
  • Zoning RSF2

Sarasota

Explore

Let’s Elevate Your Real Estate Experience

Whether you're buying or selling, working with Sarasota’s leading agent ensures a seamless, strategic, and high-end experience. From record-breaking sales to discreet off-market opportunities, Adnan Dedic delivers results that exceed expectations. Let’s start the conversation today.

Follow Me on Instagram