Single-story peach home with rooftop solar panels, a curved driveway, and tropical landscaping.
Single-story peach home with rooftop solar panels, tropical landscaping, and a curved driveway.
Peach-colored single-story home with a two-car garage, curved driveway, palms, and rooftop solar panels.
Single-story peach house behind a broad lawn, trimmed hedges, and mature trees.
Peach stucco home with rooftop solar panels, a recessed front door, and a palm-lined walkway.
Entryway with a colorful glass-paneled front door, ornate wood screens, built-in shelves, and terrazzo flooring.
Open living area with a tiled fireplace, terrazzo floors, and a wood-cabinet kitchen.
Open living area with terrazzo floors, ceiling fans, and a kitchen peninsula.
Kitchen and dining area with wood cabinets, terrazzo flooring, a tray ceiling, and broad windows.
Open-plan kitchen with light wood cabinetry and island beside a tiled fireplace with a lit fire.
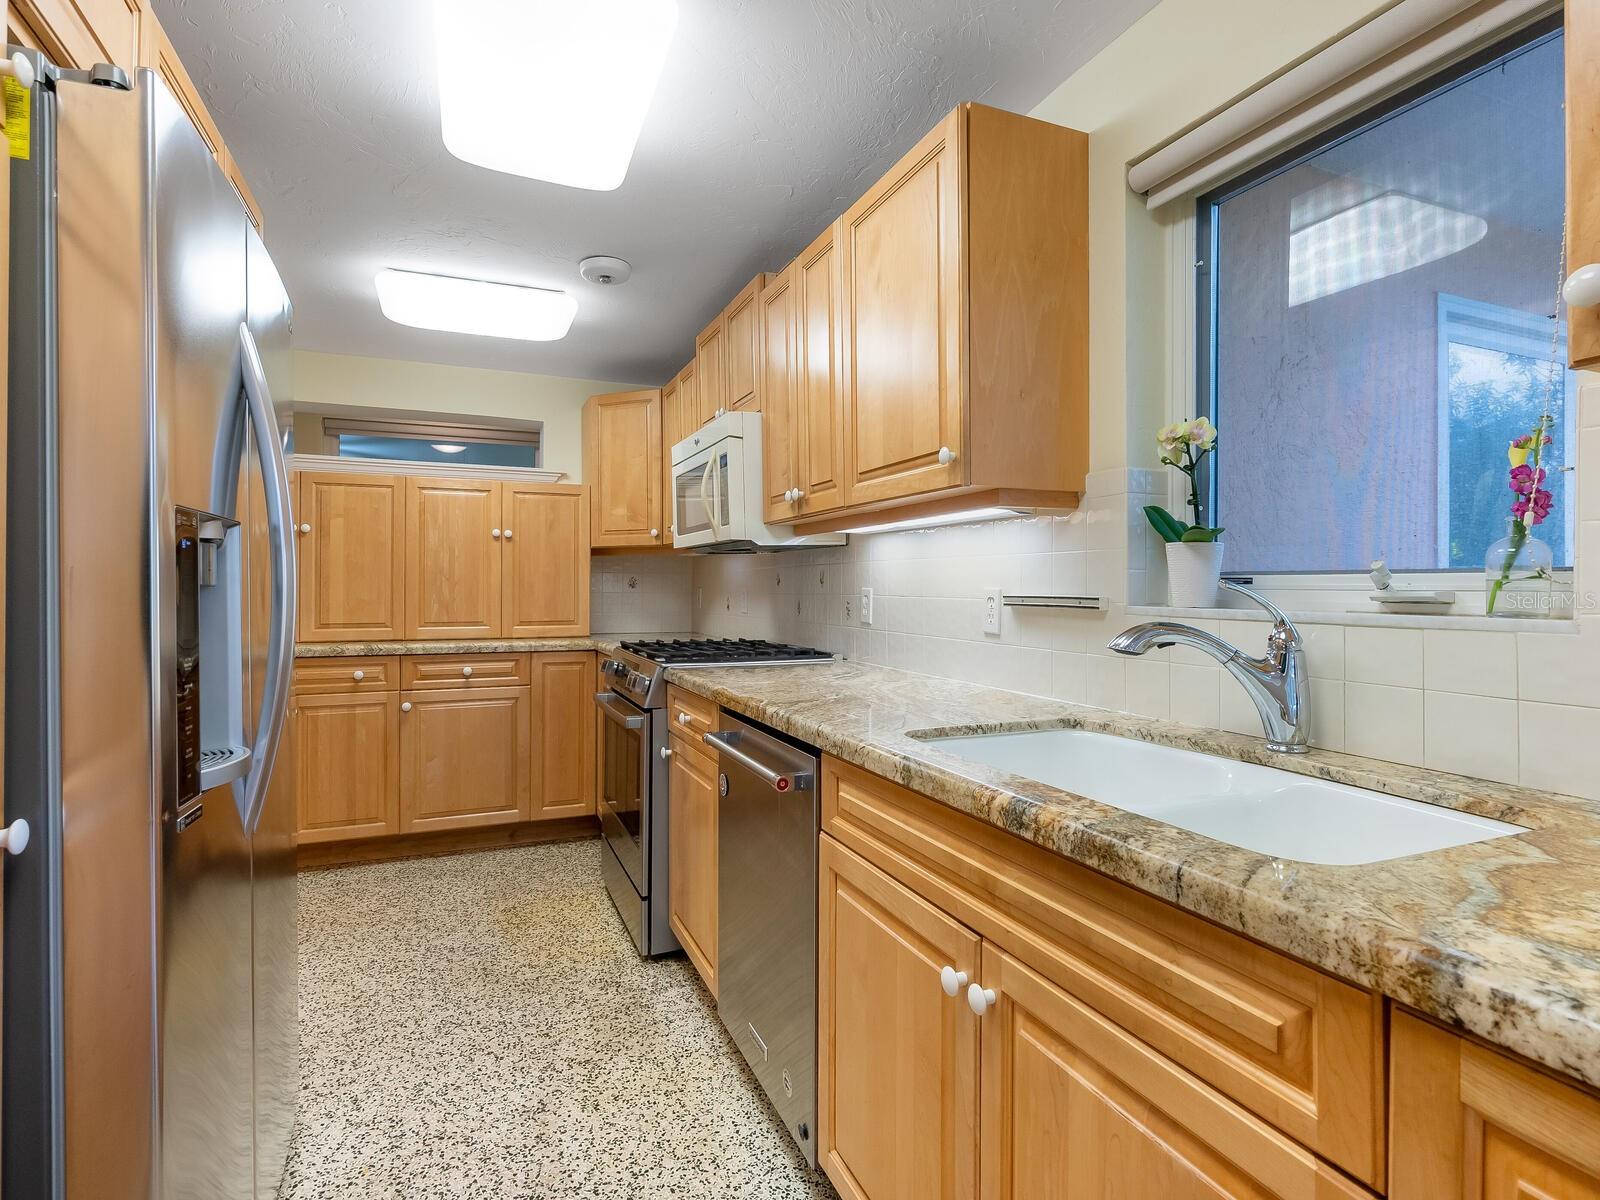
Kitchen with honey-colored cabinets, speckled countertops, stainless-steel appliances, and a sink beneath a large window.
Kitchen with a large stone-topped wood island, recessed lights, and a three-window alcove.
Narrow storage area with long white shelves, an interior window, and a doorway to a carpeted room.
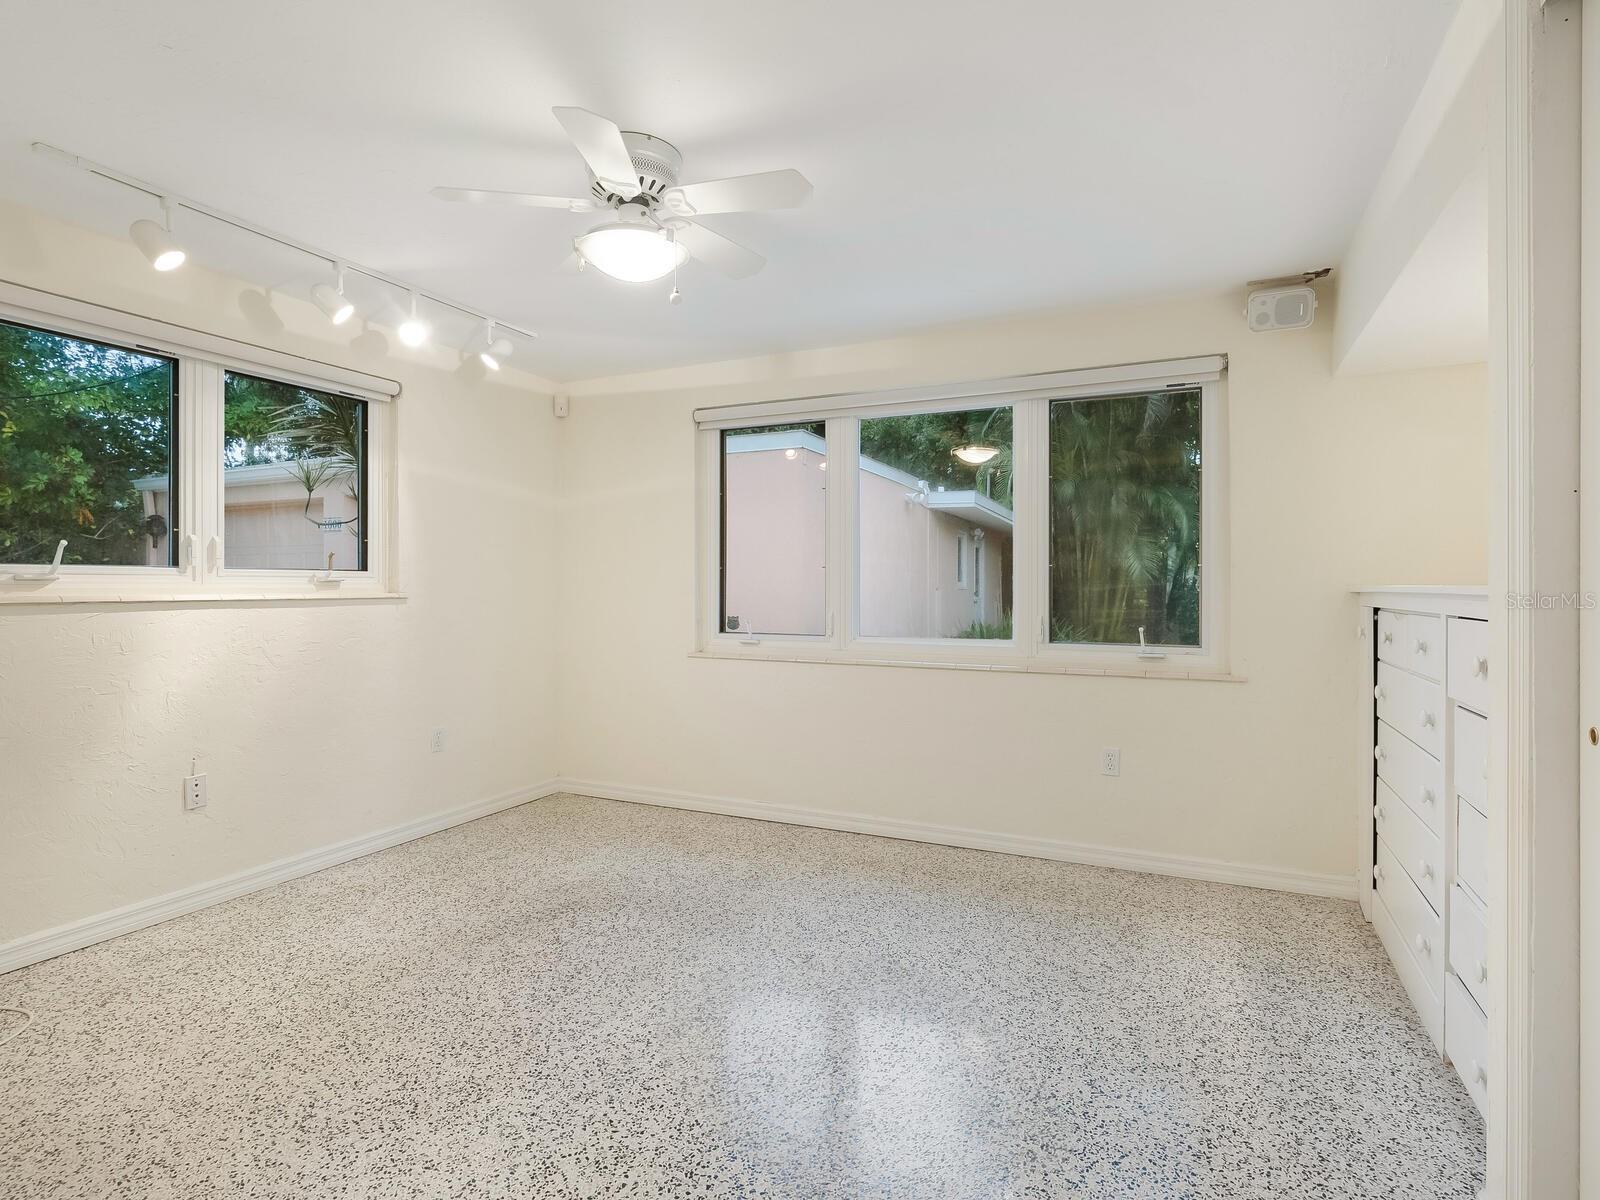
Empty room with terrazzo flooring, ceiling fan, and built-in counter with open shelves.
Vacant room with terrazzo flooring, a ceiling fan, and built-in shelving divider beside a window.
Bathroom with a long double-sink vanity and mirror, with laundry machines visible through the doorway.
Laundry room with side-by-side front-loading washer and dryer beneath a bright red countertop.
Empty room with terrazzo flooring, built-in drawers, wide windows, and a ceiling fan.
Empty bedroom with built-in drawers, sliding closet doors, and large windows overlooking greenery.
Empty room with terrazzo flooring, a ceiling fan, and windows overlooking leafy landscaping.
Empty carpeted bedroom with a ceiling fan, closet doors, and an adjoining bathroom.
White-tiled bathroom with a wall-mounted sink, toilet, large mirror, and frosted-glass shower.
Rear of a peach-colored home with a paved courtyard, large windows, and rooftop solar panels.
Stone-paver patio beside a white house, surrounded by lush tropical landscaping and mature trees.
Single-story home with a screened porch, rooftop solar panels, and a stone garden path beneath mature trees.
Paved garden path bordered by dense tropical foliage and tall palms.
Wooded property with dense tropical foliage and a narrow dirt path.
Morton's Gourmet Market in a terracotta-colored building with arched storefronts and green awnings.
Landscaped entrance with a curved brick walkway, black gate, stone pillars, and palm trees.
Retail storefronts with orange awnings and palm trees along a sunny street.
White stucco building with ornate arches, tall windows, and a paved courtyard with benches.
Southside School sign in front of a fenced playground.
Floor plan showing three bedrooms, a sunroom, living and sitting rooms, kitchen, bathrooms, and room dimensions.
Floor plan showing three bedrooms, a sun room, living and sitting rooms, and a 2,481-square-foot layout.
SEE ALL PHOTOS
Single-story peach home with rooftop solar panels, a curved driveway, and tropical landscaping.
Single-story peach home with rooftop solar panels, tropical landscaping, and a curved driveway.
Peach-colored single-story home with a two-car garage, curved driveway, palms, and rooftop solar panels.
Single-story peach house behind a broad lawn, trimmed hedges, and mature trees.
Peach stucco home with rooftop solar panels, a recessed front door, and a palm-lined walkway.
Entryway with a colorful glass-paneled front door, ornate wood screens, built-in shelves, and terrazzo flooring.
Open living area with a tiled fireplace, terrazzo floors, and a wood-cabinet kitchen.
Open living area with terrazzo floors, ceiling fans, and a kitchen peninsula.
Kitchen and dining area with wood cabinets, terrazzo flooring, a tray ceiling, and broad windows.
Open-plan kitchen with light wood cabinetry and island beside a tiled fireplace with a lit fire.
Kitchen with honey-colored cabinets, speckled countertops, stainless-steel appliances, and a sink beneath a large window.
Kitchen with a large stone-topped wood island, recessed lights, and a three-window alcove.
Narrow storage area with long white shelves, an interior window, and a doorway to a carpeted room.
Empty room with terrazzo flooring, ceiling fan, and built-in counter with open shelves.
Vacant room with terrazzo flooring, a ceiling fan, and built-in shelving divider beside a window.
Bathroom with a long double-sink vanity and mirror, with laundry machines visible through the doorway.
Laundry room with side-by-side front-loading washer and dryer beneath a bright red countertop.
Empty room with terrazzo flooring, built-in drawers, wide windows, and a ceiling fan.
Empty bedroom with built-in drawers, sliding closet doors, and large windows overlooking greenery.
Empty room with terrazzo flooring, a ceiling fan, and windows overlooking leafy landscaping.
Empty carpeted bedroom with a ceiling fan, closet doors, and an adjoining bathroom.
White-tiled bathroom with a wall-mounted sink, toilet, large mirror, and frosted-glass shower.
Rear of a peach-colored home with a paved courtyard, large windows, and rooftop solar panels.
Stone-paver patio beside a white house, surrounded by lush tropical landscaping and mature trees.
Single-story home with a screened porch, rooftop solar panels, and a stone garden path beneath mature trees.
Paved garden path bordered by dense tropical foliage and tall palms.
Wooded property with dense tropical foliage and a narrow dirt path.
Morton's Gourmet Market in a terracotta-colored building with arched storefronts and green awnings.
Landscaped entrance with a curved brick walkway, black gate, stone pillars, and palm trees.
Retail storefronts with orange awnings and palm trees along a sunny street.
White stucco building with ornate arches, tall windows, and a paved courtyard with benches.
Southside School sign in front of a fenced playground.
Floor plan showing three bedrooms, a sunroom, living and sitting rooms, kitchen, bathrooms, and room dimensions.
Floor plan showing three bedrooms, a sun room, living and sitting rooms, and a 2,481-square-foot layout.
Courtesy of PREMIER SOTHEBYS INTL REALTY, Liz Nason  Listing Contact: 941-364-4000 
Sold

1800 WEBBER ST

1800 WEBBER ST, SARASOTA, FL 34239

$1,150,000
Welcome to this wonderful Mid Century 3-bed/3bath home with terrazzo floors + separate studio or guest suite with full bath in the sought-after West of the Trail neighborhood in Sarasota, across the street from Southside Elementary. The home sits on a spacious lot of just under 16,000 square feet, offering ample space to add a swimming pool. Originally built as a private residence, it was ALSO home to the Southern Pines Nursery and Kindergarten run by the owners' parents. Its distinctive character includes a poured-in-place concrete roof and walls constructed in 1954 using the innovative Lamolithic method. The galley kitchen underwent a full remodel in 2001 and the former kindergarten & nursery spaces were transformed into a spacious primary suite with two large walk-in closets, full laundry room, double vanity sinks, offering versatility in the use of the home's layout. Additionally, in 2001 new windows were installed throughout the home. The separate two-car garage with storage room + an attached living space including a full bath can be your home office, a place for guests or a rental. The guest suite has a separate entrance and is close to additional parking spaces just off S. Osprey Avenue. There is a half-circle driveway in front + a long driveway up to the garage. This property presents a rare opportunity to own a solidly built home with a storied past. Whether you choose to enjoy it as is, infusing your own style and personal touches, or explore the potential for redevelopment on this large corner lot, the options are endless. Embrace the spirit of Sarasota's favorite neighborhood and create your chapter in the history of this special home. Minutes to downtown Sarasota, Siesta Key, Southside Village shopping and dining. A well supplies the irrigation. There are 2 newer air conditioning units for the main home in 2017/2020 maintained by McDonald Heating and Plumbing; mini-split a/c in Mother-in-law installed in 2018. Generac generator (natural gas) installed 2008, maintained by Twyn Electric. An extensive 2001 remodel by Rampart Homes. Roof regular maintenance with Hydrostop by Beale Roofing. New 200-amp panel in 2011. Sunroom installed in 2001. Bedroom Closet Type: Walk-in Closet (Primary Bedroom).

4
beds

4
baths

2,733 Sq.Ft. LIVING AREA

0.37 Acres lot

Adnan Dedic

Adnan Dedic

Features & Amenities

Interior

  • total bedrooms4
  • Total bathrooms4
  • full bathrooms4
  • Laundry room Inside, Laundry Room
  • Flooring Terrazzo
  • Fireplace Family Room, Masonry, Wood Burning
  • APPLIANCES Dishwasher, Disposal, Dryer, Electric Water Heater, Microwave, Range, Refrigerator, Washer, Water Filtration System
  • other interior Features Ceiling Fans(s), Open Floorplan, Primary Bedroom Main Floor, Solid Wood Cabinets, Split Bedroom, Stone Counters, Thermostat, Walk-In Closet(s), Window Treatments

Area & Lot

  • Status Sold
  • Date Sold April 9, 2024
  • Living Area2,733 Sq.Ft.
  • Total Area3,459 Sq.Ft.
  • Lot Area0.37 Acres
  • MLS® IDA4596282
  • TypeResidential
  • YEAR BUILT1954
  • NeighborhoodSarasota
  • Architecture StylesFlorida, Mid-Century Modern, Ranch
  • View DescriptionCity, Park/Greenbelt
  • Elementary SchoolSouthside Elementary
  • Middle SchoolBrookside Middle
  • High SchoolSarasota High

Exterior

  • STORIES1
  • Garage Space2.0
  • water SourcePublic, Well
  • utilitiesCable Connected, Electricity Connected, Natural Gas Connected, Public, Sewer Connected, Sprinkler Well, Street Lights, Water Connected
  • roofConcrete
  • lot featuresCorner Lot, City Limits, Landscaped, Near Public Transit, Oversized Lot, Sidewalk, Paved
  • parkingCircular Driveway, Deeded, Driveway, Garage Door Opener, Ground Level, Guest, Oversized
  • HEAT TYPEElectric, Natural Gas
  • AIR CONDITIONINGCentral Air, Mini-Split Unit(s)
  • sewerPublic Sewer
  • SubstructureSlab
  • security FeaturesSmoke Detector(s)
  • other exterior FeaturesLighting

Financial

  • Sales Price$1,150,000
  • Real Estate Tax $3,330/yr
  • Zoning RSF3
View Virtual Tour

Sarasota

Explore

Let’s Elevate Your Real Estate Experience

Whether you're buying or selling, working with Sarasota’s leading agent ensures a seamless, strategic, and high-end experience. From record-breaking sales to discreet off-market opportunities, Adnan Dedic delivers results that exceed expectations. Let’s start the conversation today.

Follow Me on Instagram