Yellow stucco home with a white garage, wooden entry door, palms, and mature shade trees.
Empty dining room with hardwood floors, white columns, an arched opening, and a chandelier.
Furnished dining room with a wood table, upholstered chairs, and a chandelier.
Entry hall with polished hardwood floors, white columns, and a carved wood front door.
Kitchen with blue-gray counters, white cabinets, a double sink, and an adjoining dining area.
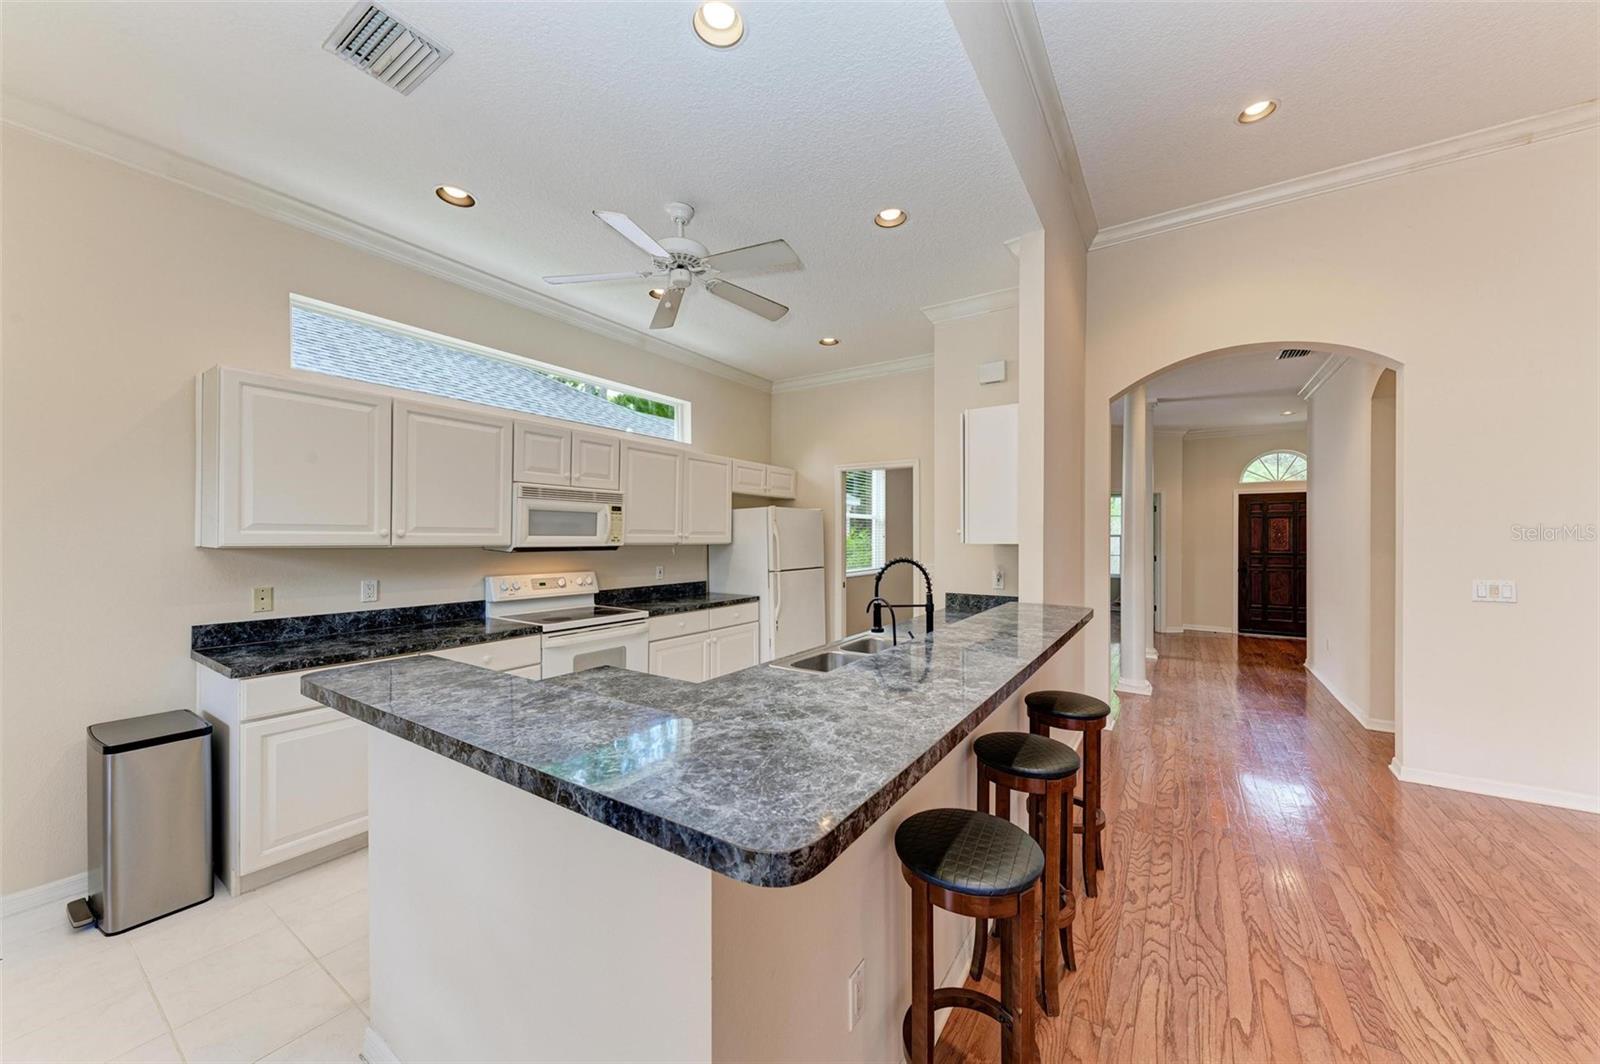
Kitchen with white cabinets, a large stone breakfast bar, and an open view to the entry hall.
Kitchen with white cabinets, granite breakfast bar, hardwood floors, and a glass-paned patio door.
Open living and dining area with hardwood floors, French doors, and a kitchen breakfast bar.
Open-plan living room with white sofas and blue pillows, opening to a kitchen with a black island.
Bedroom with navy-and-white bedding, abstract art, and a glass-paned patio door.
Bathroom with a long double-sink vanity, glass-enclosed shower, bathtub, and separate toilet alcove.
Furnished home office with built-in wood desk, conference table, patterned rug, and large arched window.
Furnished home office with a large wood desk, built-in cabinets, and a patterned rug.
Empty bedroom with beige carpet, double-door closet, and ceiling fan.
Bathroom with a tiled tub and shower, blue-and-teal curtain, white vanity, and grab bars.
Empty bedroom with beige carpet, white paneled closet doors, and a ceiling fan with lights.
Laundry room with a washer and dryer beneath white cabinets and wire shelving.
Screened lanai with a small pool, brick pavers, and patio seating.
Screened backyard pool with a shallow entry shelf, brick patio, and outdoor seating.
Fenced backyard with a broad lawn, tropical palms, and dense greenery.
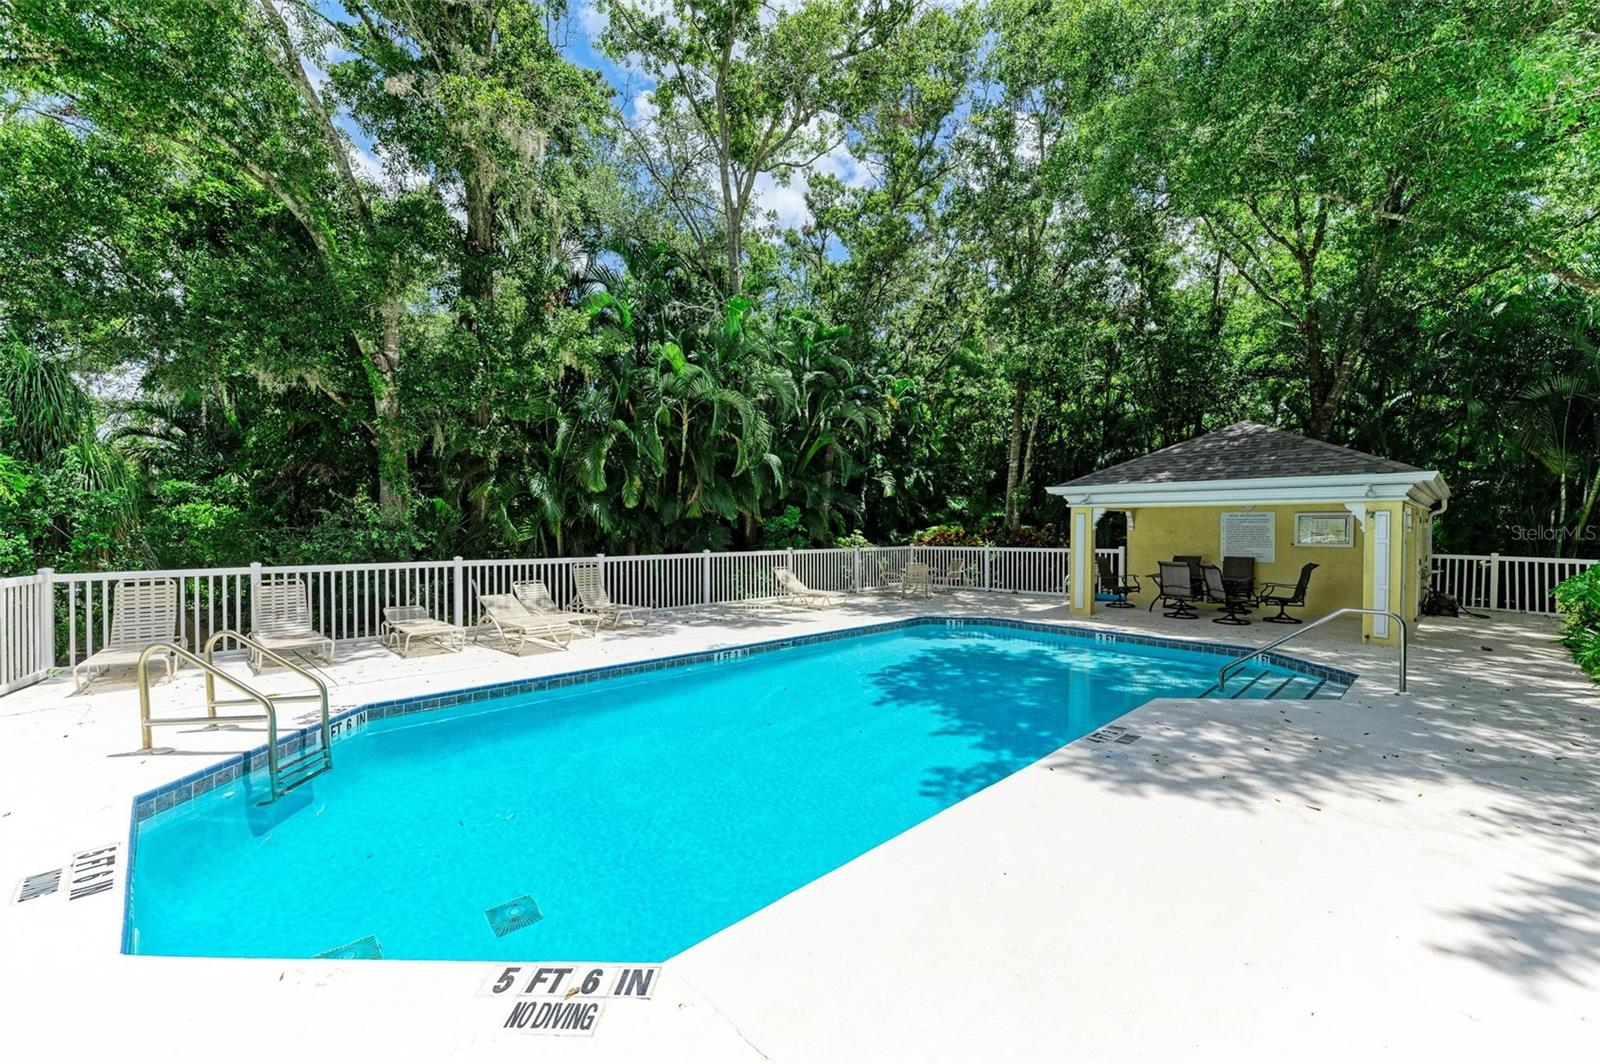
Outdoor swimming pool with a sunlit deck, white loungers, and a yellow cabana amid dense trees.
Landscaped pond with a fountain, grassy banks, and tropical foliage.
Tree-lined paved lane bordered by dense tropical landscaping and a small streetlight.
SEE ALL PHOTOS
Yellow stucco home with a white garage, wooden entry door, palms, and mature shade trees.
Empty dining room with hardwood floors, white columns, an arched opening, and a chandelier.
Furnished dining room with a wood table, upholstered chairs, and a chandelier.
Entry hall with polished hardwood floors, white columns, and a carved wood front door.
Kitchen with blue-gray counters, white cabinets, a double sink, and an adjoining dining area.
Kitchen with white cabinets, a large stone breakfast bar, and an open view to the entry hall.
Kitchen with white cabinets, granite breakfast bar, hardwood floors, and a glass-paned patio door.
Open living and dining area with hardwood floors, French doors, and a kitchen breakfast bar.
Open-plan living room with white sofas and blue pillows, opening to a kitchen with a black island.
Bedroom with navy-and-white bedding, abstract art, and a glass-paned patio door.
Bathroom with a long double-sink vanity, glass-enclosed shower, bathtub, and separate toilet alcove.
Furnished home office with built-in wood desk, conference table, patterned rug, and large arched window.
Furnished home office with a large wood desk, built-in cabinets, and a patterned rug.
Empty bedroom with beige carpet, double-door closet, and ceiling fan.
Bathroom with a tiled tub and shower, blue-and-teal curtain, white vanity, and grab bars.
Empty bedroom with beige carpet, white paneled closet doors, and a ceiling fan with lights.
Laundry room with a washer and dryer beneath white cabinets and wire shelving.
Screened lanai with a small pool, brick pavers, and patio seating.
Screened backyard pool with a shallow entry shelf, brick patio, and outdoor seating.
Fenced backyard with a broad lawn, tropical palms, and dense greenery.
Outdoor swimming pool with a sunlit deck, white loungers, and a yellow cabana amid dense trees.
Landscaped pond with a fountain, grassy banks, and tropical foliage.
Tree-lined paved lane bordered by dense tropical landscaping and a small streetlight.
Courtesy of PREMIER SOTHEBYS INTL REALTY, Nikki Taylor  Listing Contact: 941-364-4000 
Sold

184 TALL TREES CT

184 TALL TREES CT, SARASOTA, FL 34232

$477,000
One or more photo(s) has been virtually staged. Hidden oasis 3.5 miles from downtown Sarasota. Welcome to Oak Court! This secluded enclave of just 64 homes is in a gated community with a lush green park-like setting. Its location is ideal as it ensures close access to Sarasota's downtown, our world-famous beaches, shopping and dining at University Town Center, local parks, golf courses, great schools more. Upon entering Oak Court, you'll immediately notice the serene ambience created by the quiet street and the majestic beauty of the well-kept landscape. Mature canopy trees line the neighborhood. This three-bedroom plus office, two-bath home has a spacious floor plan with hardwood floors and an abundance of natural light. The highlight of the home is its private, screened-in pool, ideal for relaxing and entertaining year-round. Property has leased solar for reduced electric bills. The community offers a welcoming and friendly environment, with amenities such as walking paths, sidewalks, a heated community pool and two tranquil ponds. This is a must-see home! Call today to schedule your showing before it's gone.

3
beds

2
baths

1,938 Sq.Ft. LIVING AREA

6,512 Sq.Ft. lot

Adnan Dedic

Adnan Dedic

Features & Amenities

Interior

  • total bedrooms3
  • Total bathrooms2
  • full bathrooms2
  • Laundry room Inside
  • Flooring Carpet, Tile, Wood
  • APPLIANCES Dishwasher, Disposal, Dryer, Microwave, Range, Refrigerator, Washer
  • other interior Features Ceiling Fans(s), Eat-in Kitchen, Kitchen/Family Room Combo, Open Floorplan, Solid Surface Counters, Walk-In Closet(s)

Area & Lot

  • Status Sold
  • Date Sold September 18, 2024
  • Living Area1,938 Sq.Ft.
  • Total Area2,511 Sq.Ft.
  • Lot Area6,512 Sq.Ft.
  • MLS® IDA4618238
  • TypeResidential
  • YEAR BUILT2000
  • NeighborhoodSarasota County
  • Elementary SchoolFruitville Elementary
  • Middle SchoolMcIntosh Middle
  • High SchoolSarasota High

Exterior

  • STORIES1
  • Garage Space2.0
  • water SourcePublic
  • utilitiesCable Connected, Electricity Connected, Fire Hydrant, Other, Sewer Connected
  • PoolIn Ground, Screen Enclosure
  • roofShingle
  • lot featuresSidewalk, Paved, Private
  • parkingDriveway, Garage Door Opener
  • HEAT TYPEElectric
  • AIR CONDITIONINGCentral Air
  • sewerPublic Sewer
  • SubstructureBlock, Slab
  • HOA AmenitiesPool
  • security FeaturesGated Community, Secured Garage / Parking
  • other exterior FeaturesSidewalk

Financial

  • Sales Price$477,000
  • Real Estate Tax $3,936/yr
  • HOA $183/mo
  • Zoning RSF3
View Virtual Tour

Sarasota County

Explore

Let’s Elevate Your Real Estate Experience

Whether you're buying or selling, working with Sarasota’s leading agent ensures a seamless, strategic, and high-end experience. From record-breaking sales to discreet off-market opportunities, Adnan Dedic delivers results that exceed expectations. Let’s start the conversation today.

Follow Me on Instagram