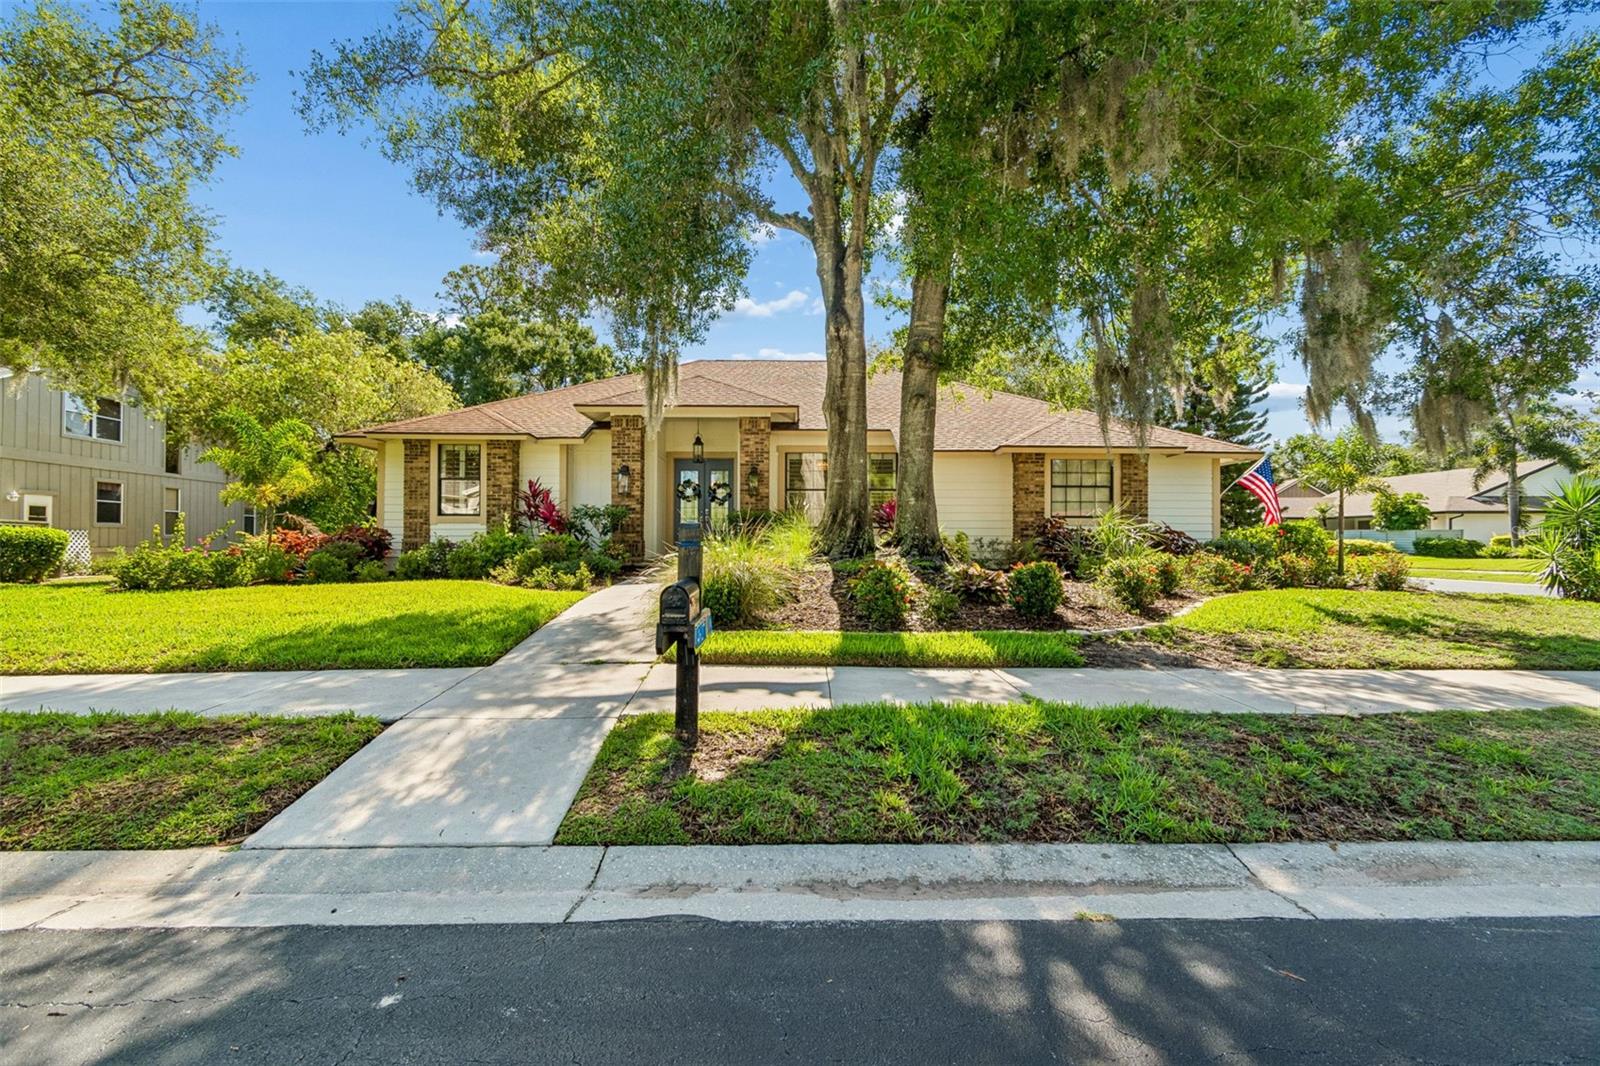
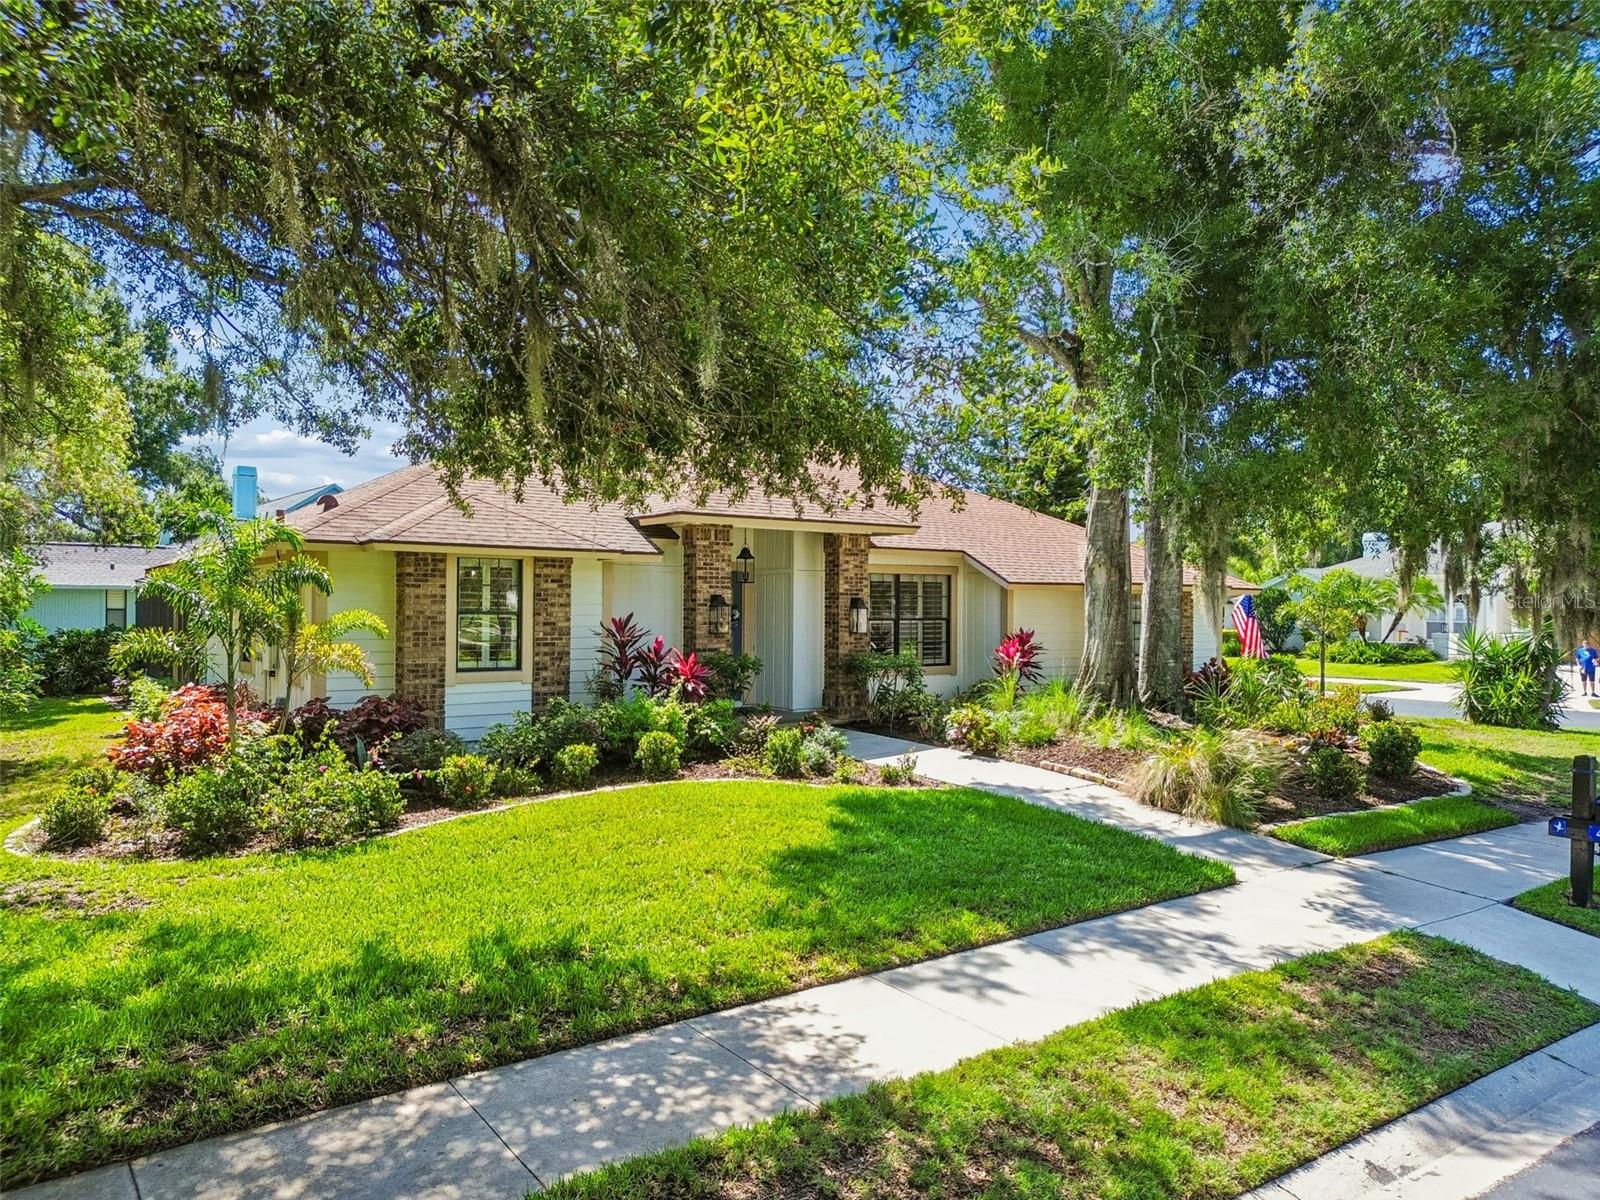
Single-story home with brick accents, mature oak trees, and a landscaped front yard.
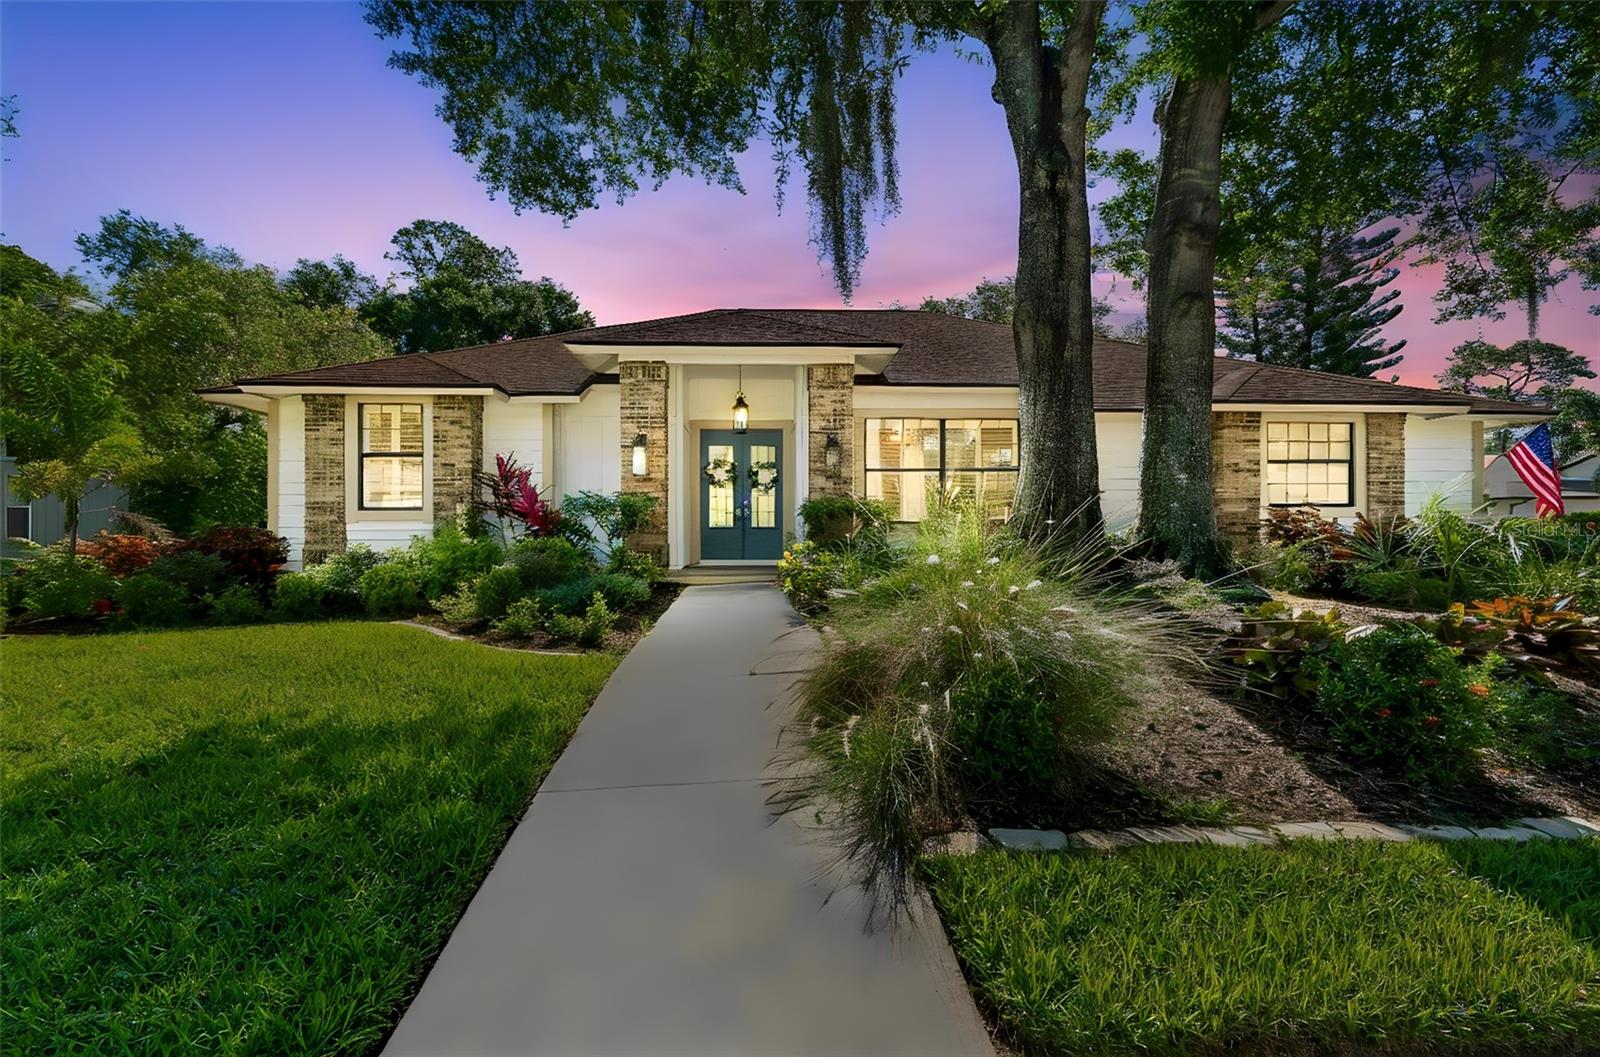
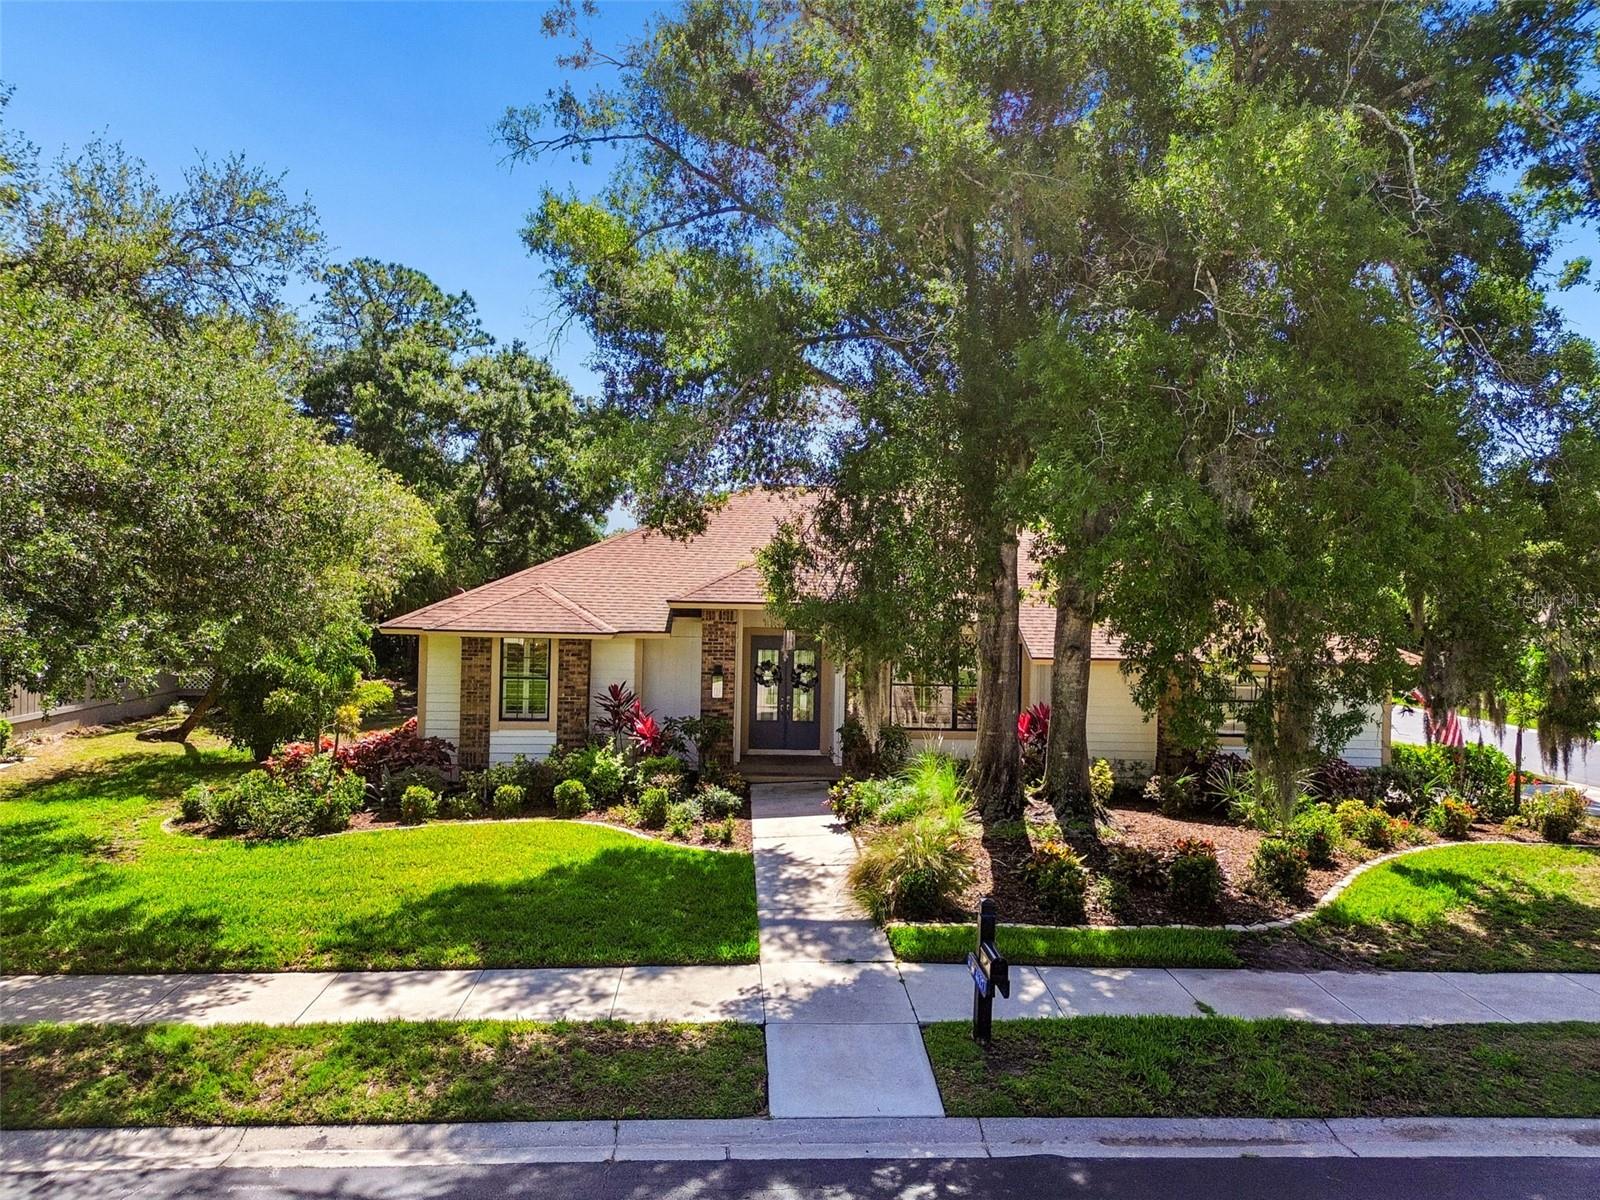
Single-story white-and-brick home with blue double doors, landscaped gardens, and a walkway at dusk.
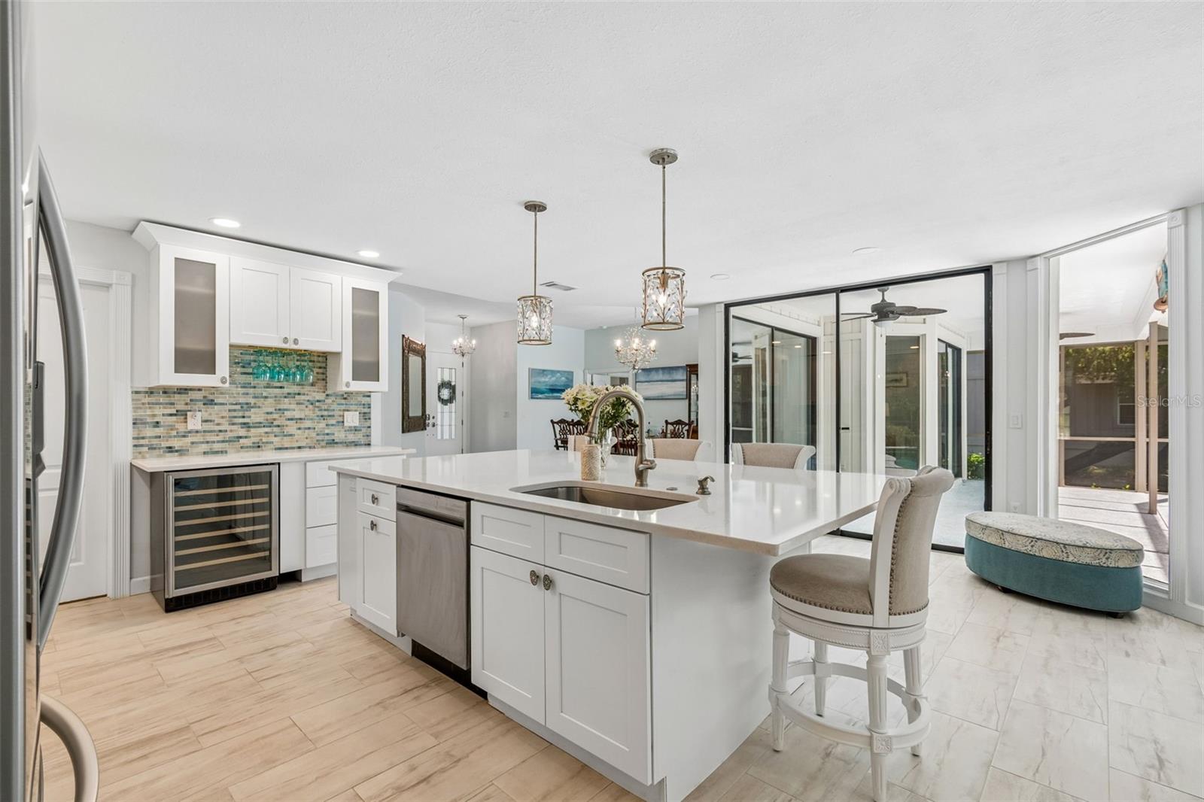
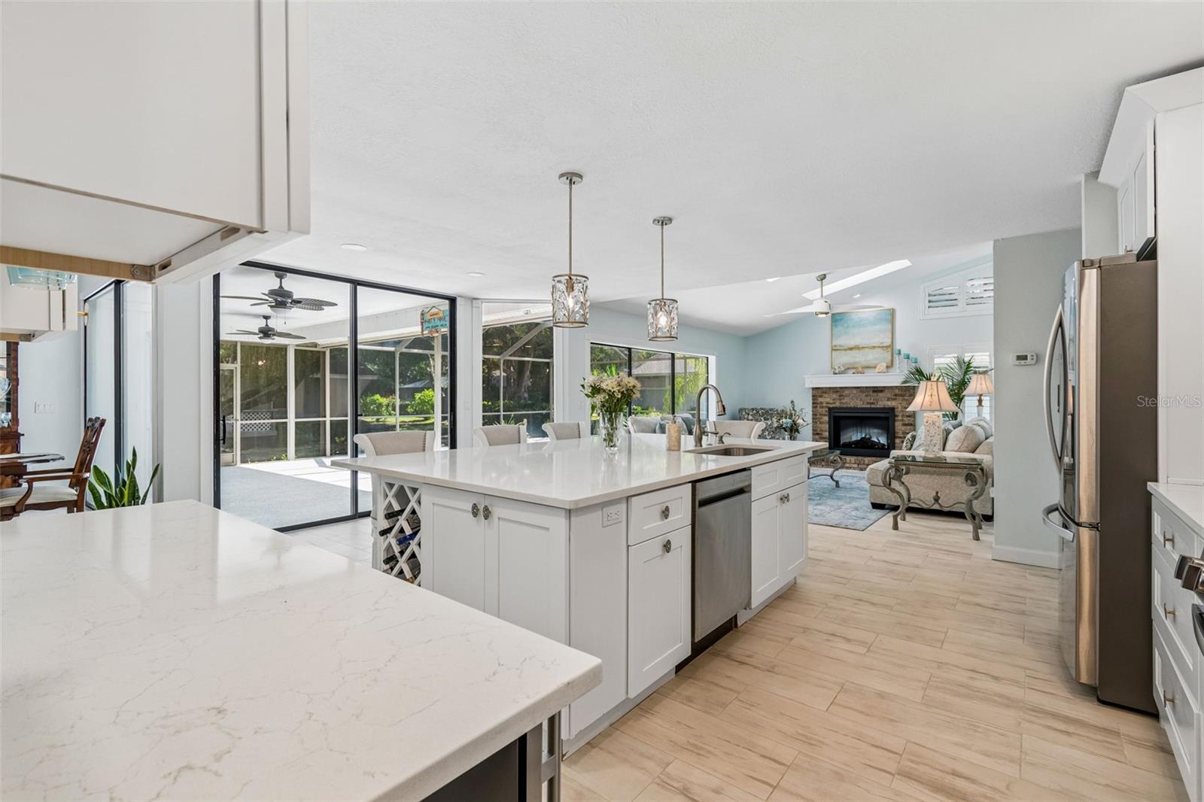
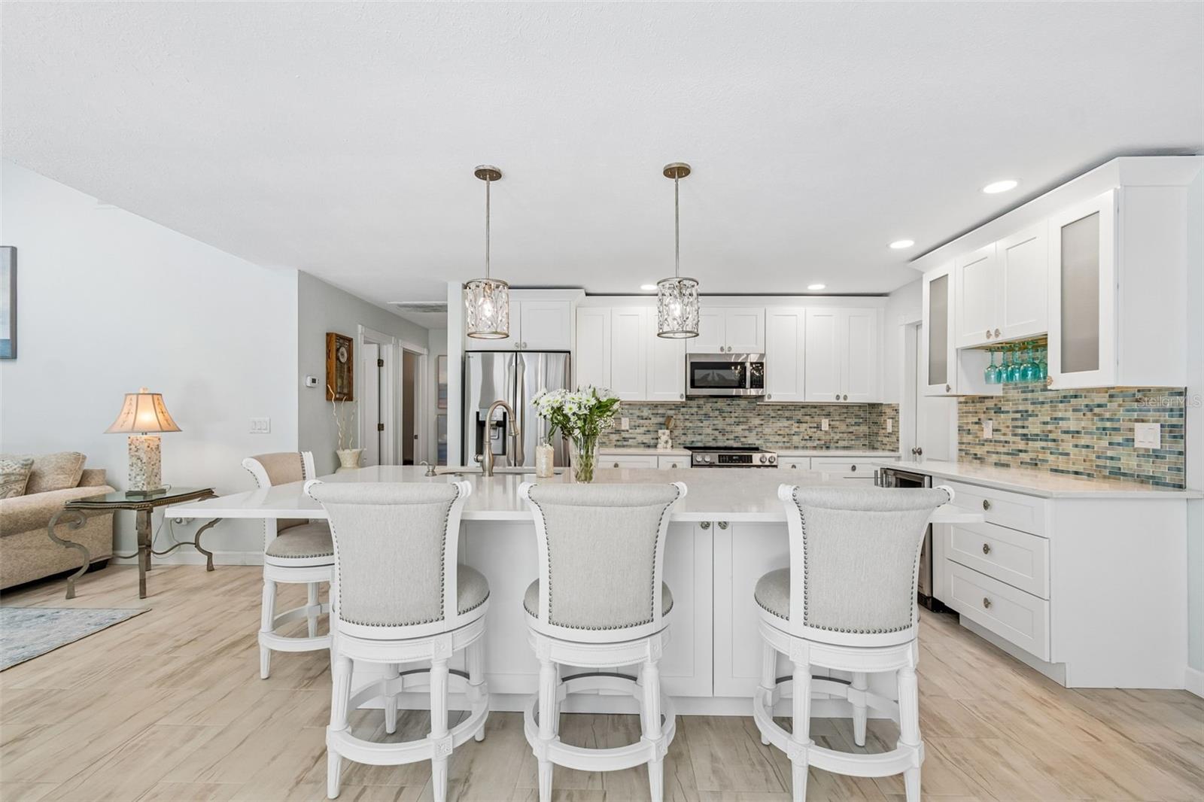
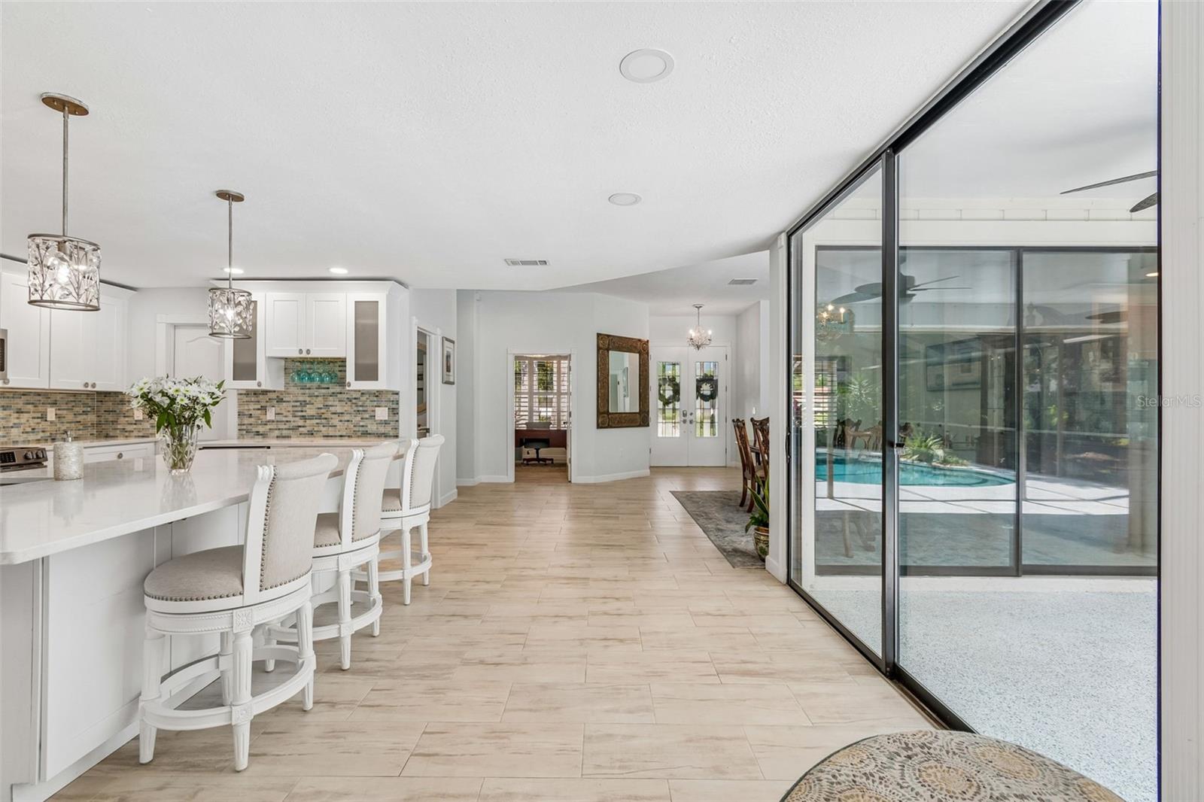
Bright white kitchen with a large island, blue-green tile backsplash, and sliding doors to a screened patio.
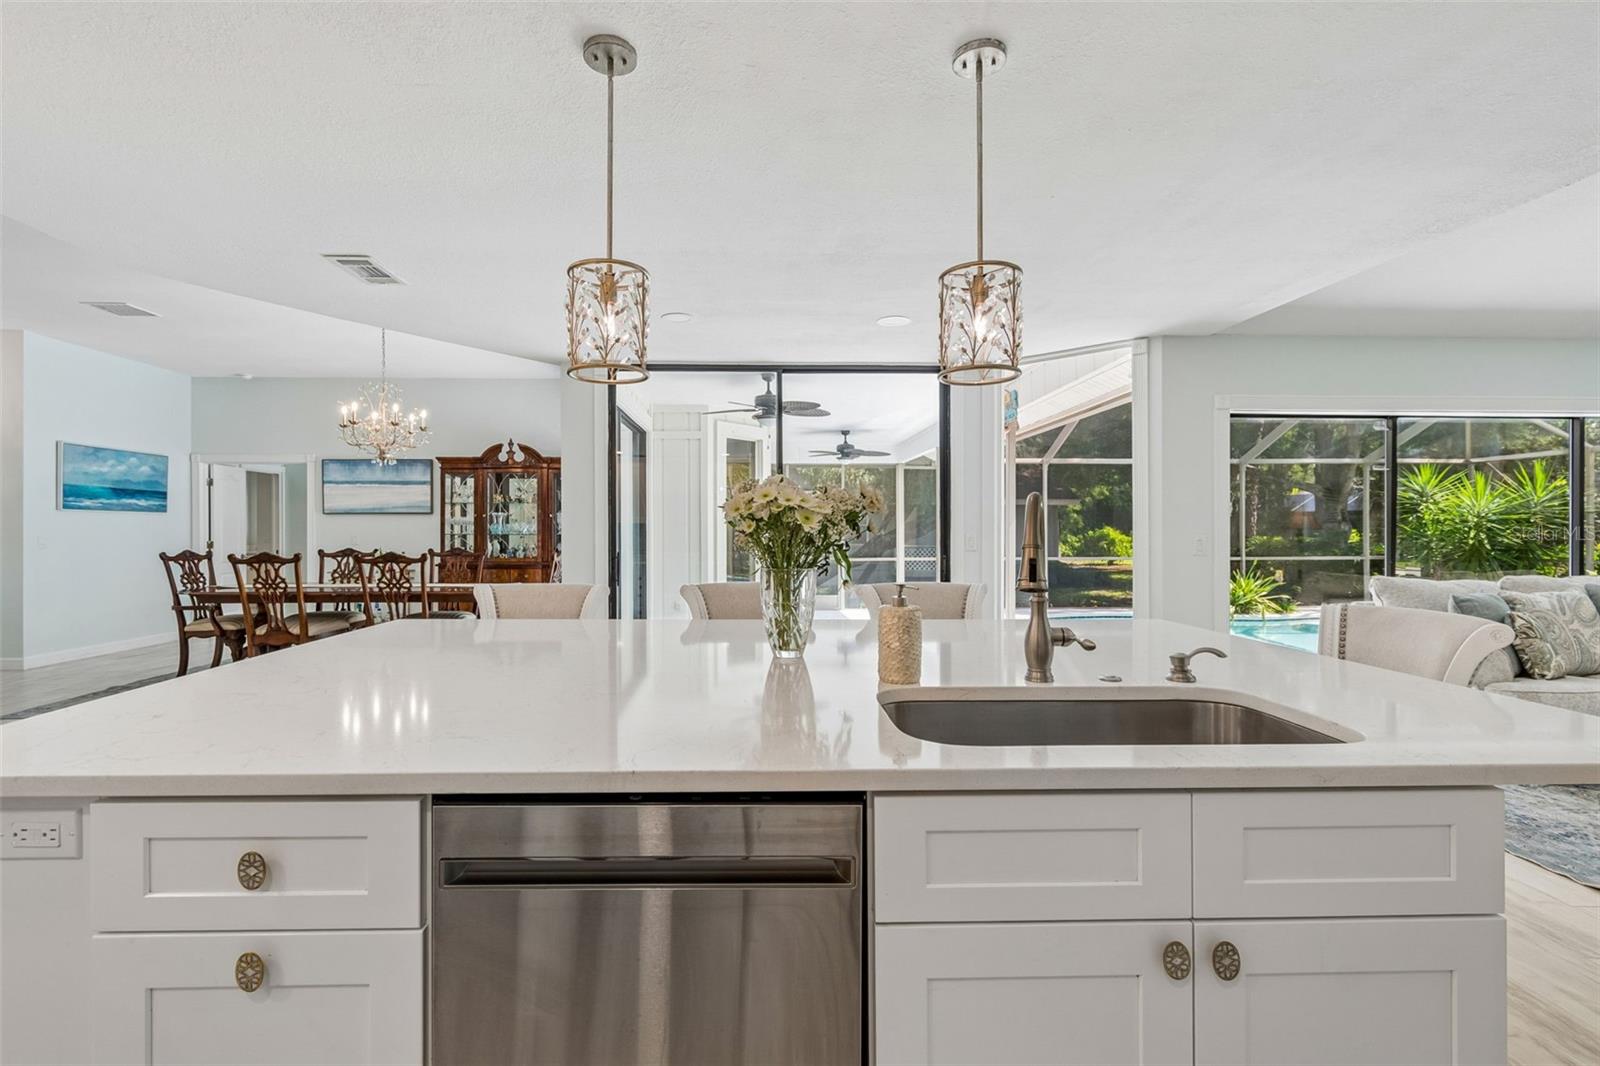
Open-plan kitchen with a white island and pendant lights overlooking the dining area and screened pool patio.
Open kitchen with a large white island, stainless steel appliances, and views into the living room and screened patio.
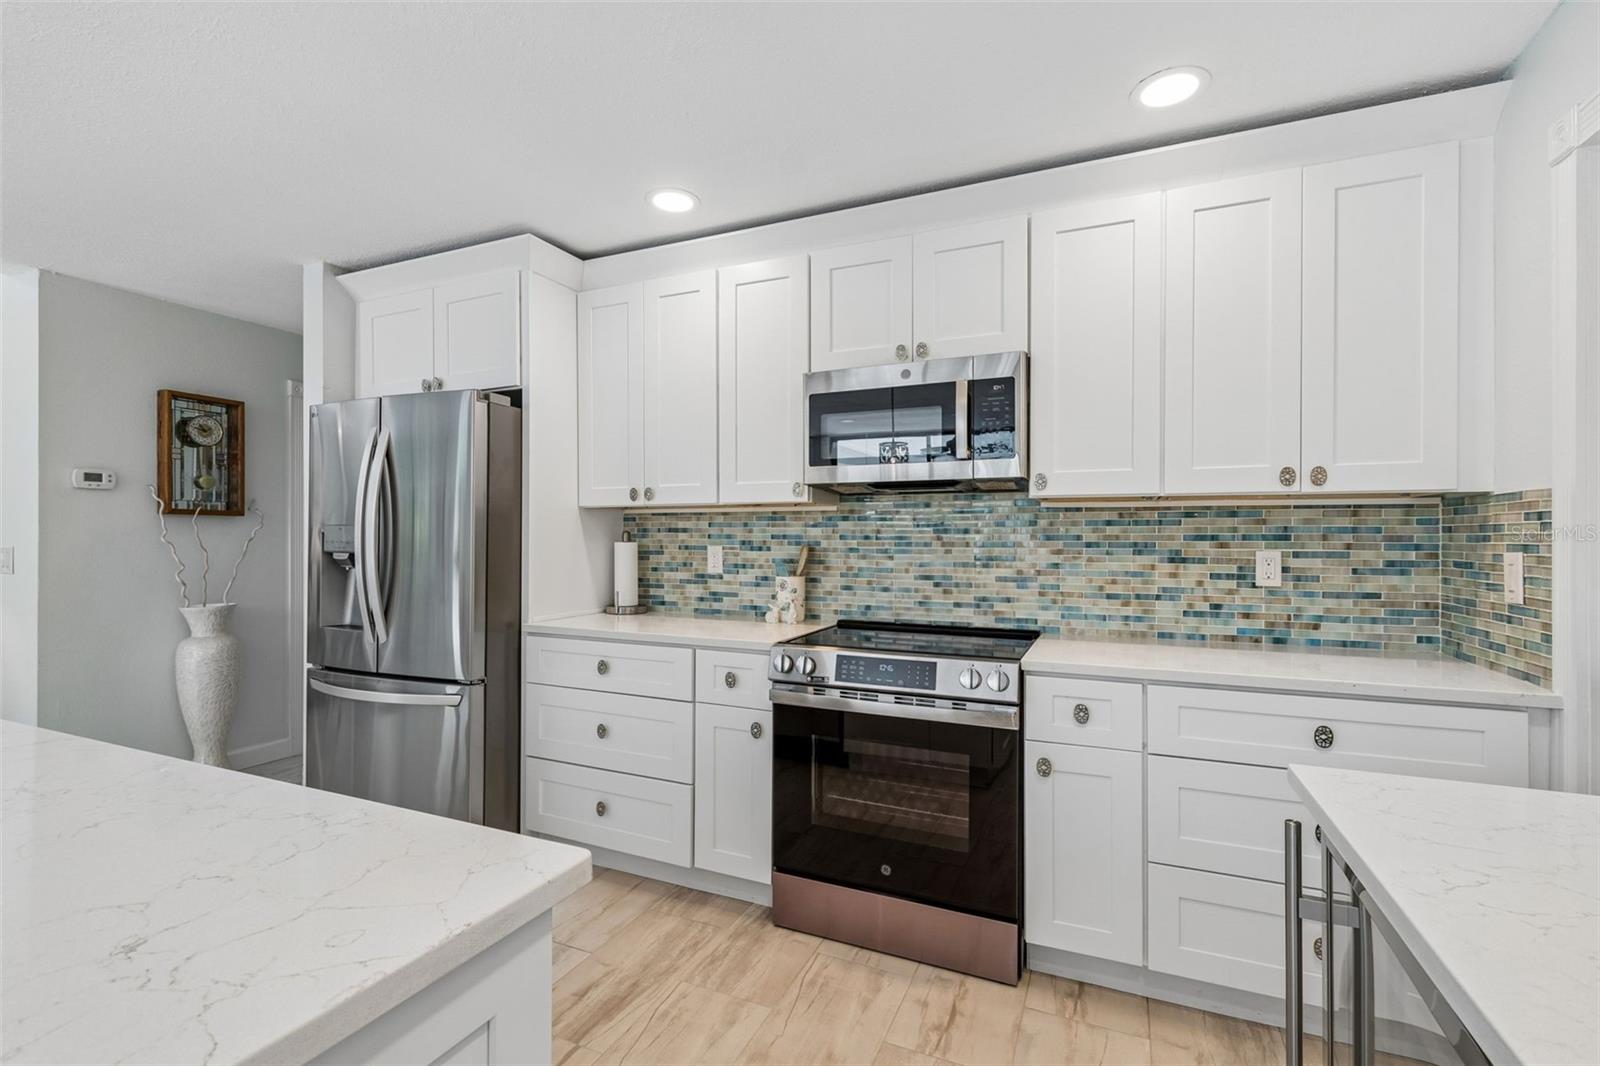
Kitchen with white shaker cabinets, stainless appliances, blue-green mosaic backsplash, and light stone countertops.
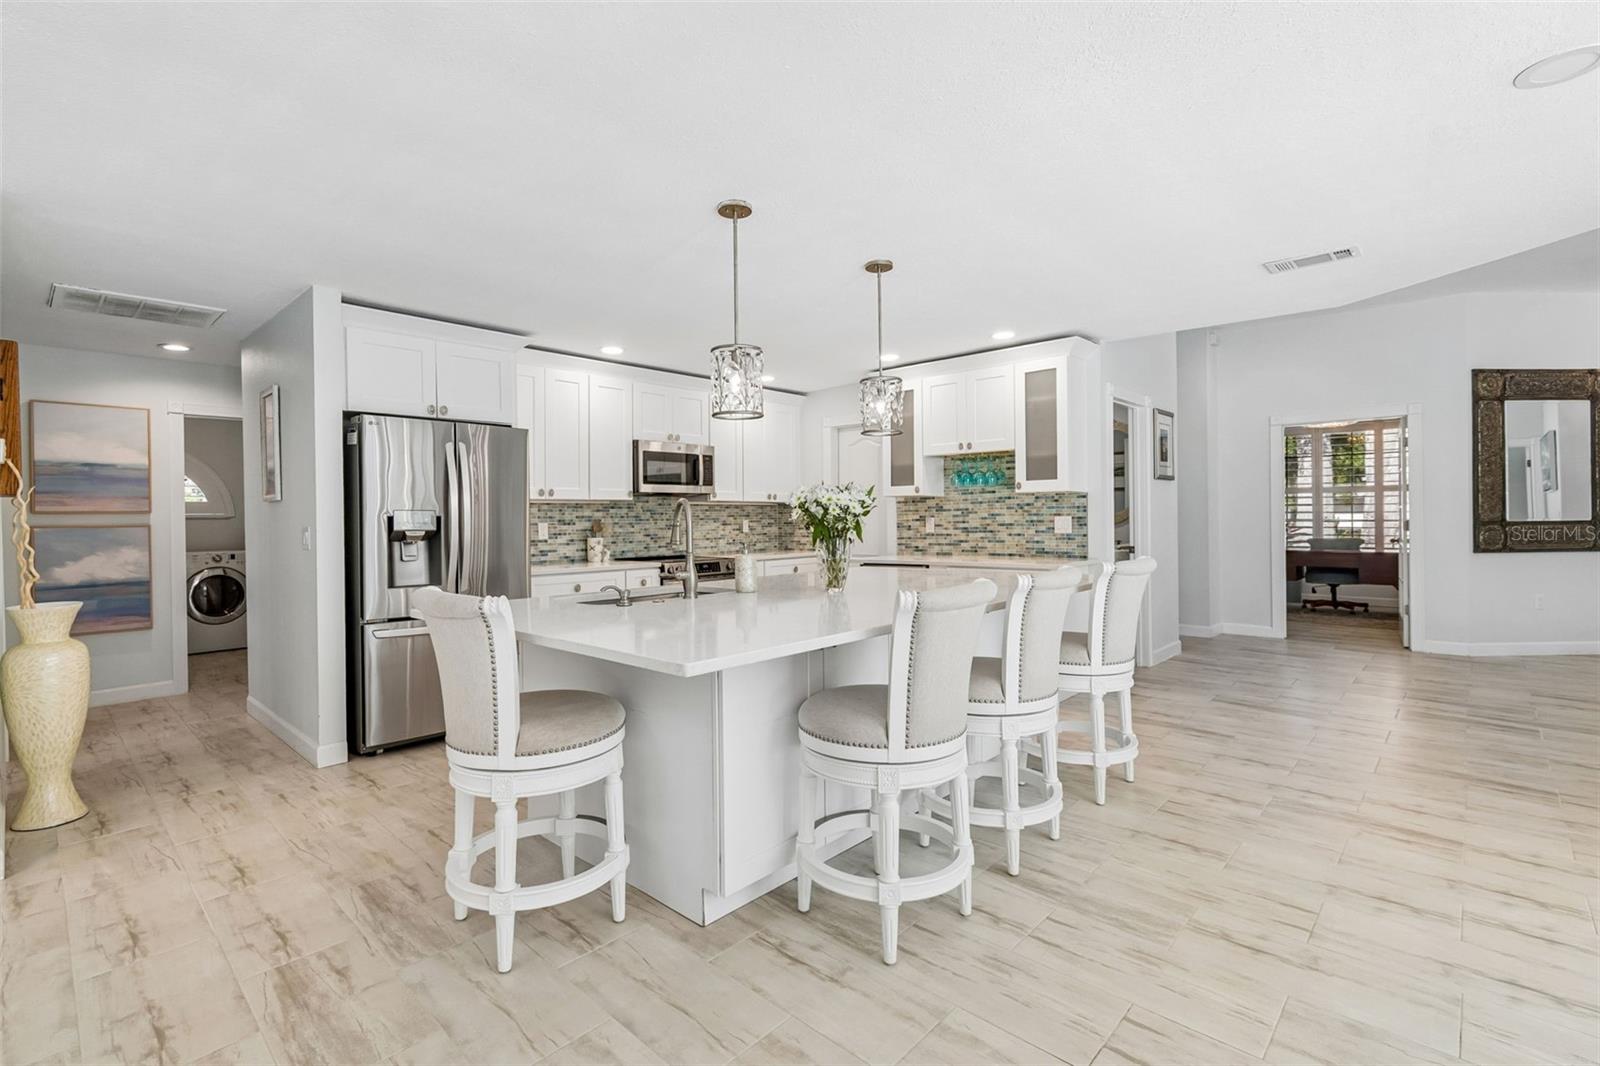
Bright white kitchen with a large island, four bar stools, stainless steel appliances, and a blue-green tile backsplash.
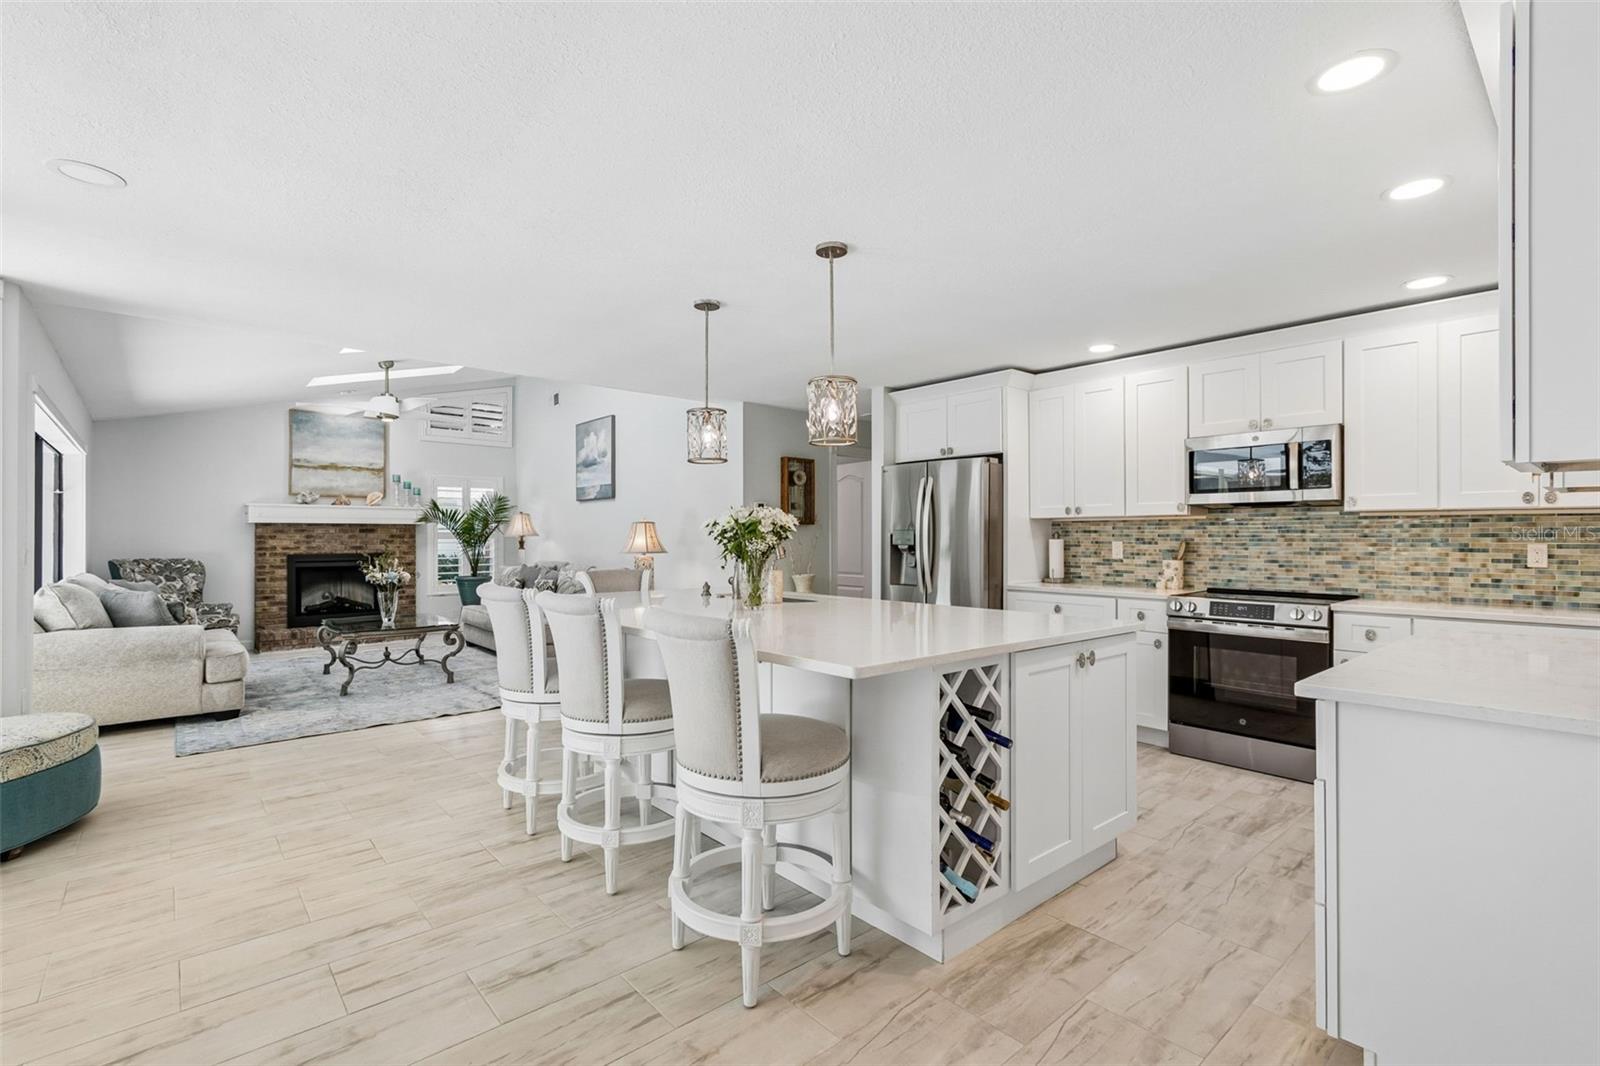
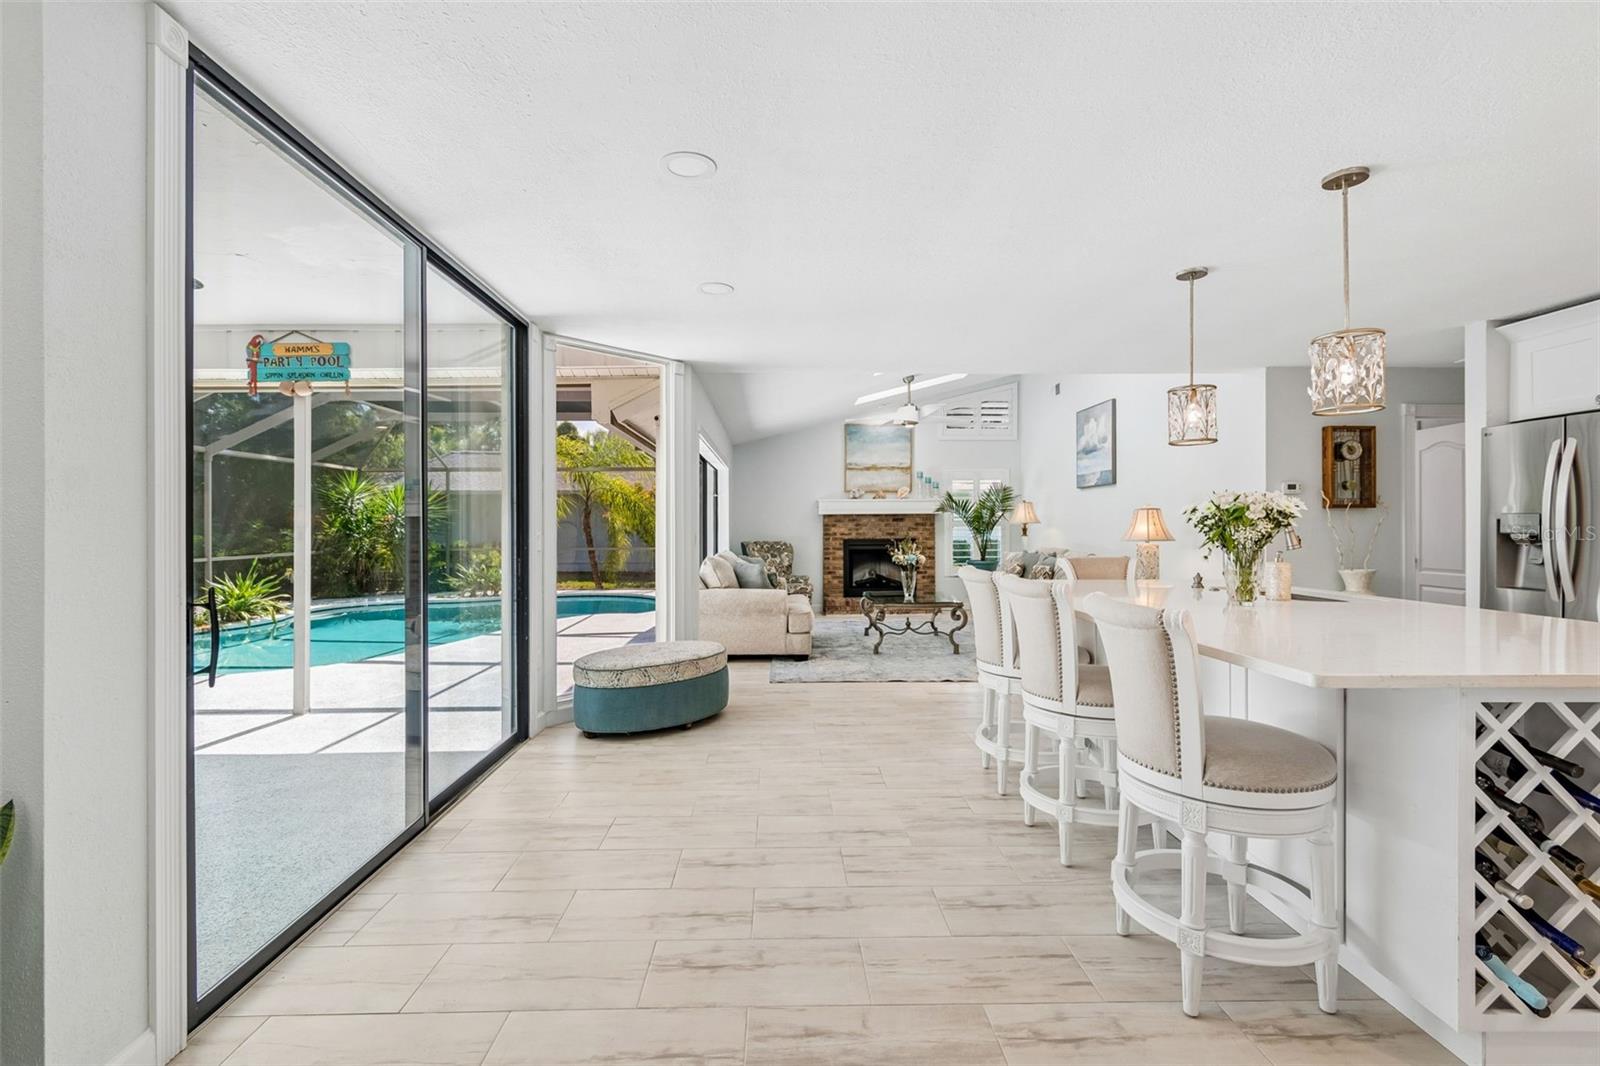
Open-plan kitchen and living room with a large white island, bar stools, and brick fireplace.
Bright white kitchen with a large island, upholstered stools, stainless appliances and colorful glass tile backsplash.
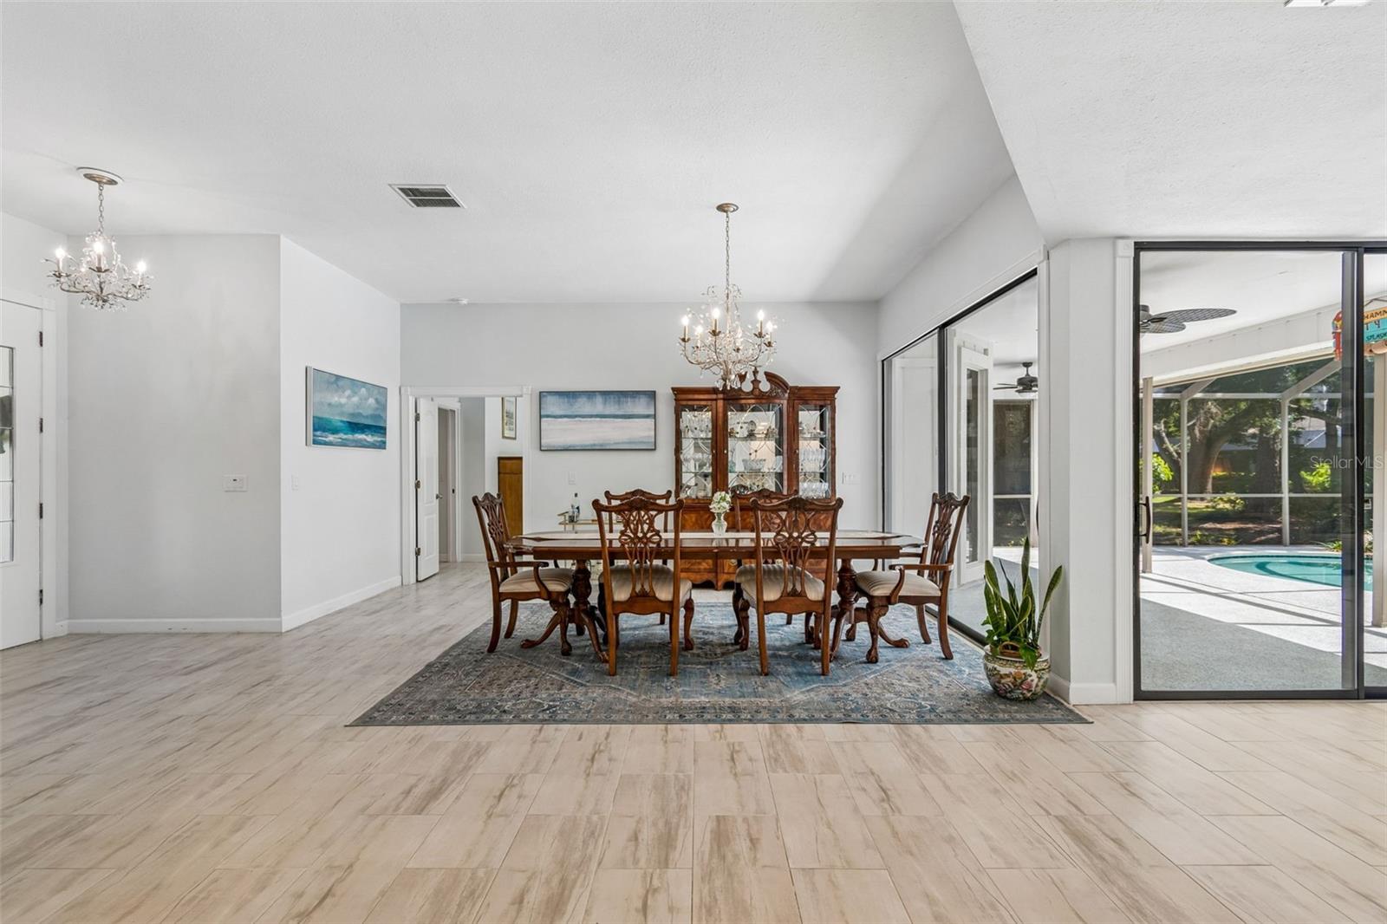
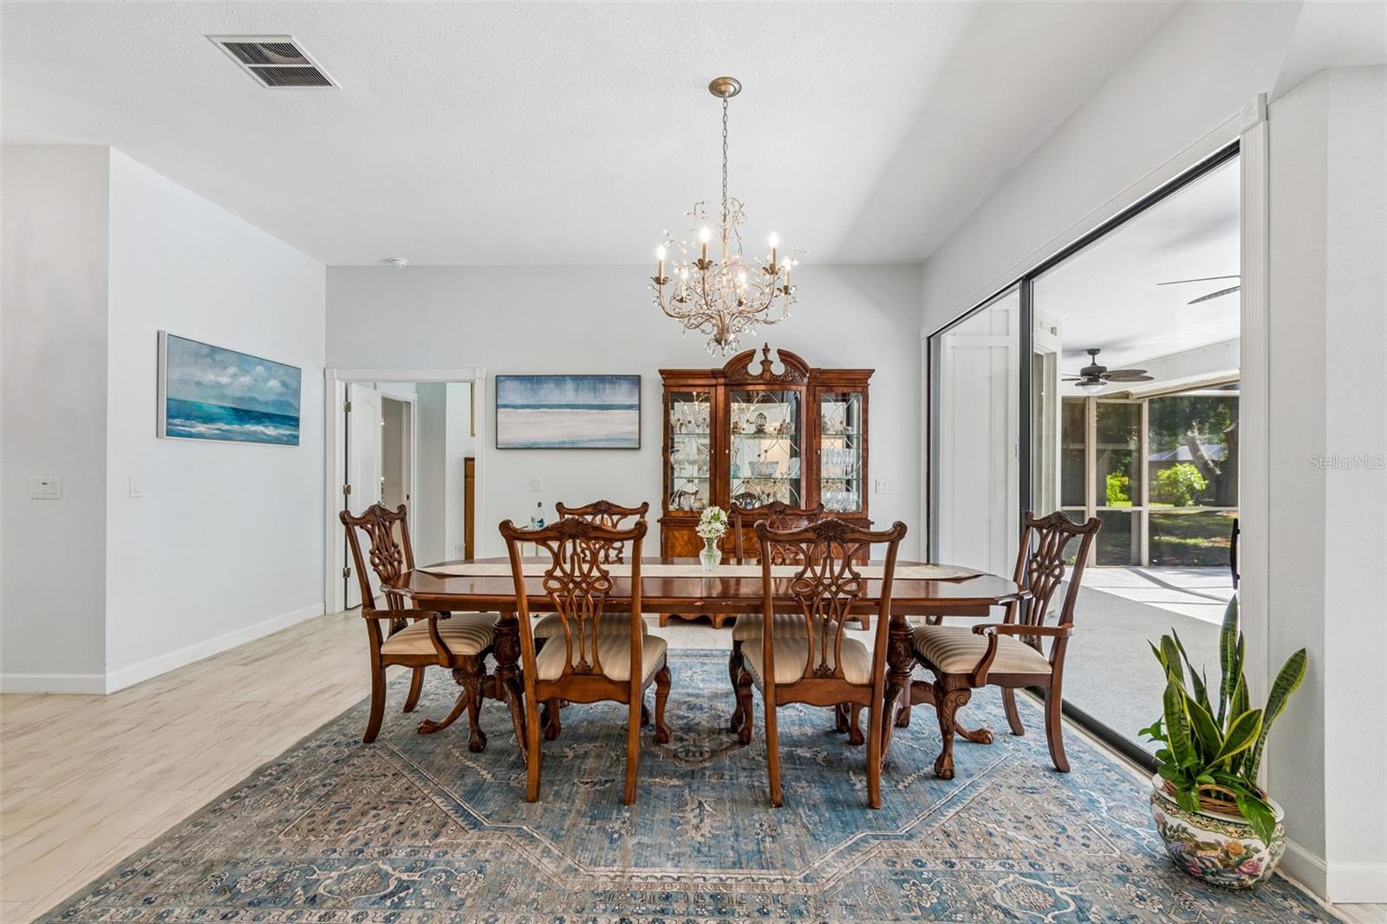
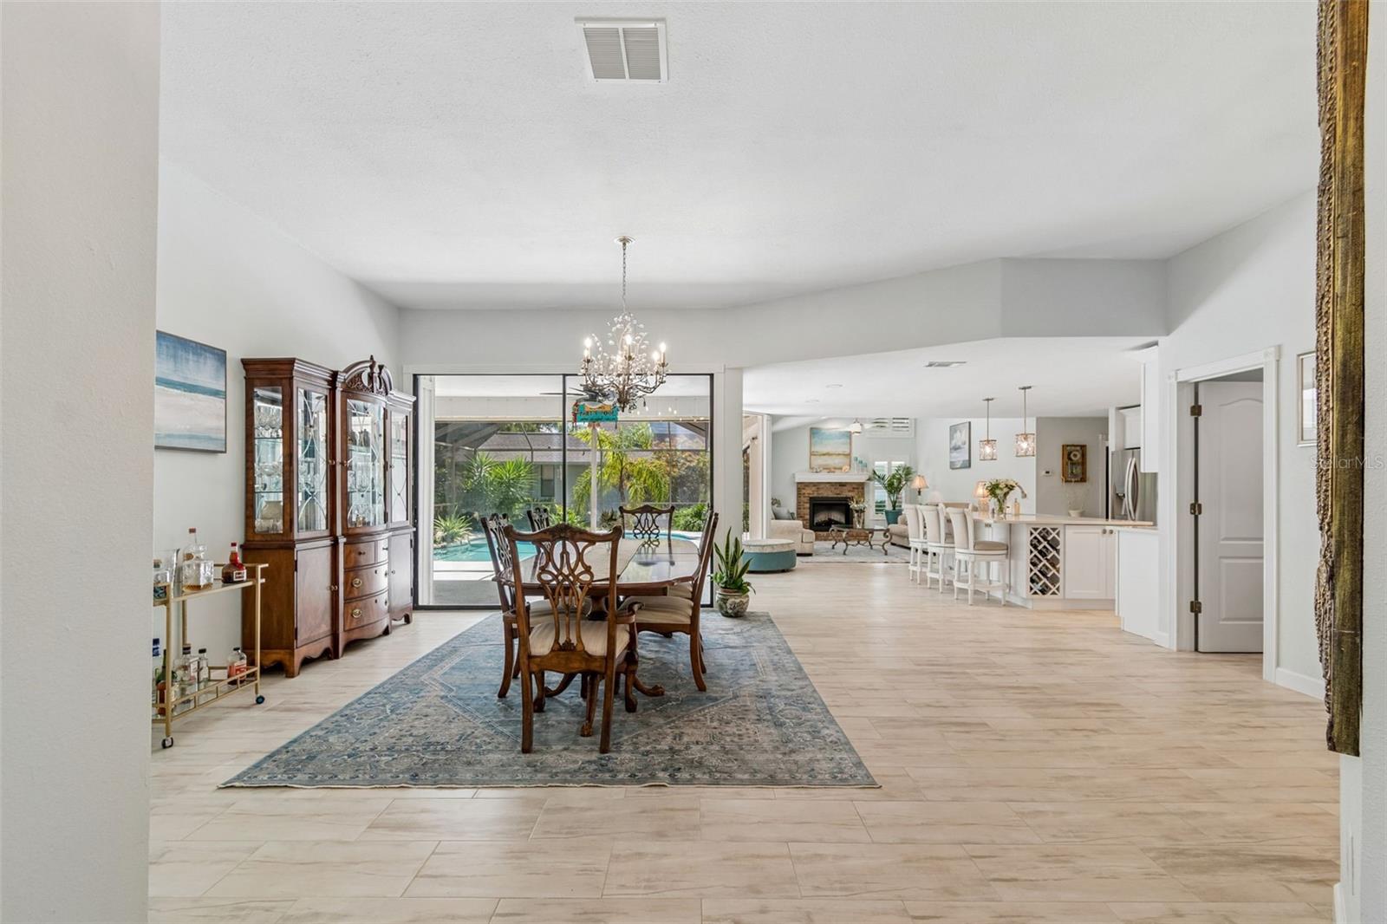
Dining room with carved wood furniture and sliding glass doors overlooking a screened pool patio.
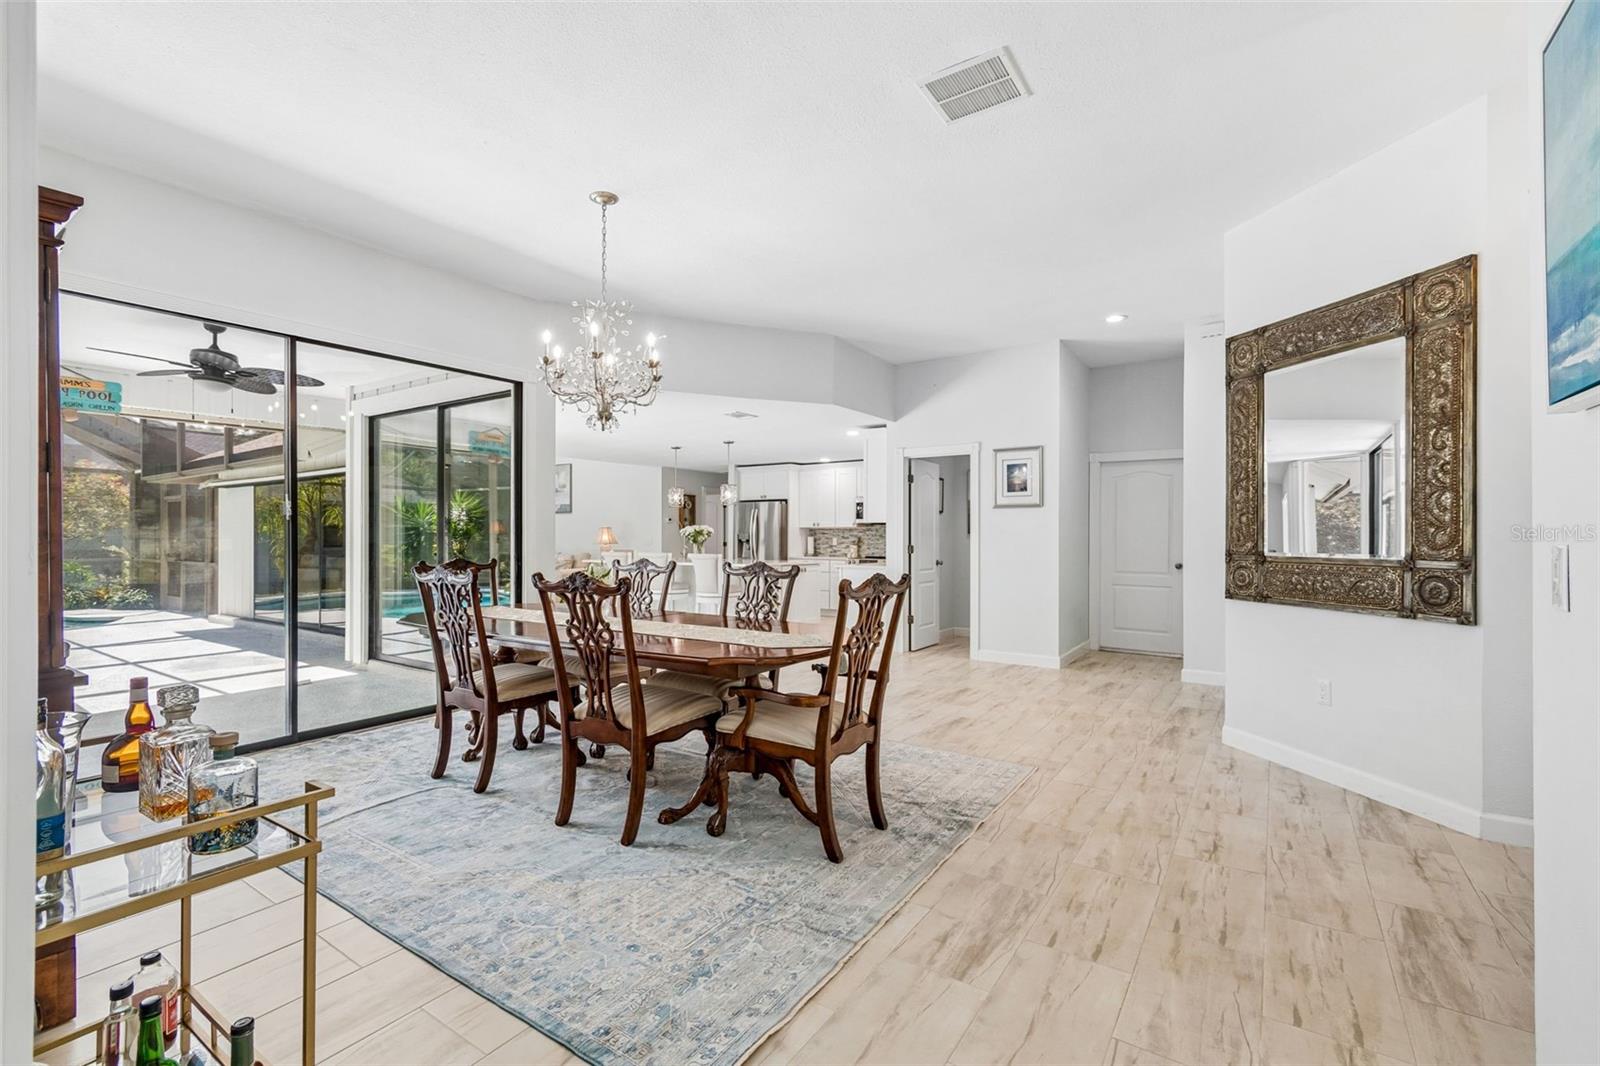
Dining room with carved wood furniture, a chandelier, and sliding doors overlooking the screened pool.
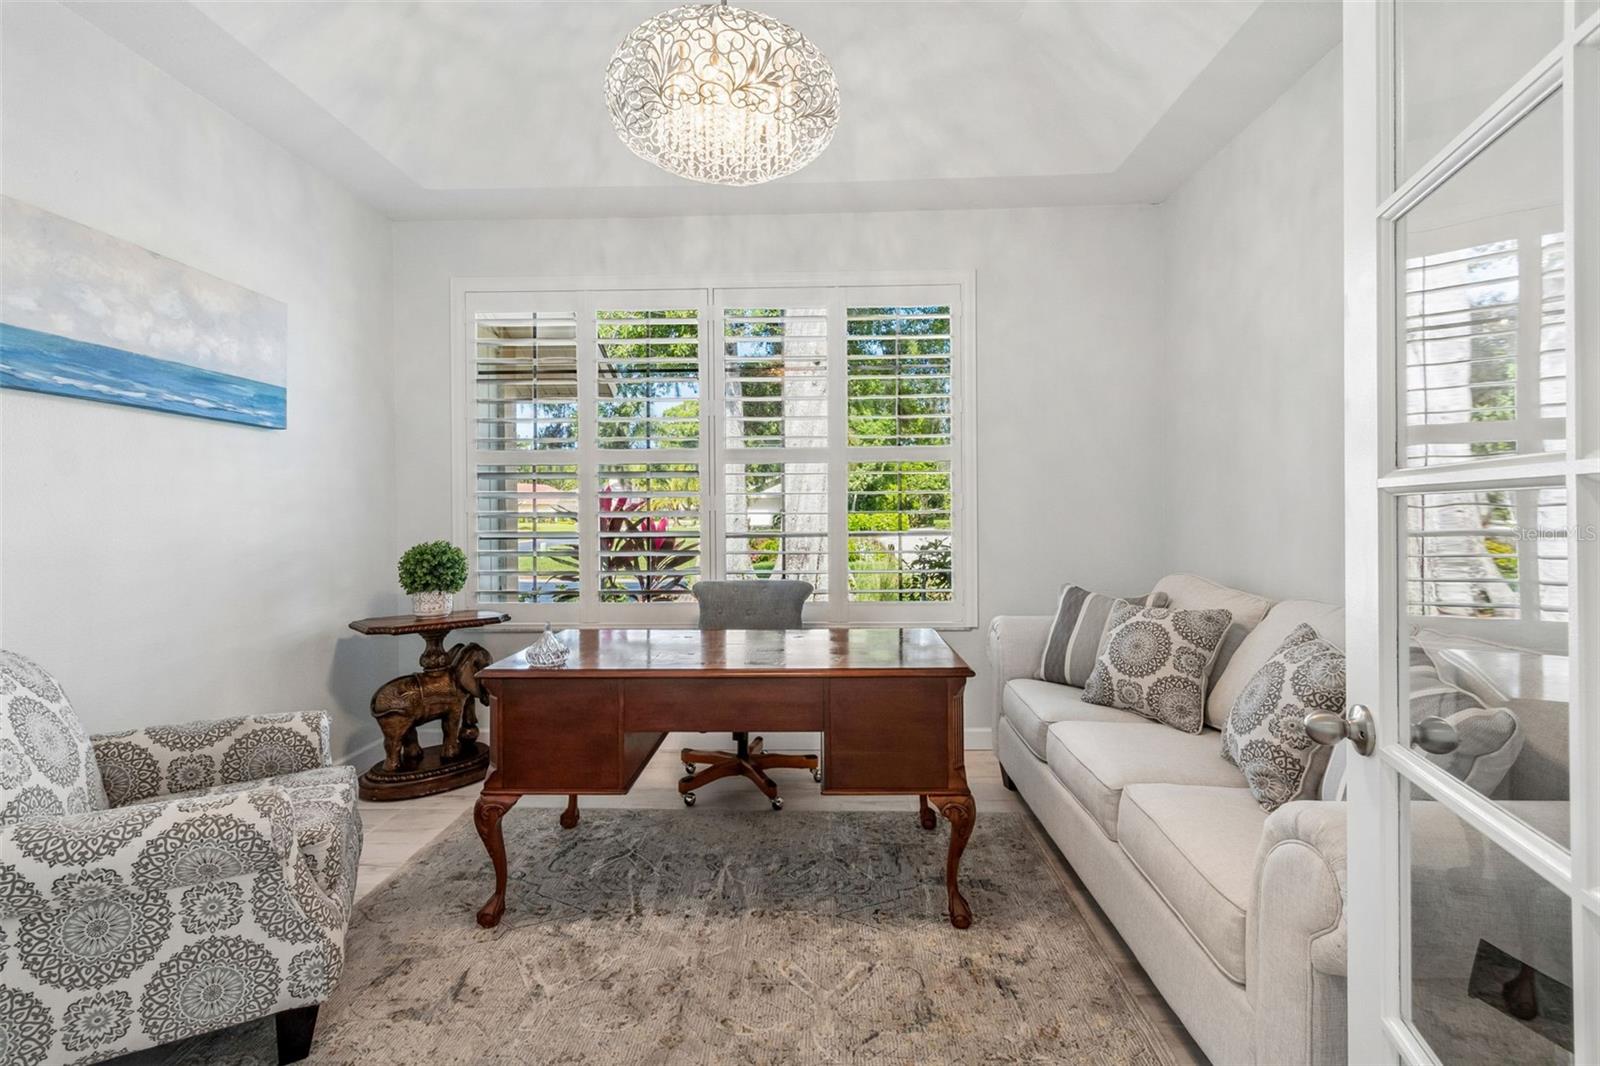
Furnished home office with a wooden desk, plantation shutters, white sofa, and patterned armchair.
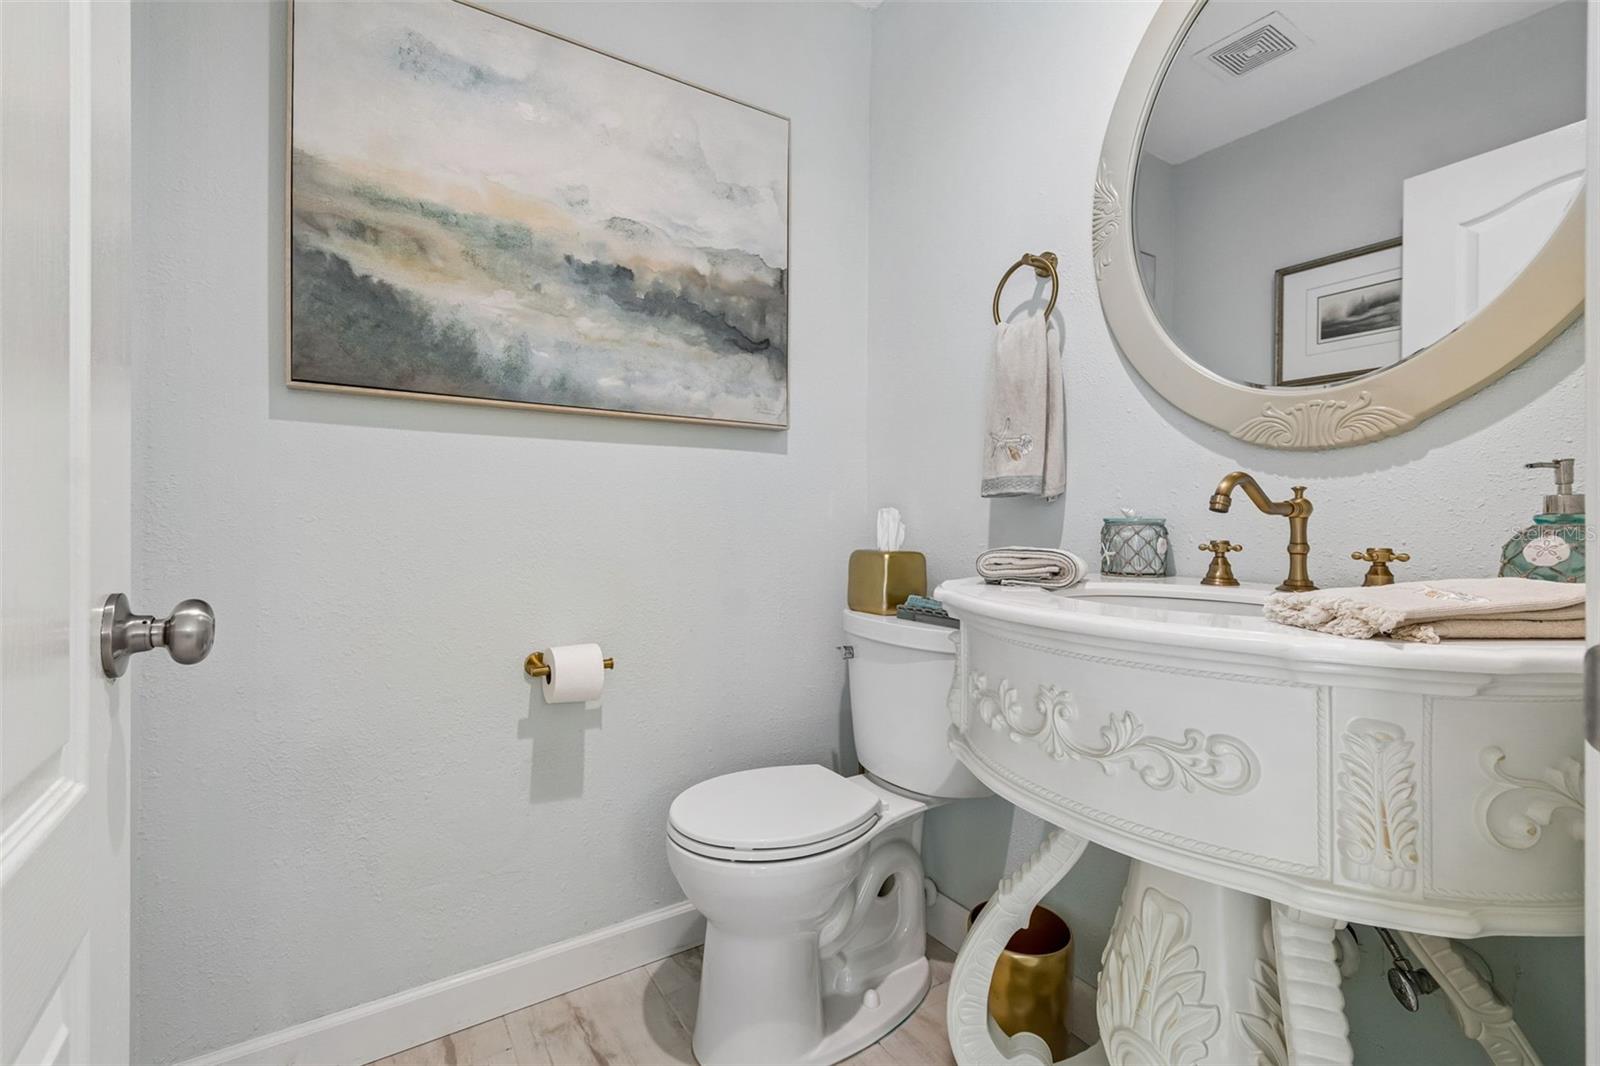
Bathroom with an ornate white vanity, bronze faucet, round mirror, and marble-look floor tile.
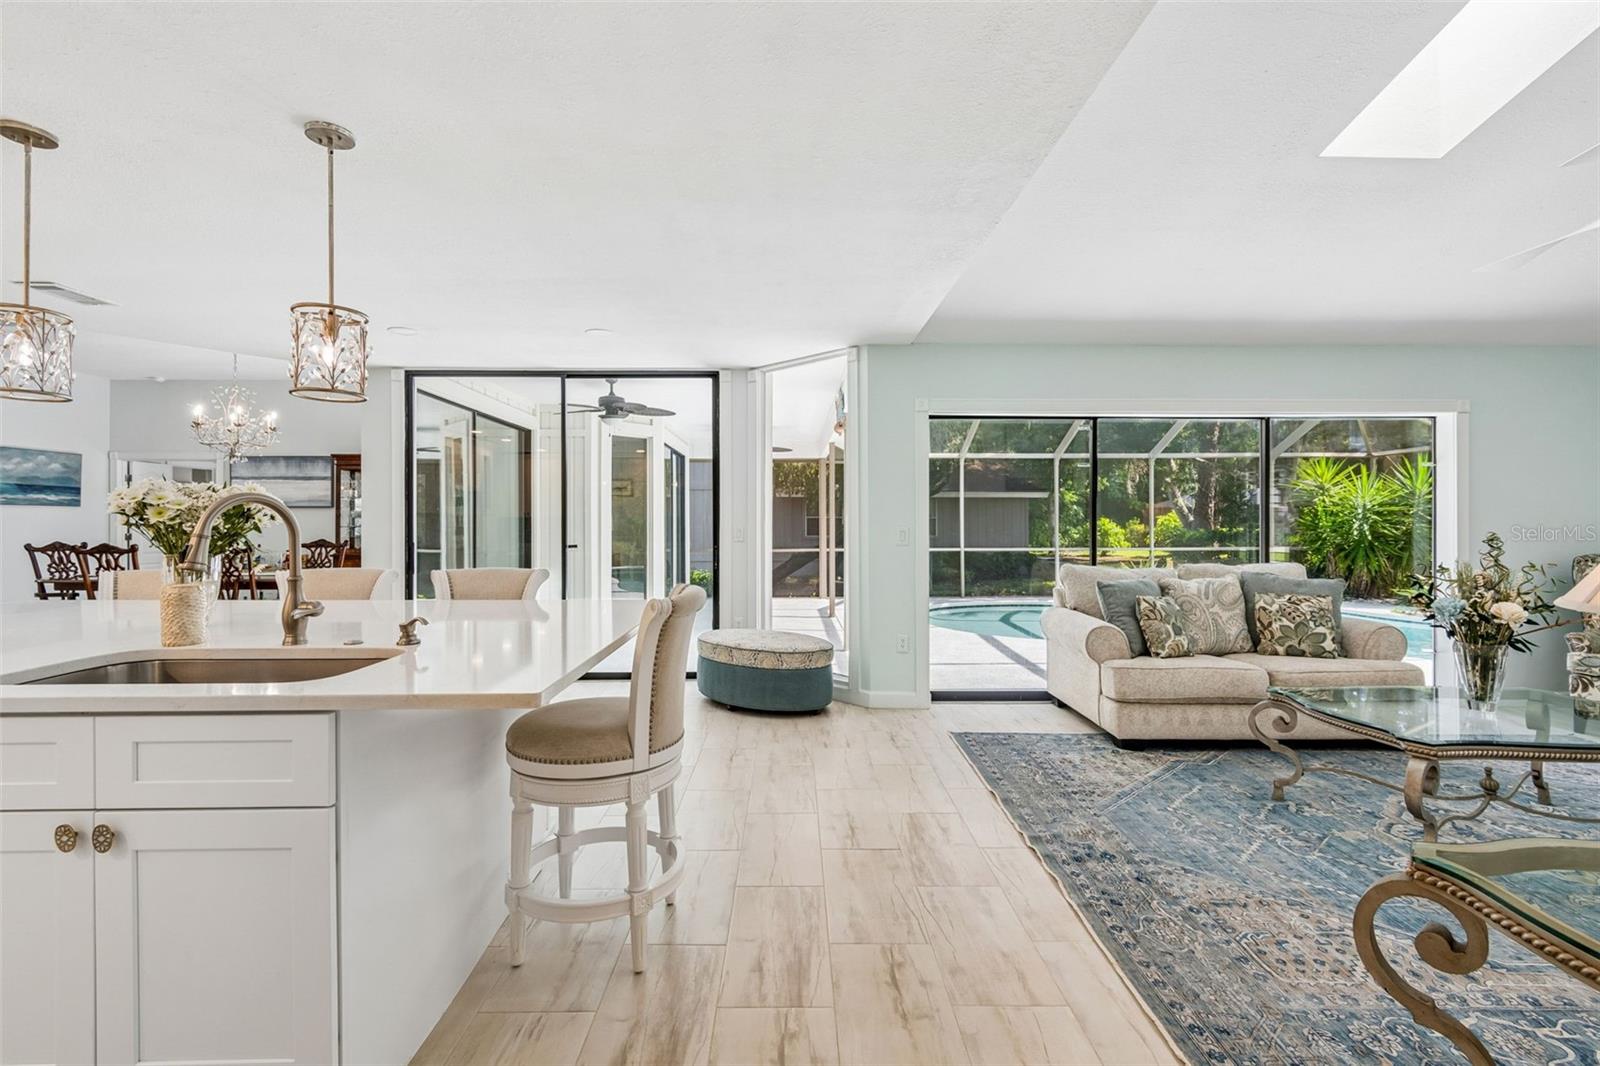
Open-plan living room and kitchen with sliding doors overlooking a screened pool.
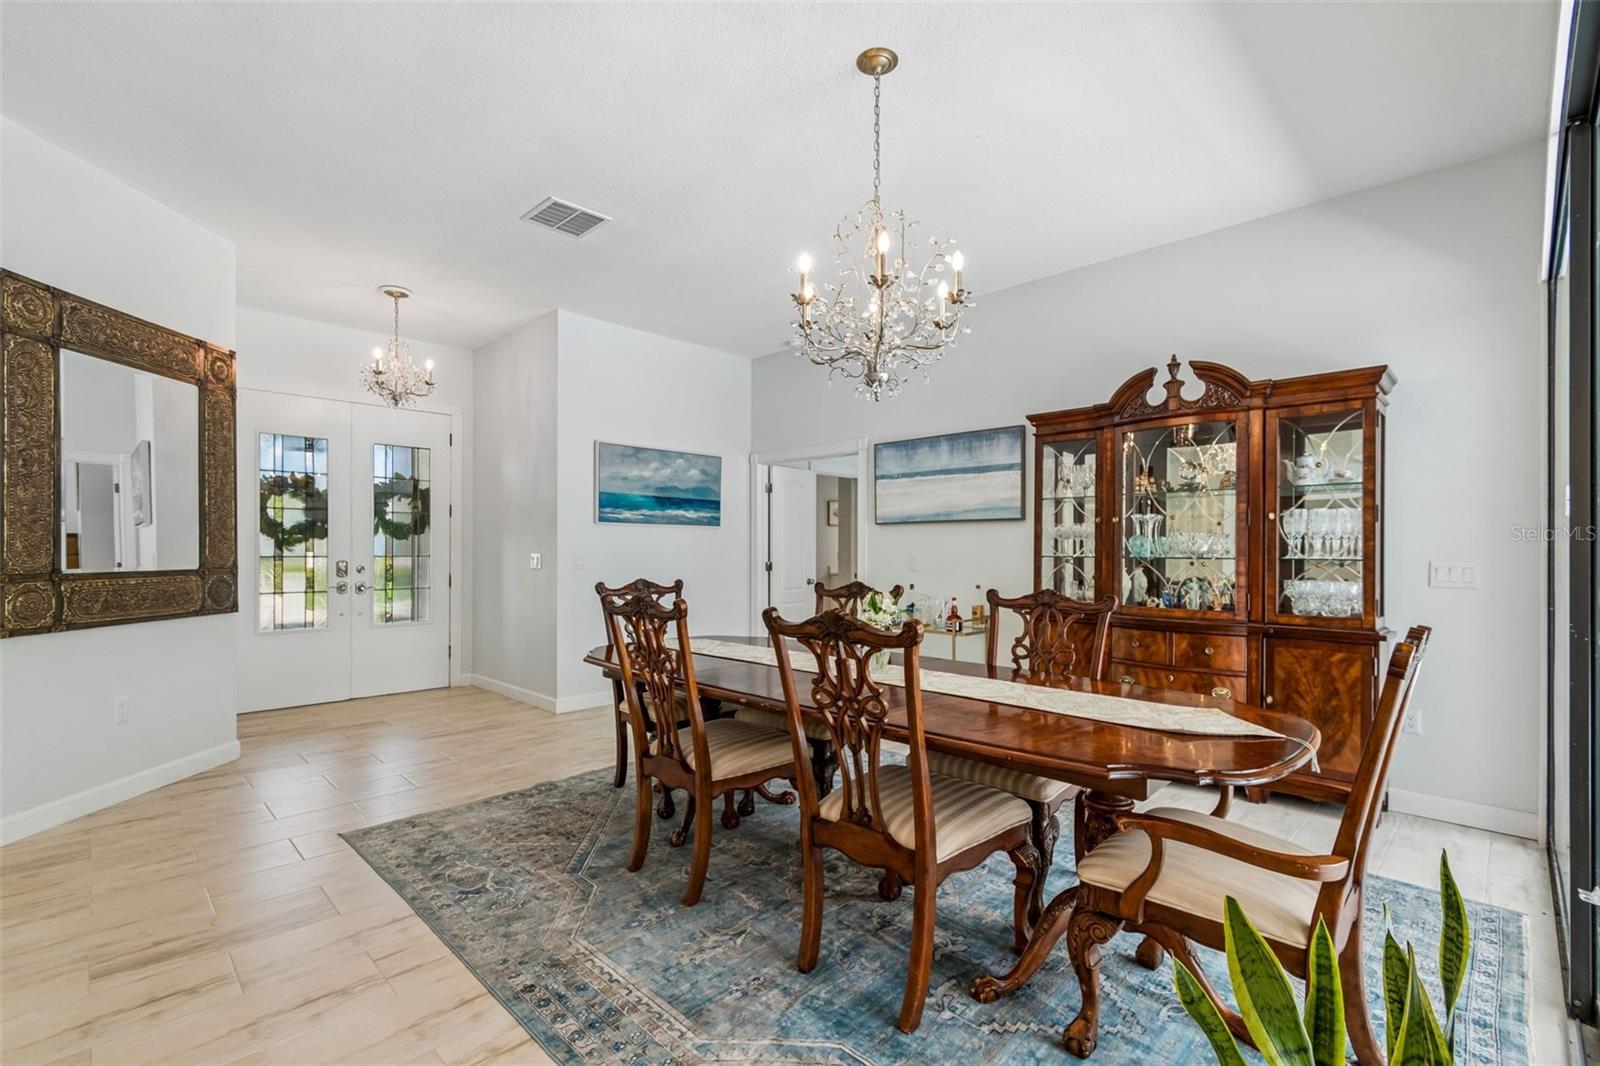
Furnished dining room with carved wood table and chairs, crystal chandeliers, and glass-front china cabinet.
Dining room with carved wood furniture, a chandelier, and sliding glass doors to a screened patio.
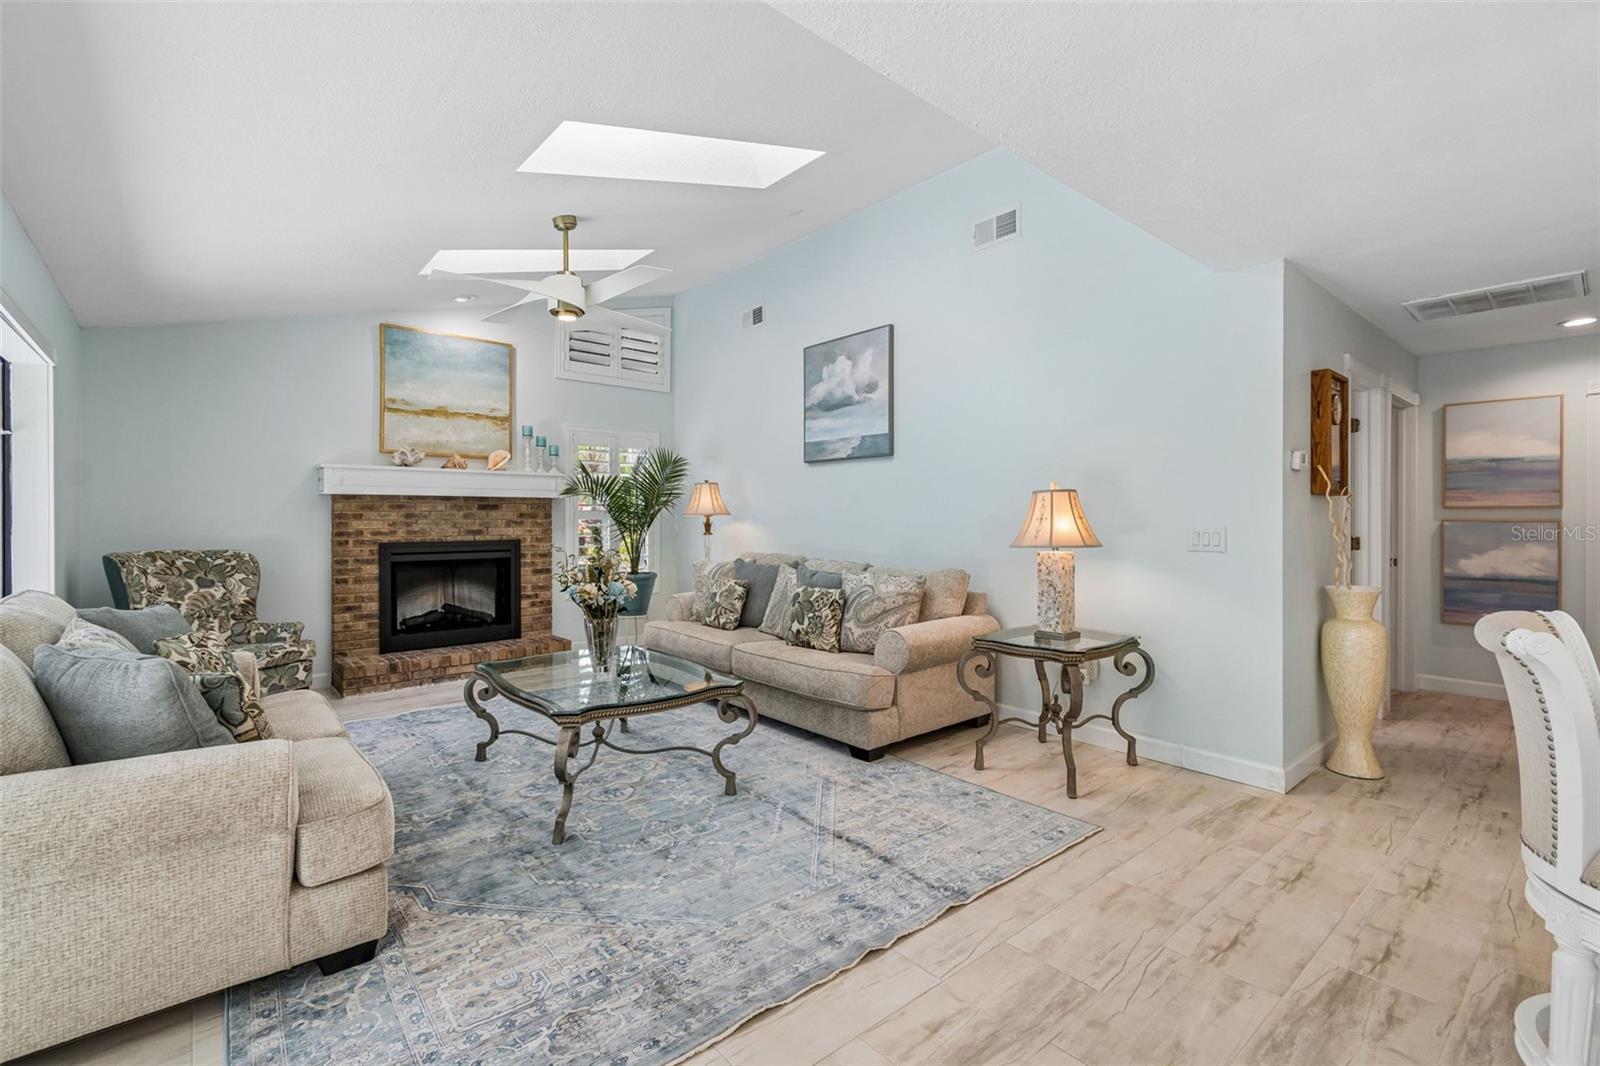
Living room with a brick fireplace, skylights, and a furnished seating area.
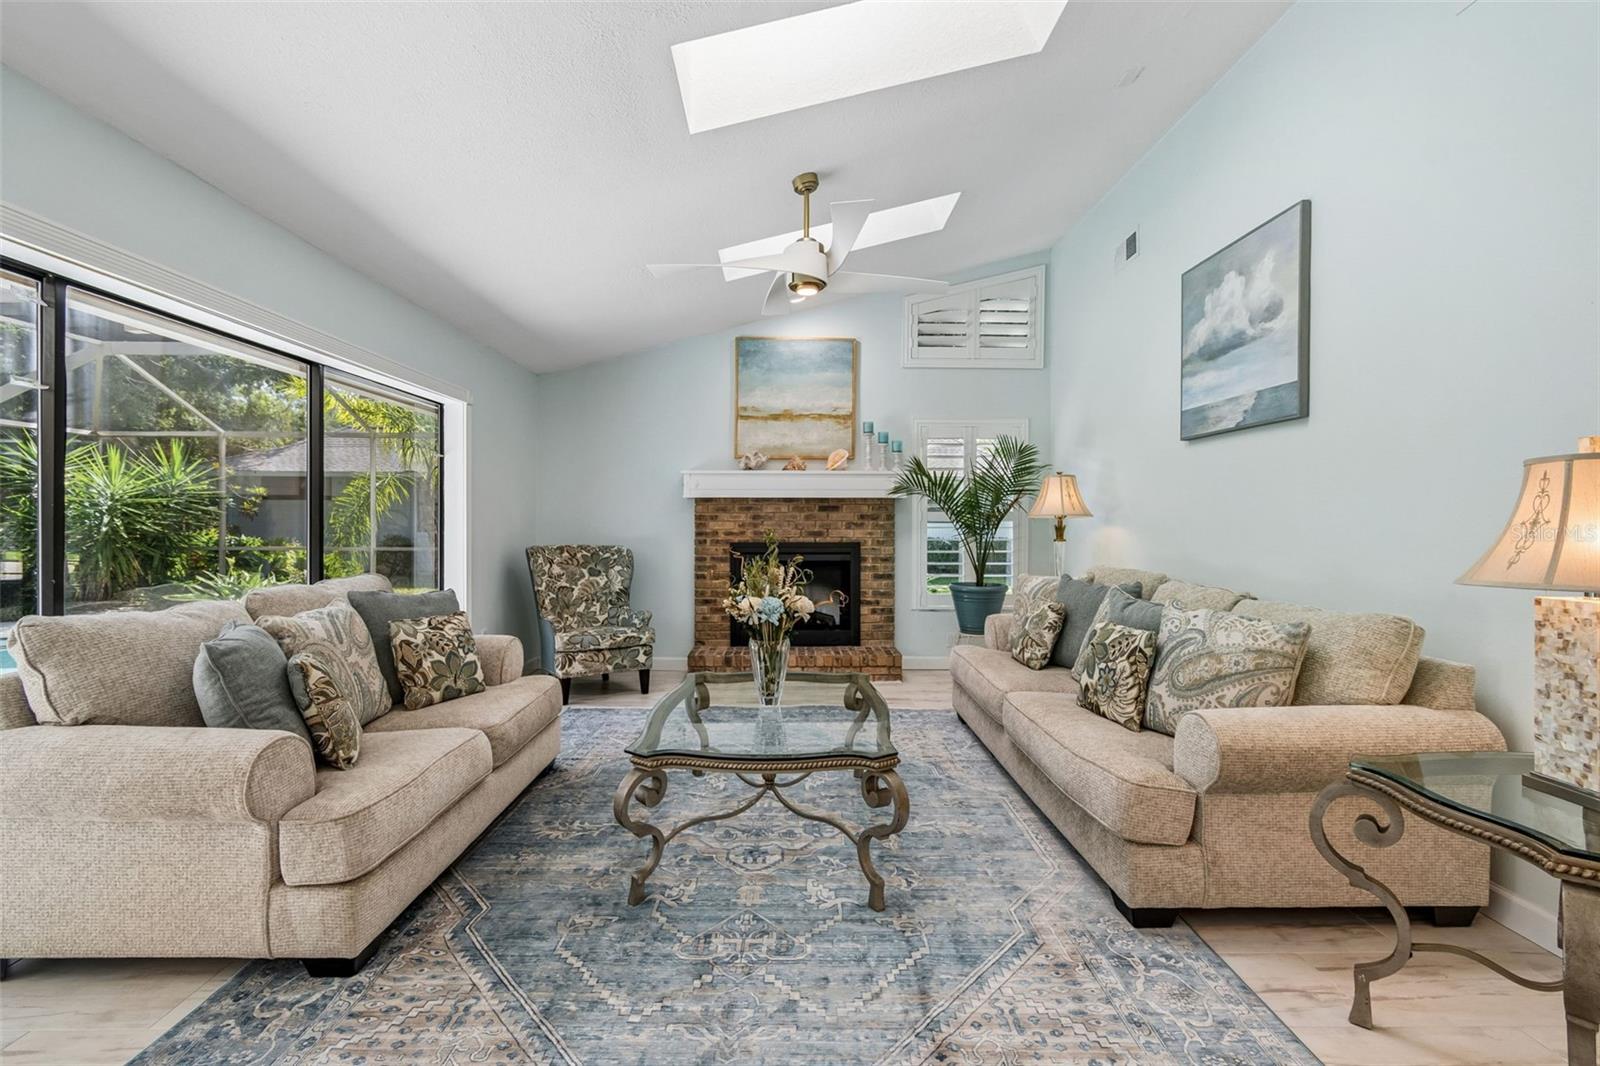
Living room with beige sofas, brick fireplace, blue rug, skylights, and sliding doors overlooking greenery.
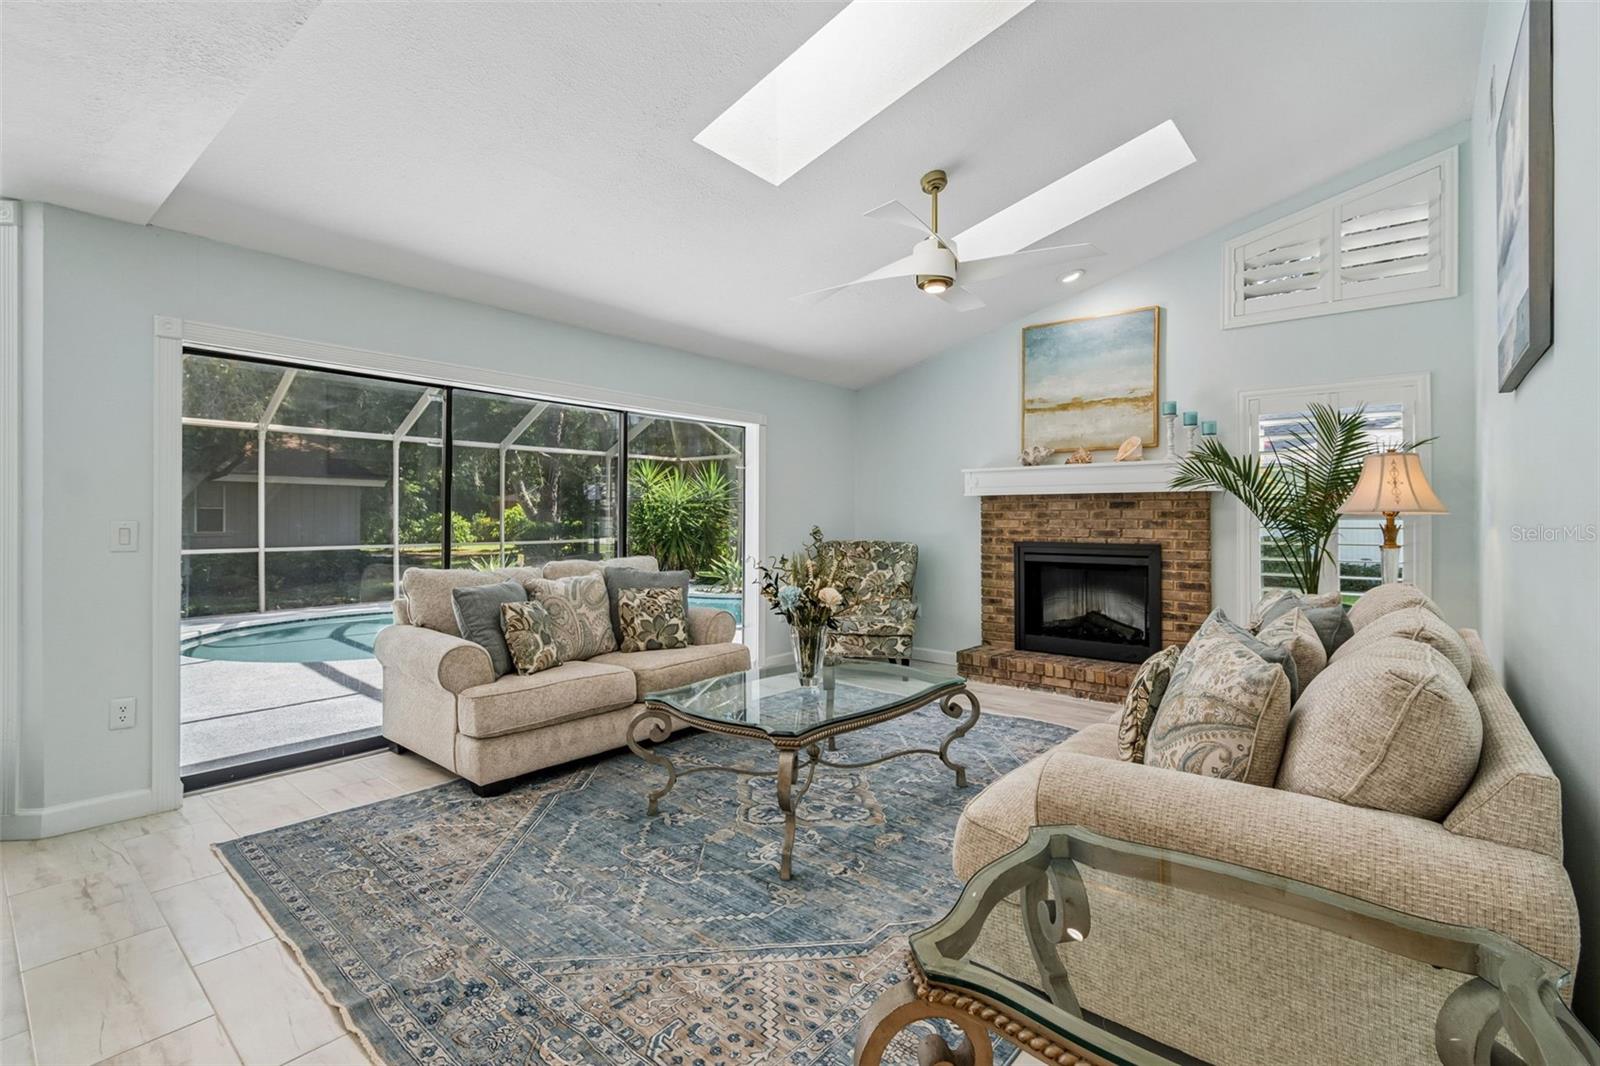
Living room with a brick fireplace and sliding doors overlooking a screened pool.
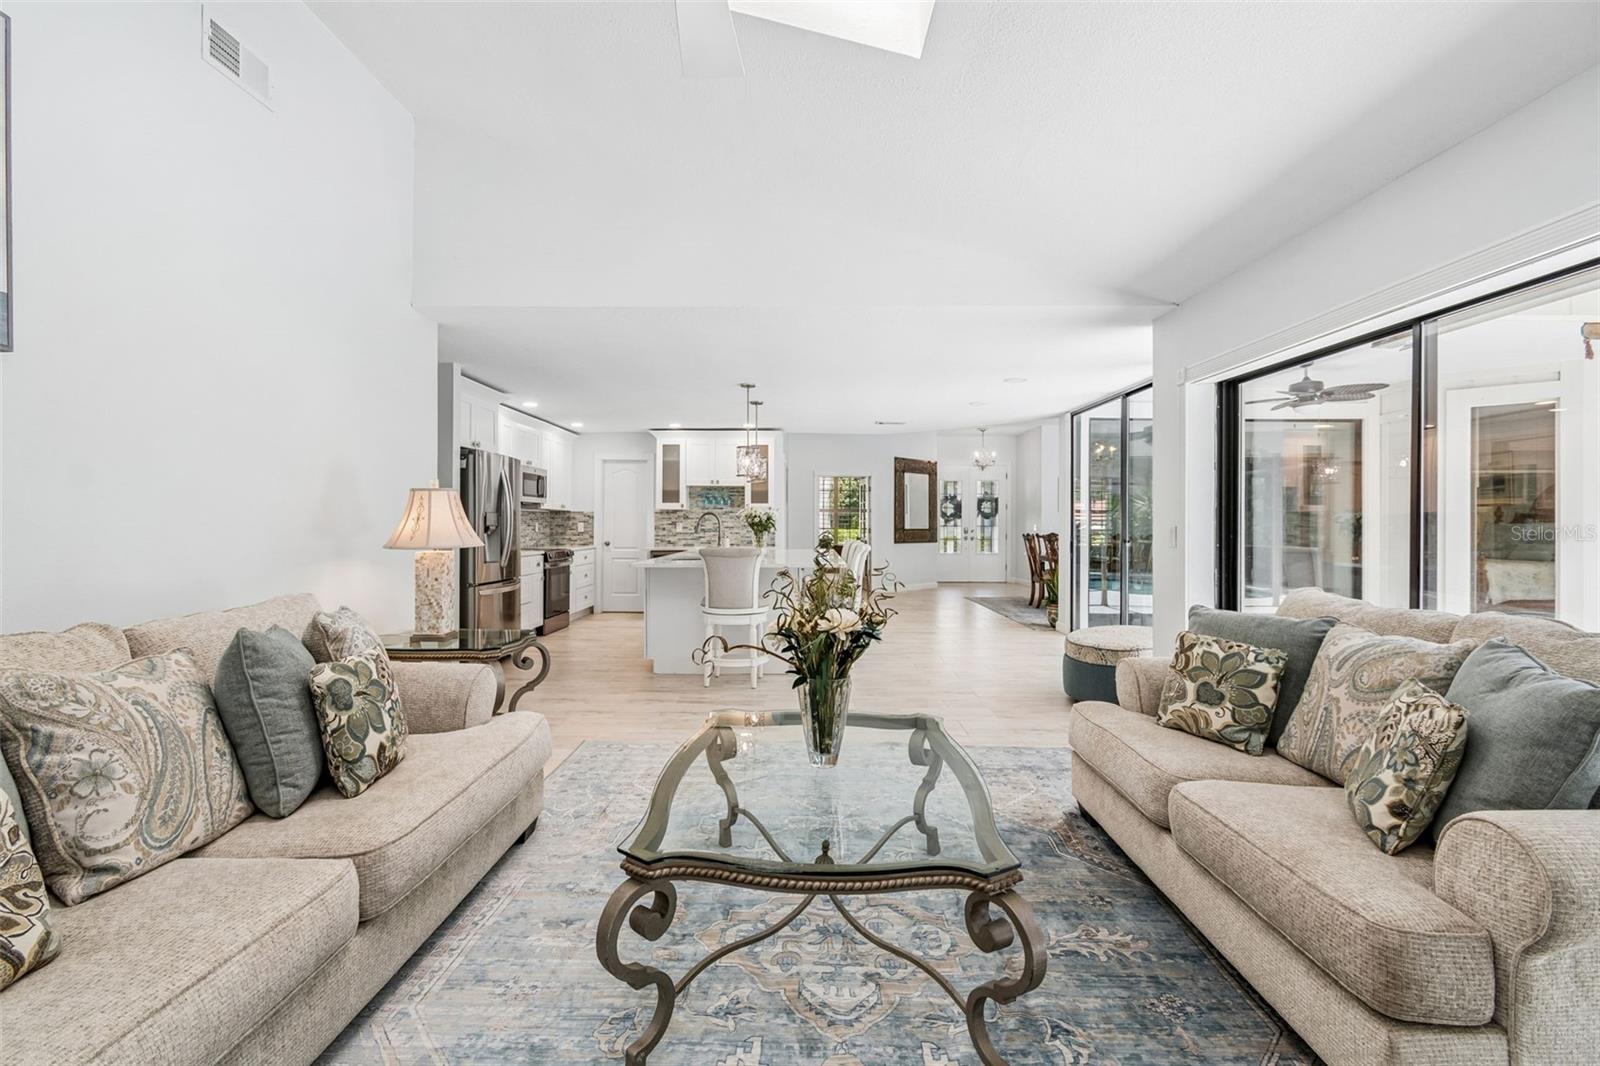
Furnished living room opening to a white kitchen, with sliding glass doors along the right side.
Open-plan kitchen with a white island and bar stools beside sliding glass doors overlooking a pool.
Open-plan dining and living room with a wood dining set, fireplace, white kitchen, and pool beyond the sliding doors.
Open-plan living room and kitchen with a white island, brick fireplace, and sliding doors to a screened pool.
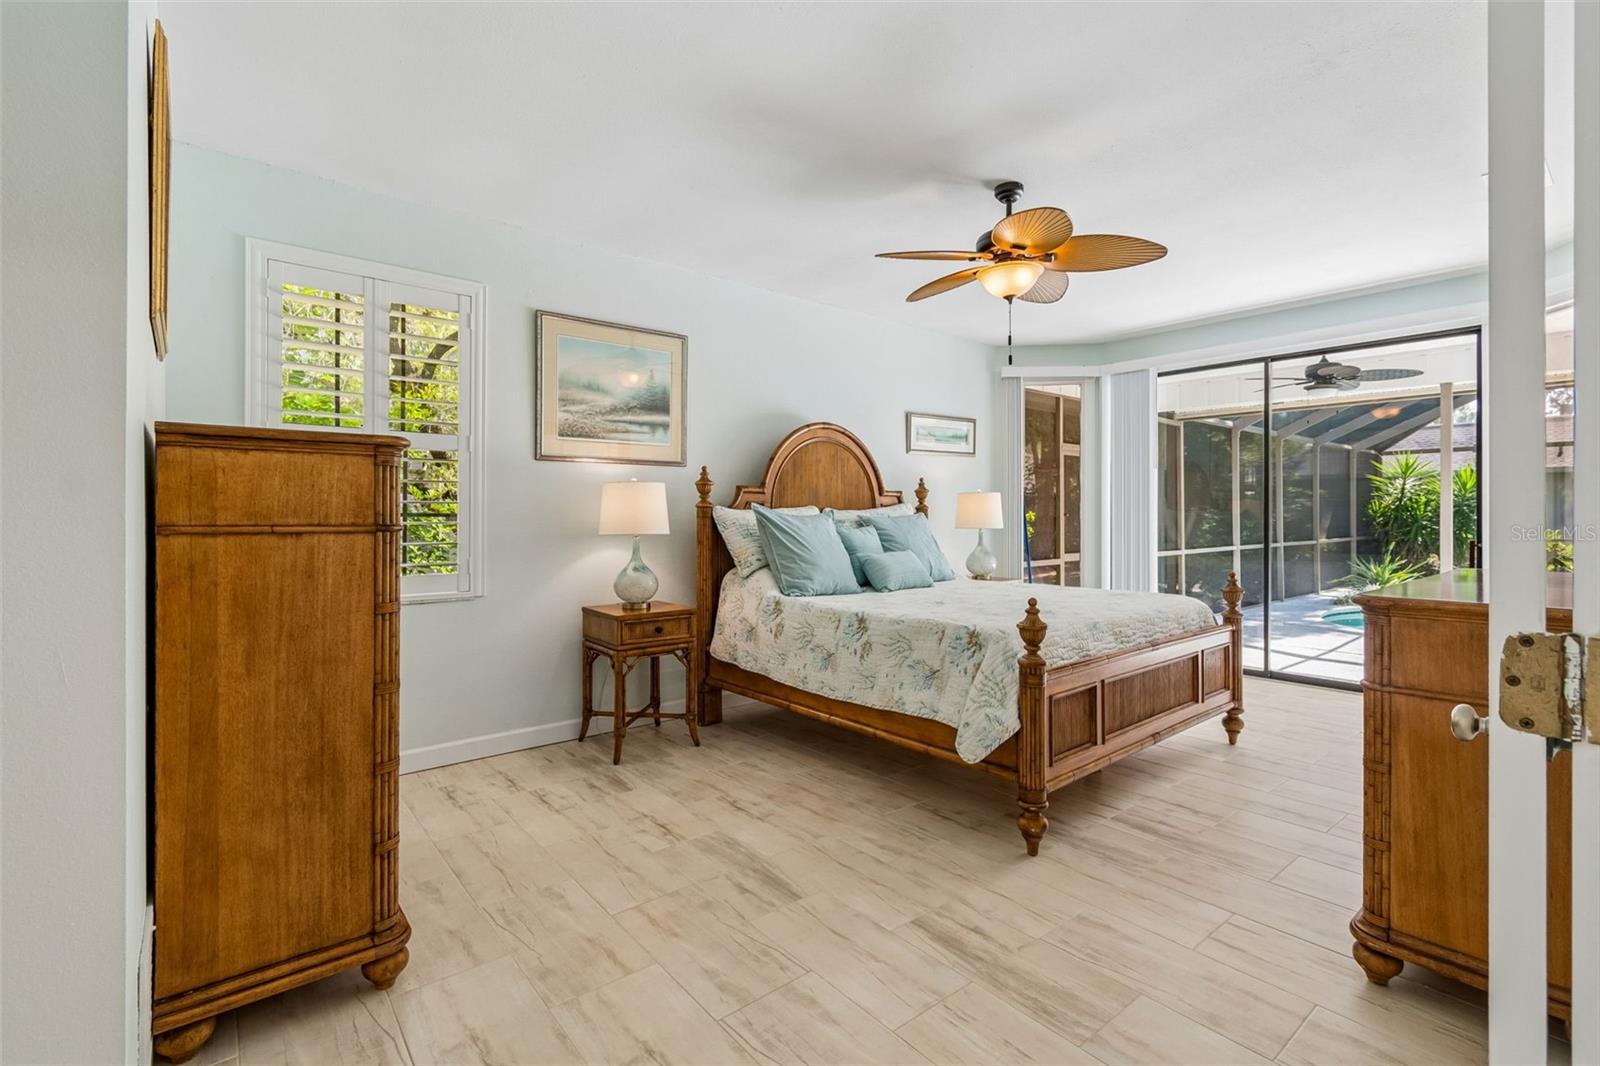
Bedroom with carved wooden furniture and sliding doors to a screened lanai.
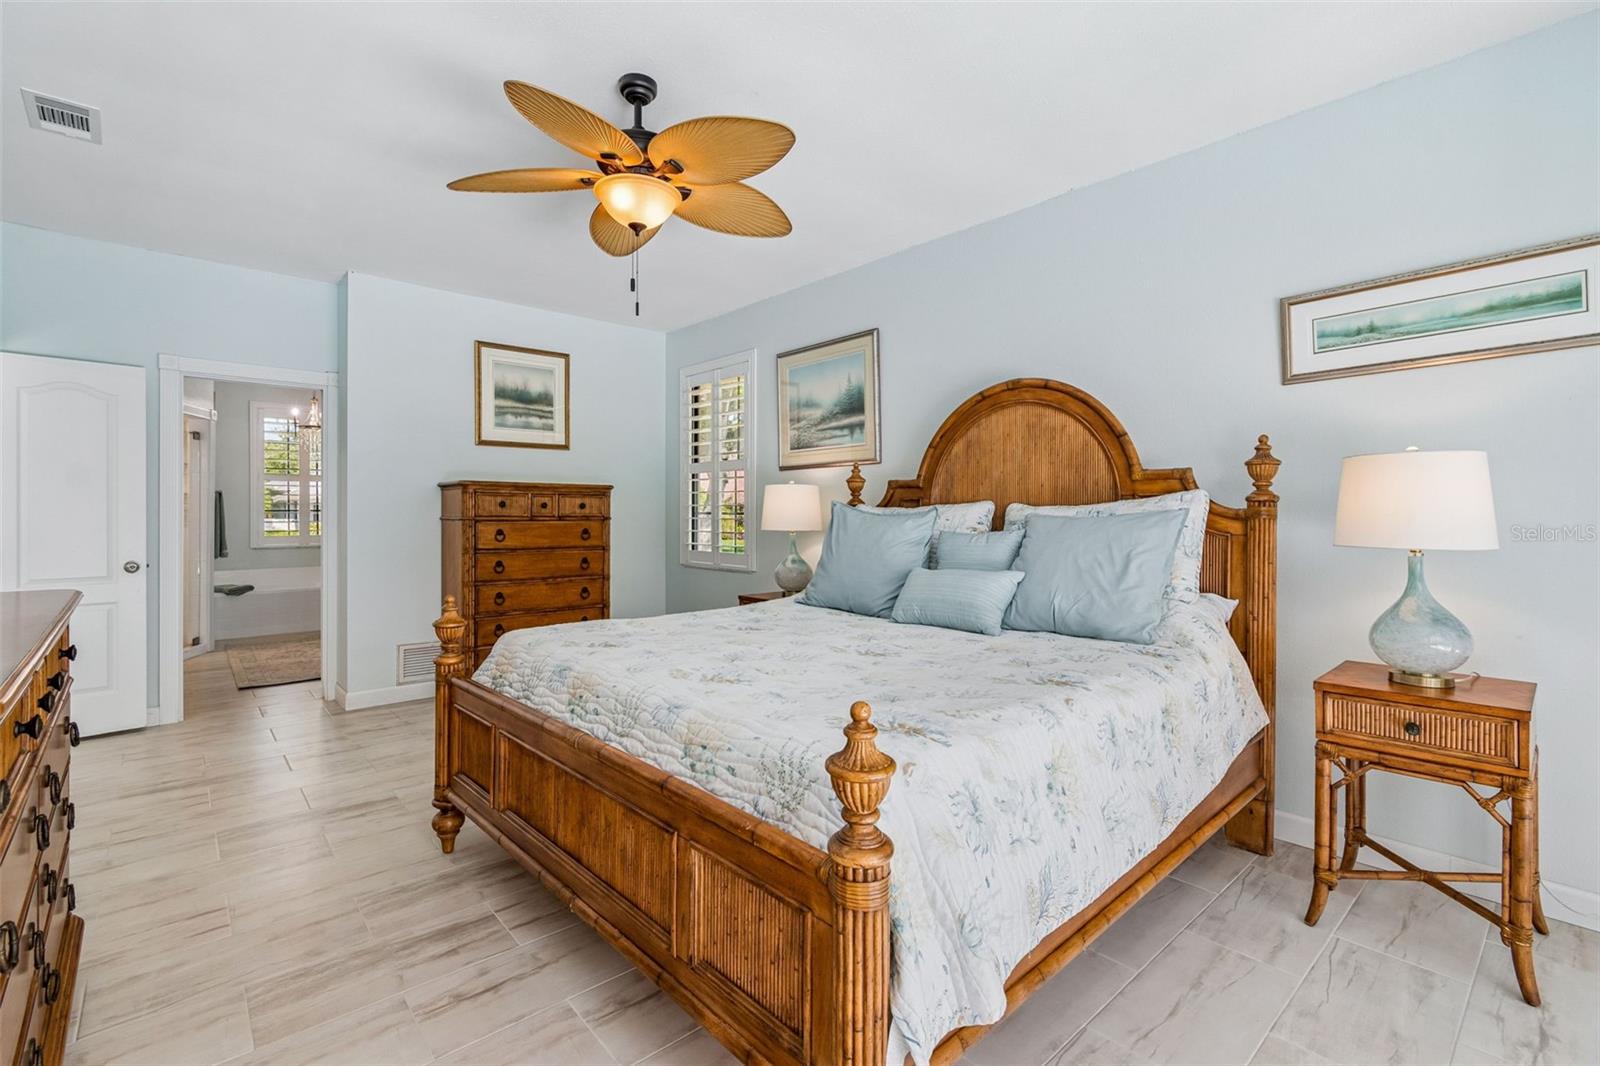
Furnished bedroom with carved wooden bed, pale blue bedding, shuttered windows, and tiled flooring.
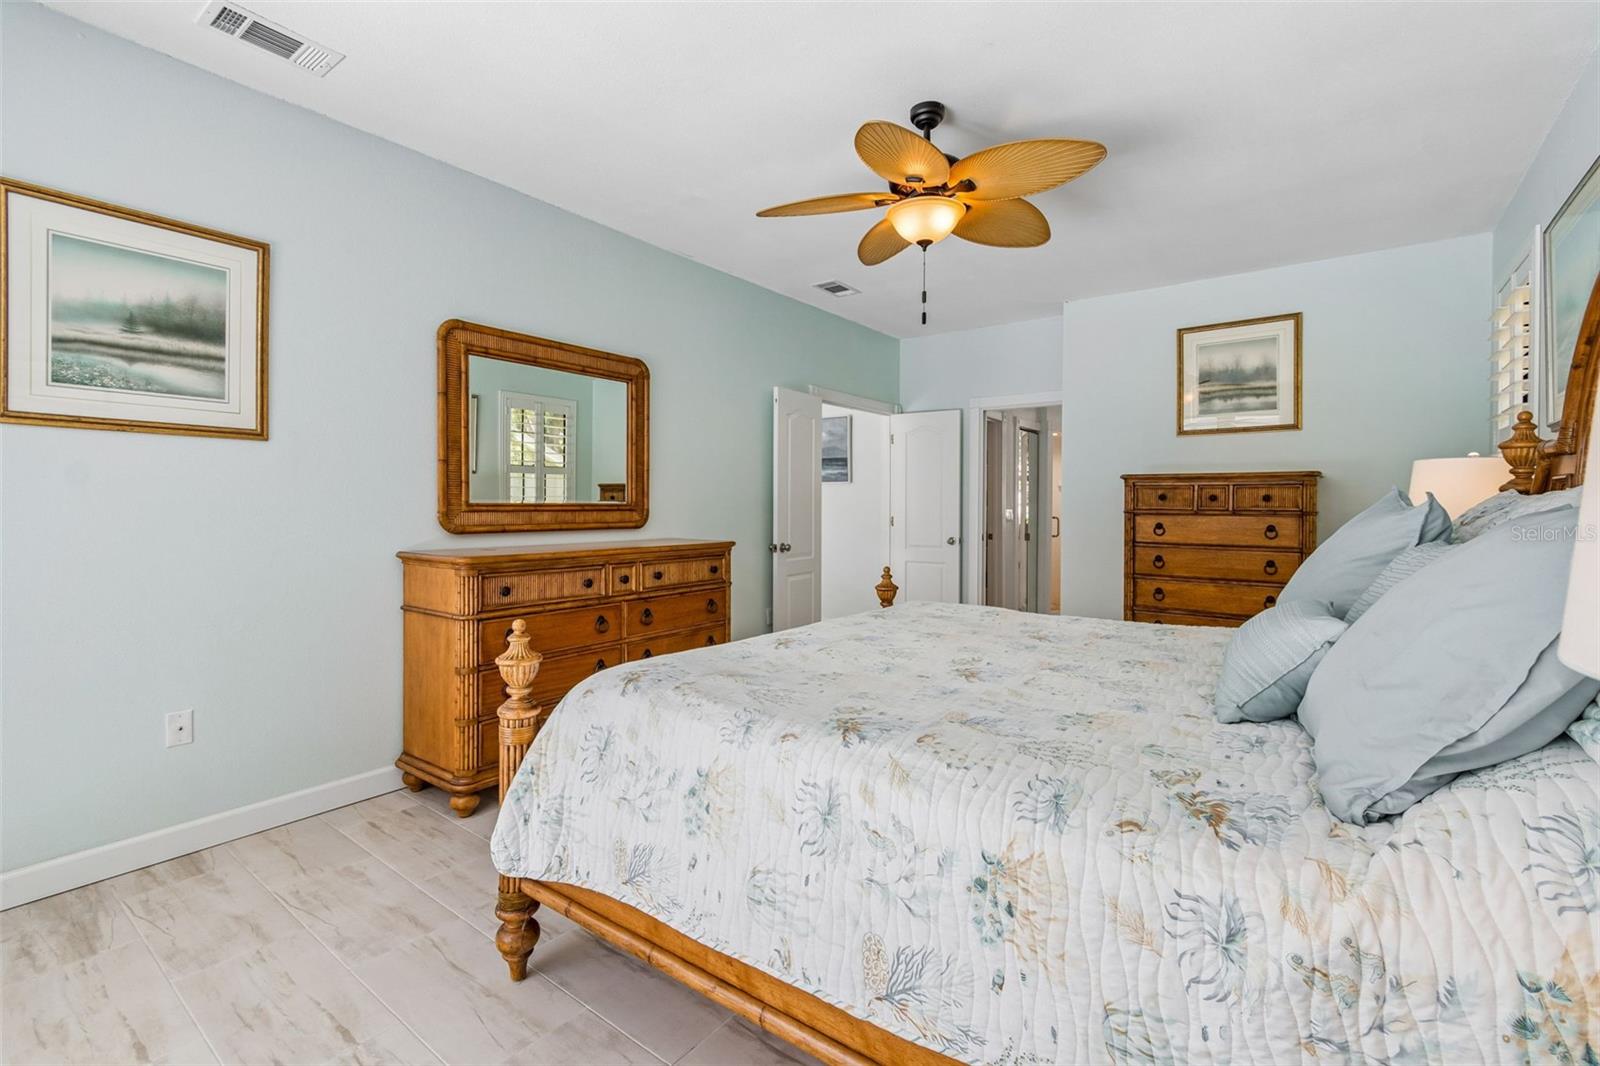
Bedroom with a floral-quilted bed, wooden dressers, and a ceiling fan.
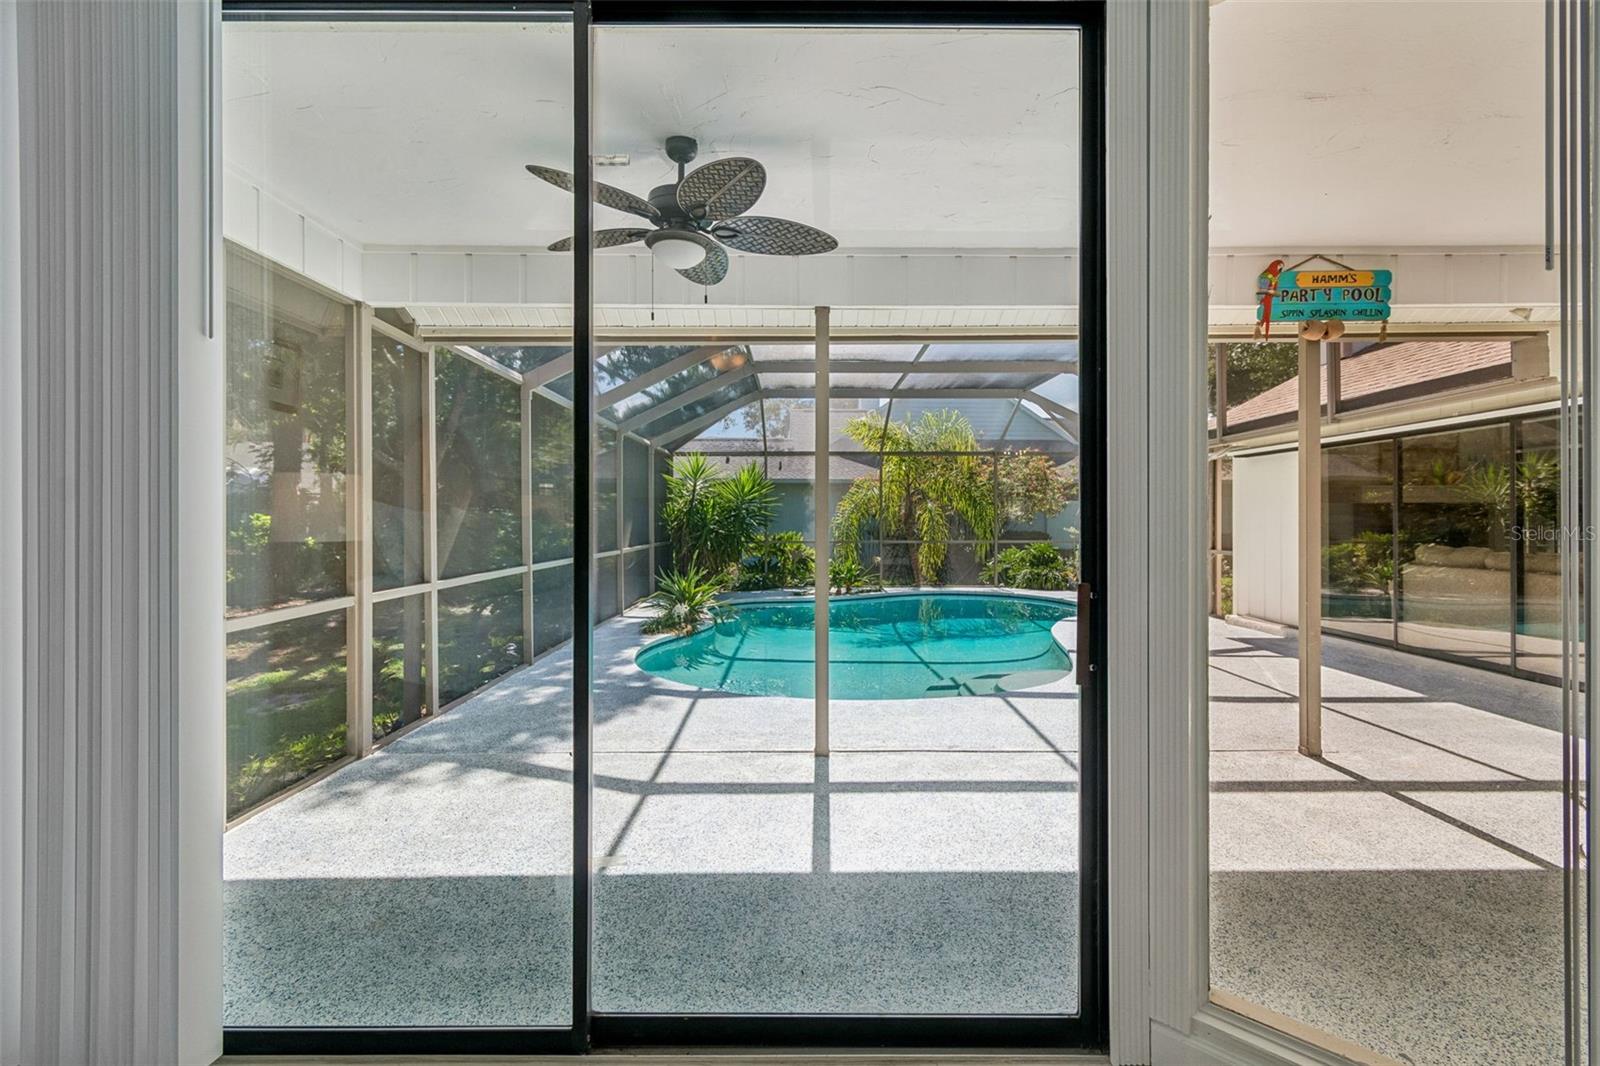
Screened-in pool and lanai viewed through sliding glass doors, with a ceiling fan and tropical landscaping.
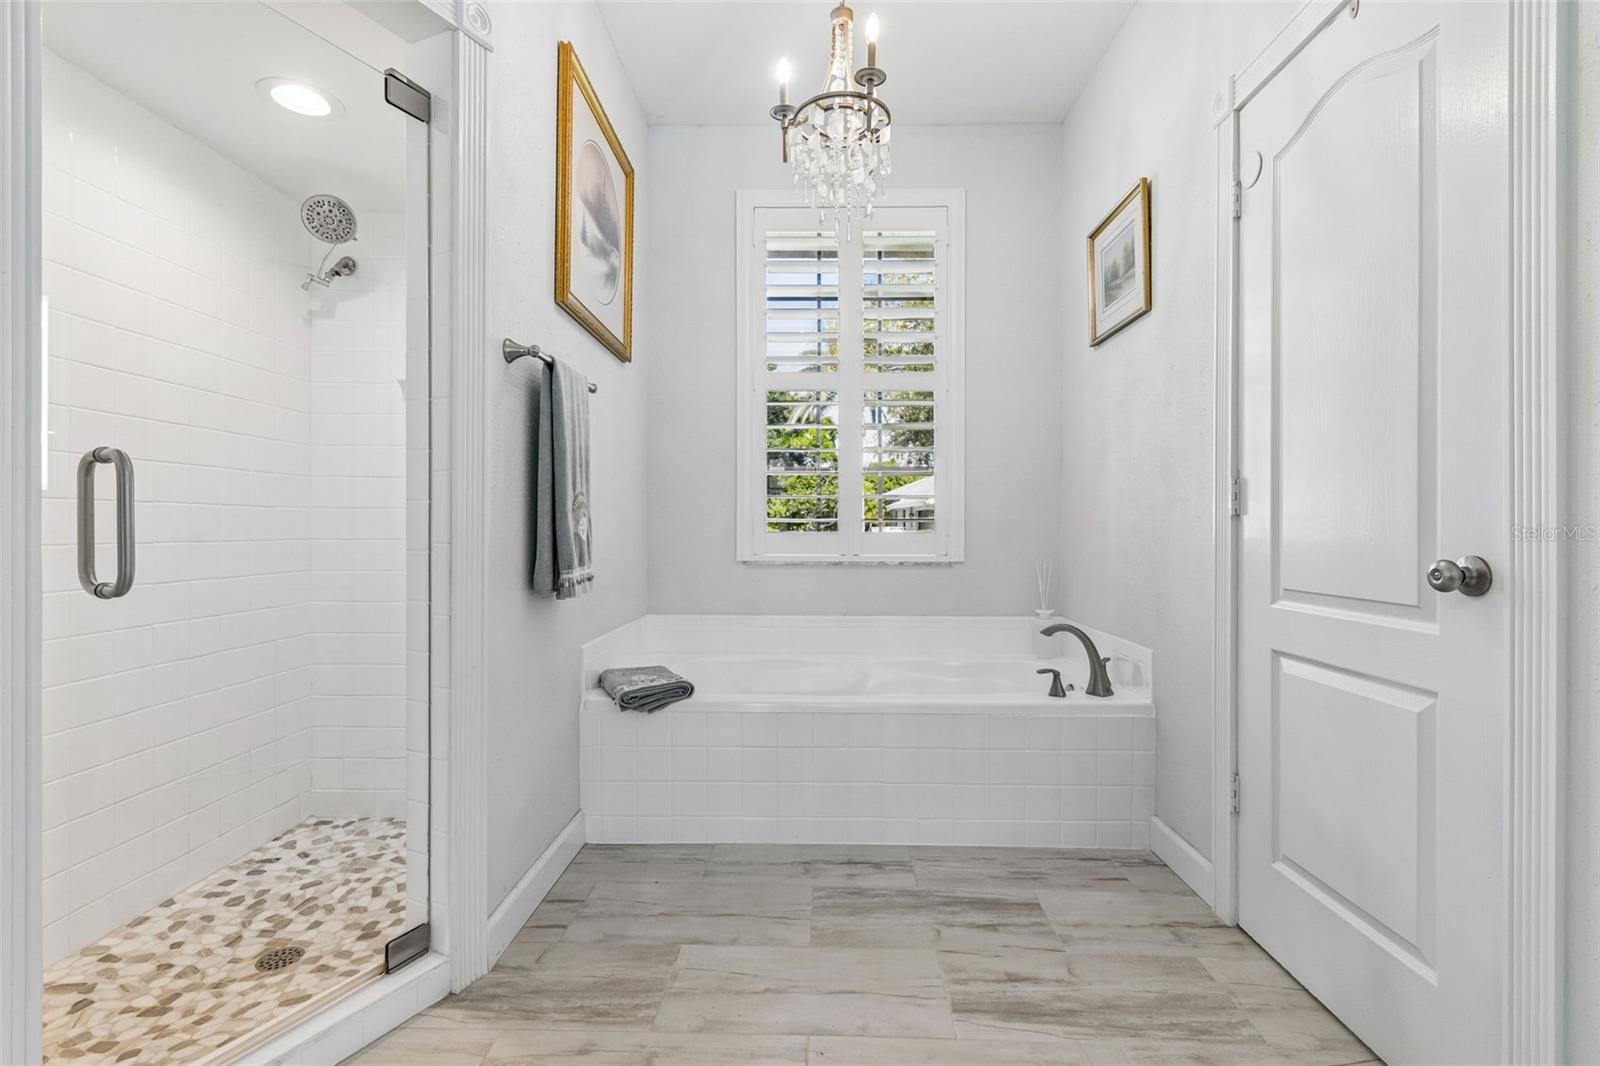
Bright bathroom with a glass shower, bathtub beneath plantation shutters, and white vanity with illuminated mirror.
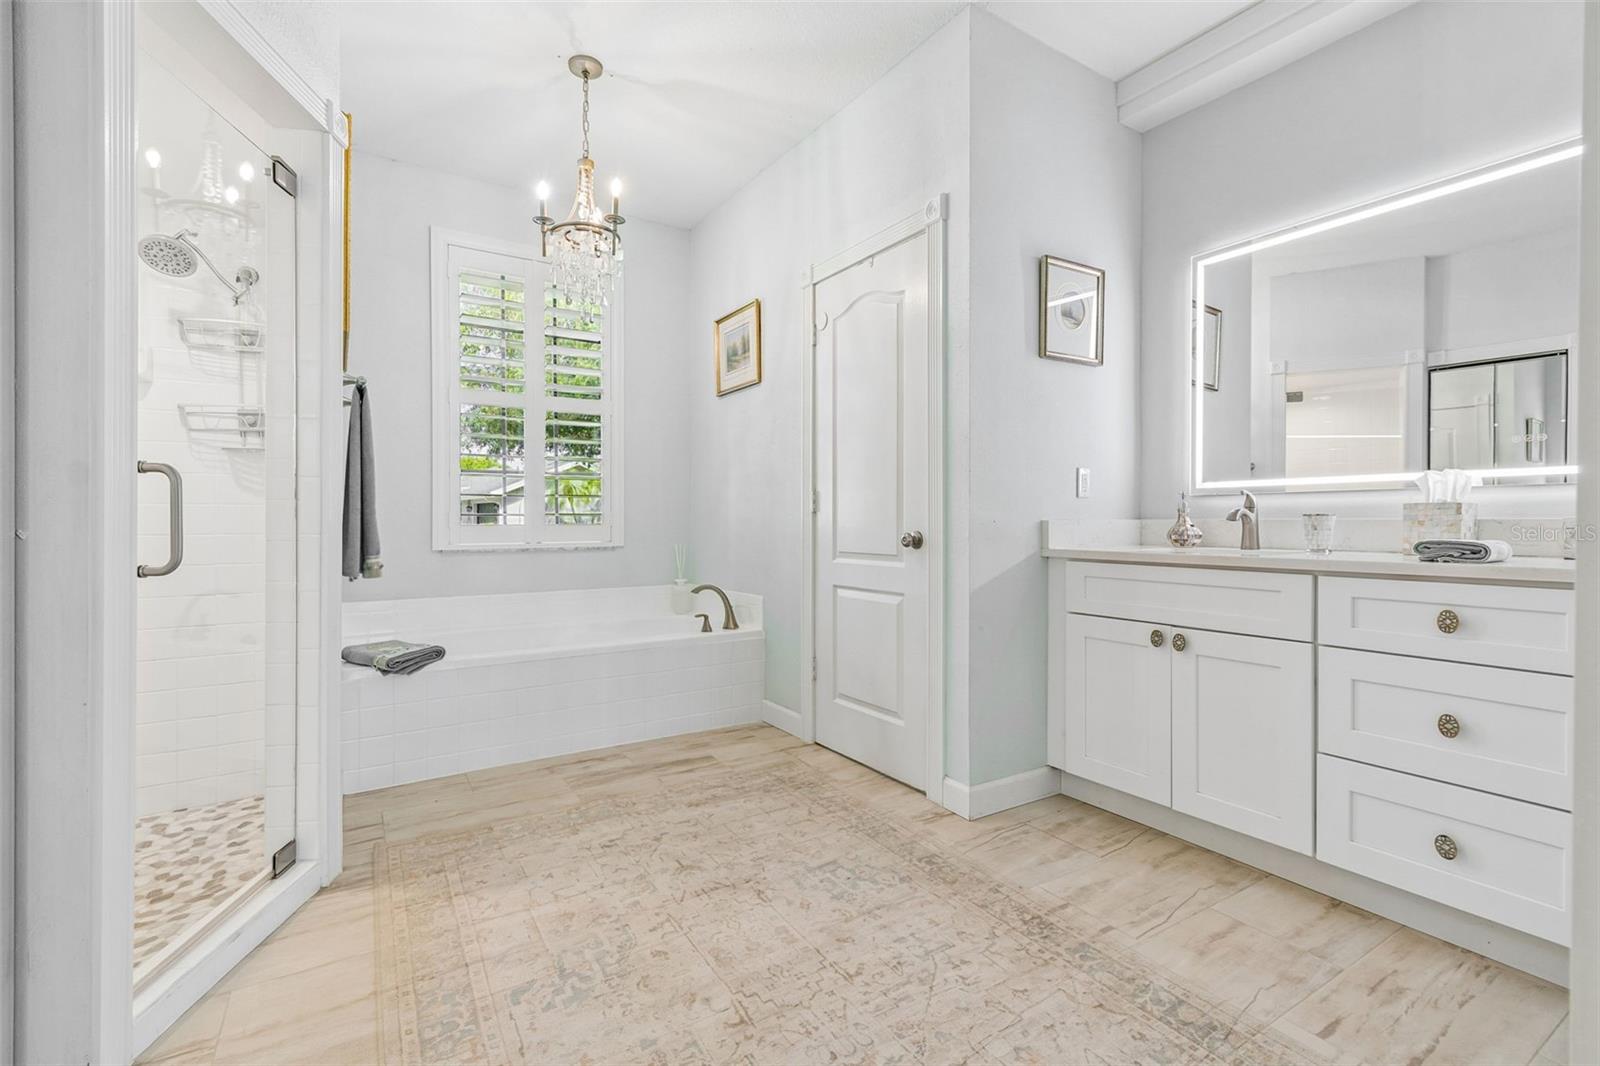
Bright bathroom with a glass shower, built-in corner tub, crystal chandelier, and plantation shutters.
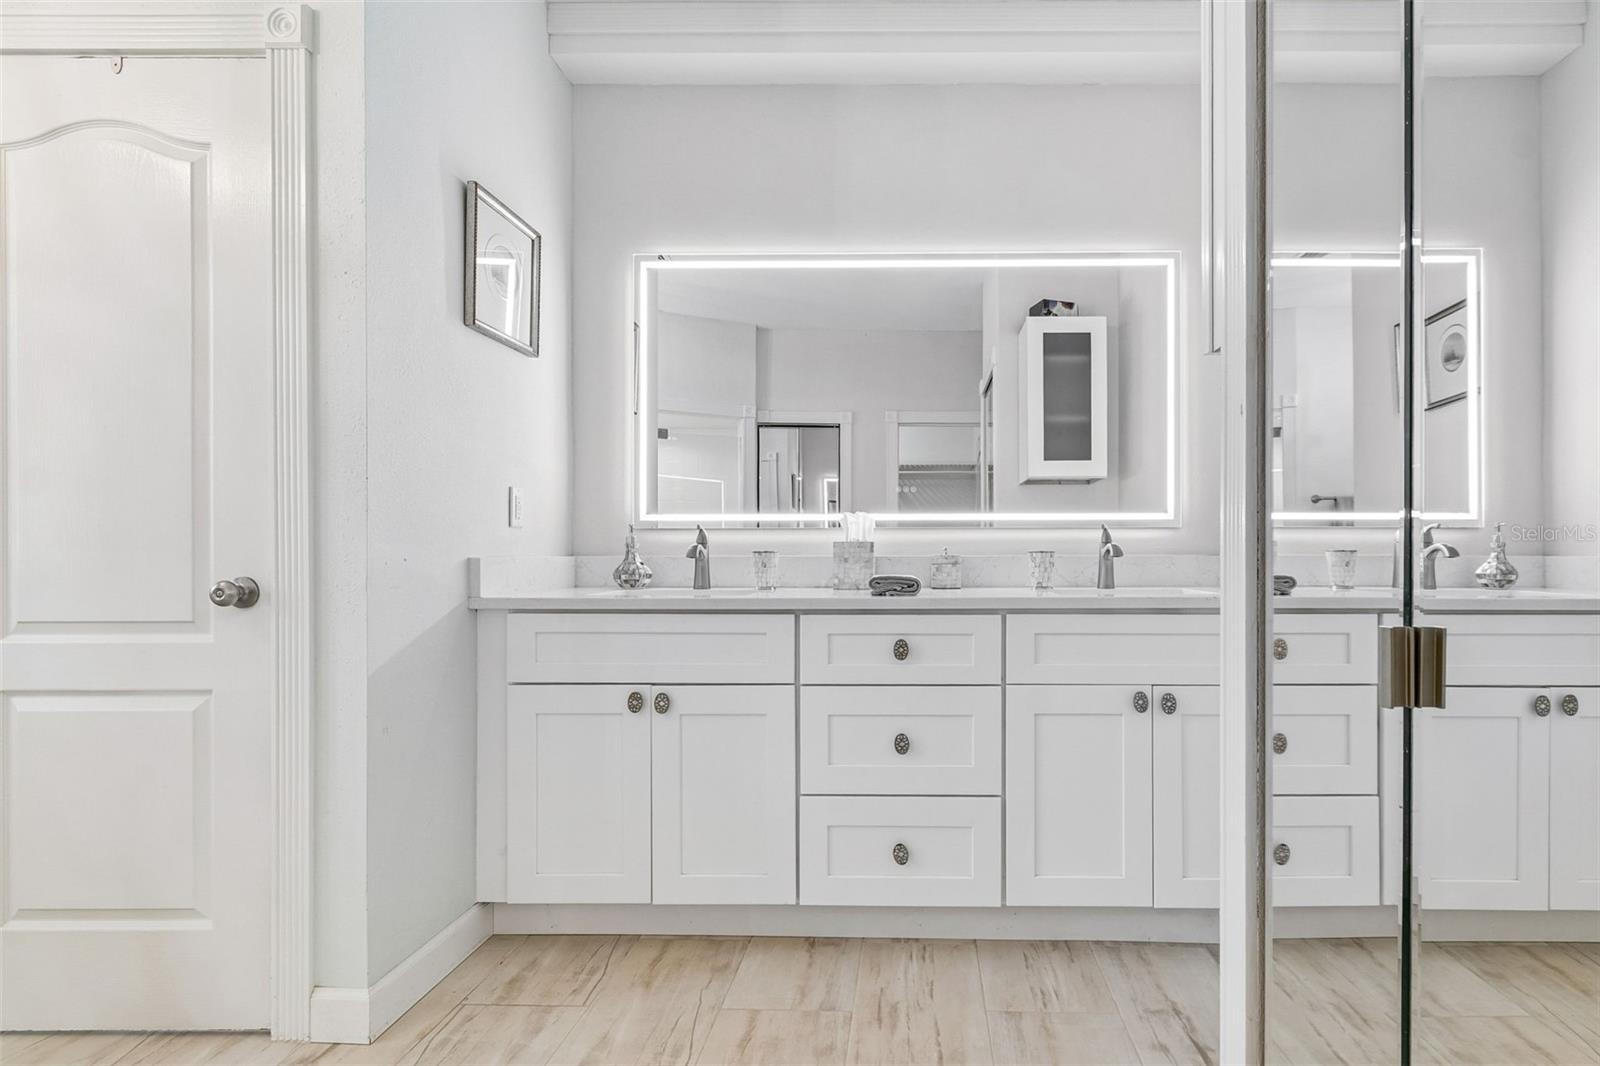
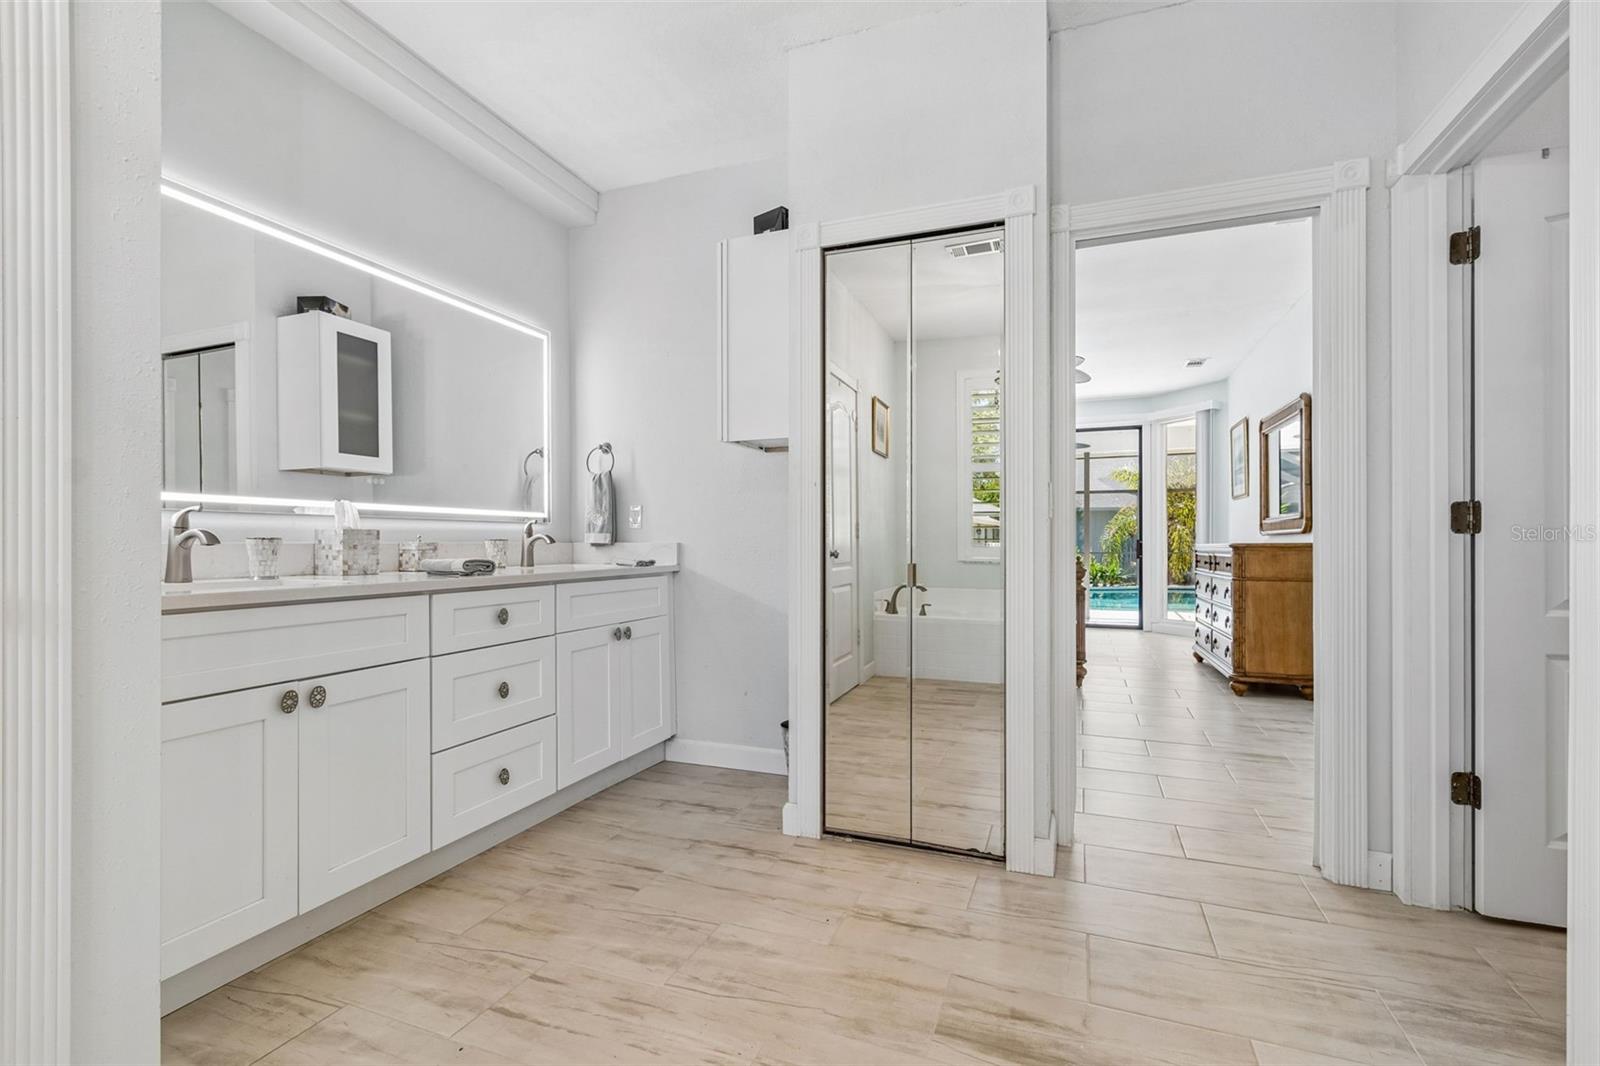
White bathroom vanity with two sinks, an illuminated mirror, and mirrored shower doors.
Primary bathroom with a long white vanity and illuminated mirror, opening to a tub and pool-view bedroom.
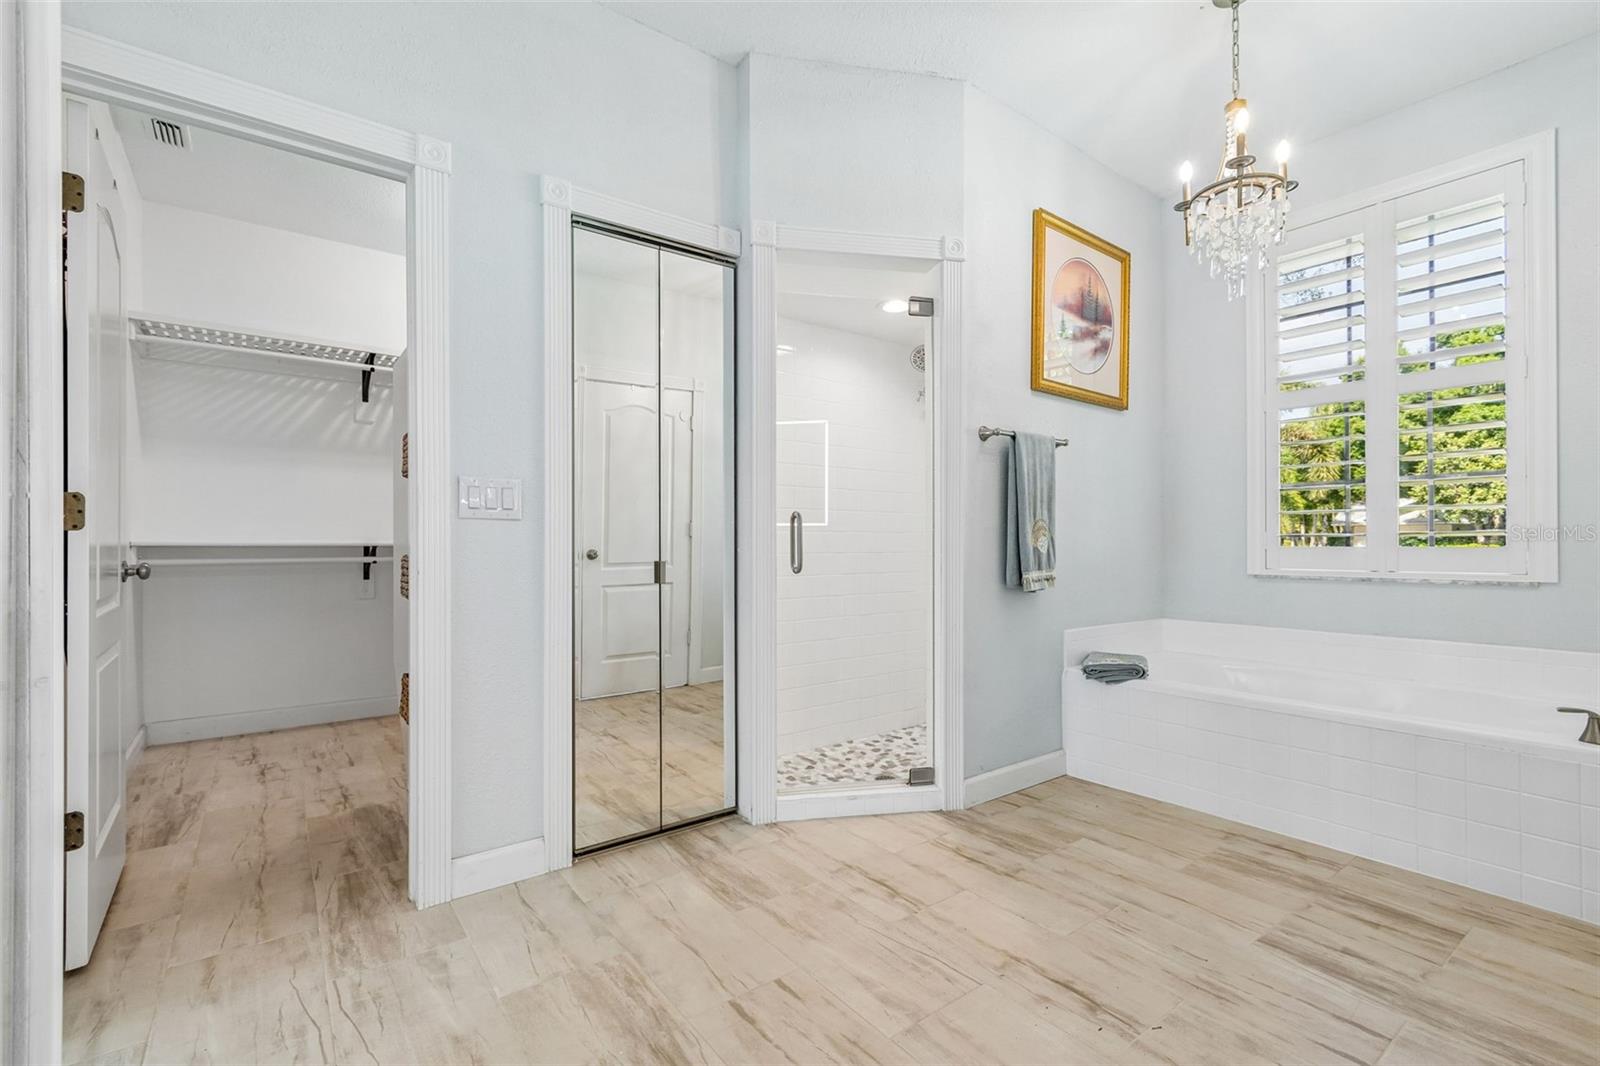
Bathroom with a soaking tub beneath plantation shutters, glass shower, and open walk-in closet.
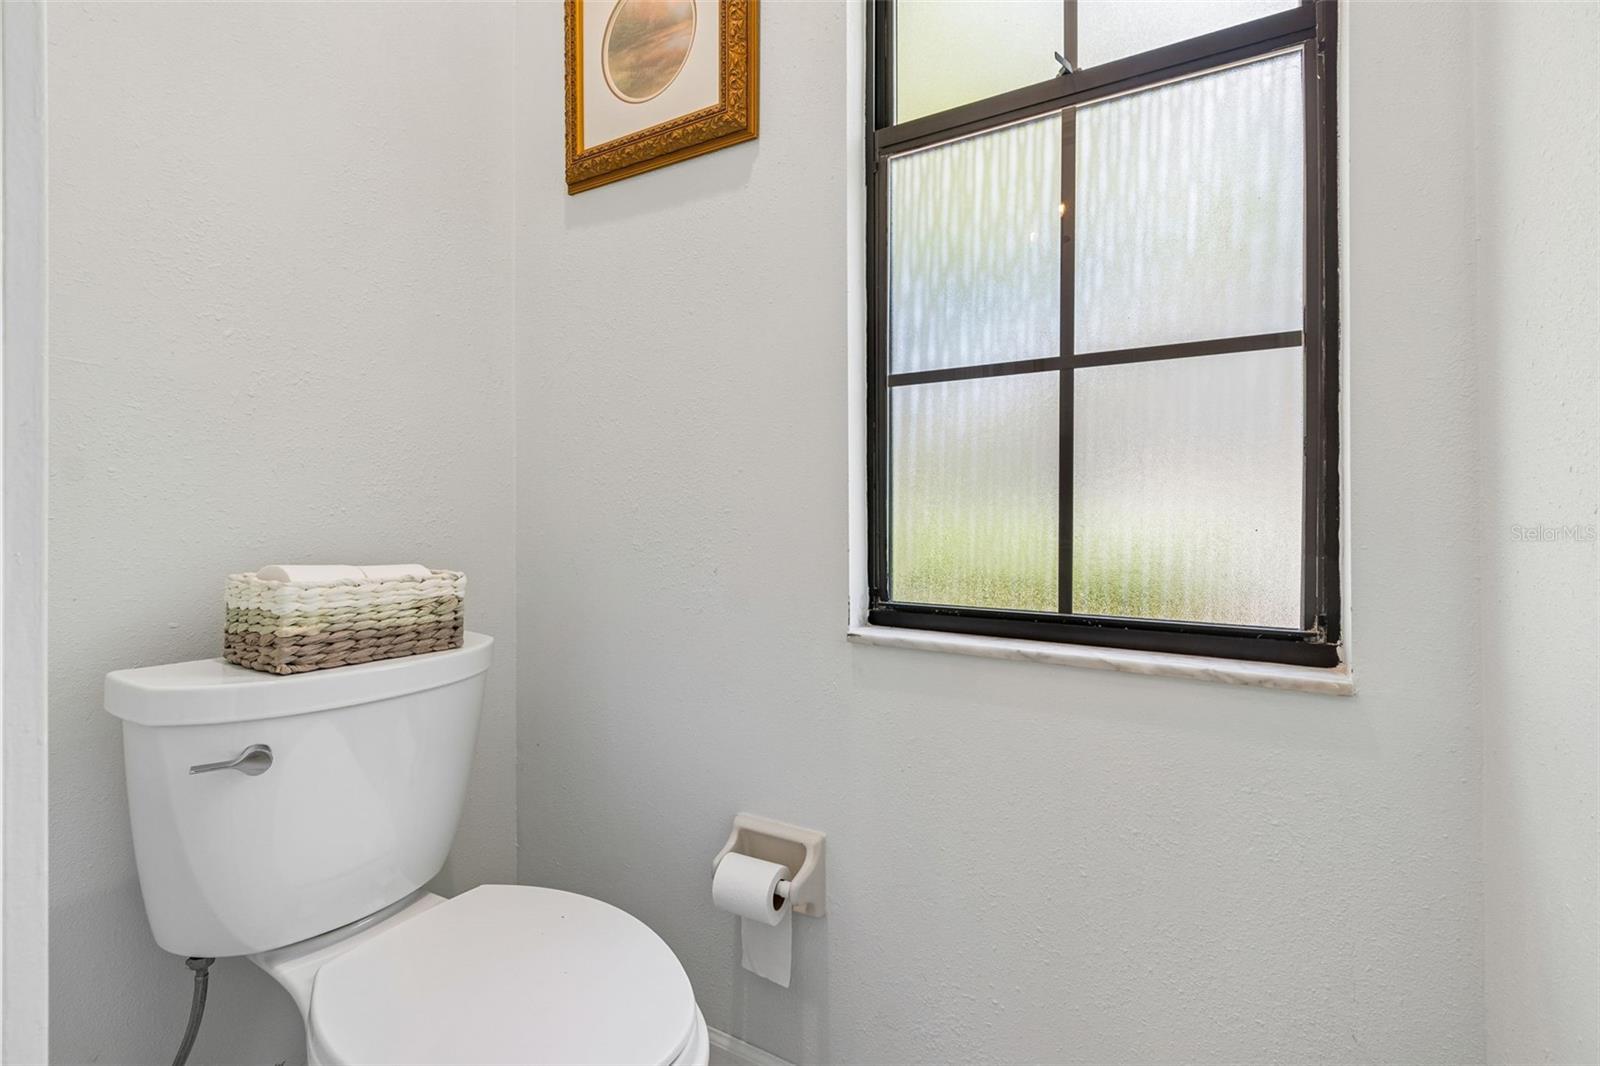
Bathroom toilet beneath a frosted window, with a woven basket on the tank.
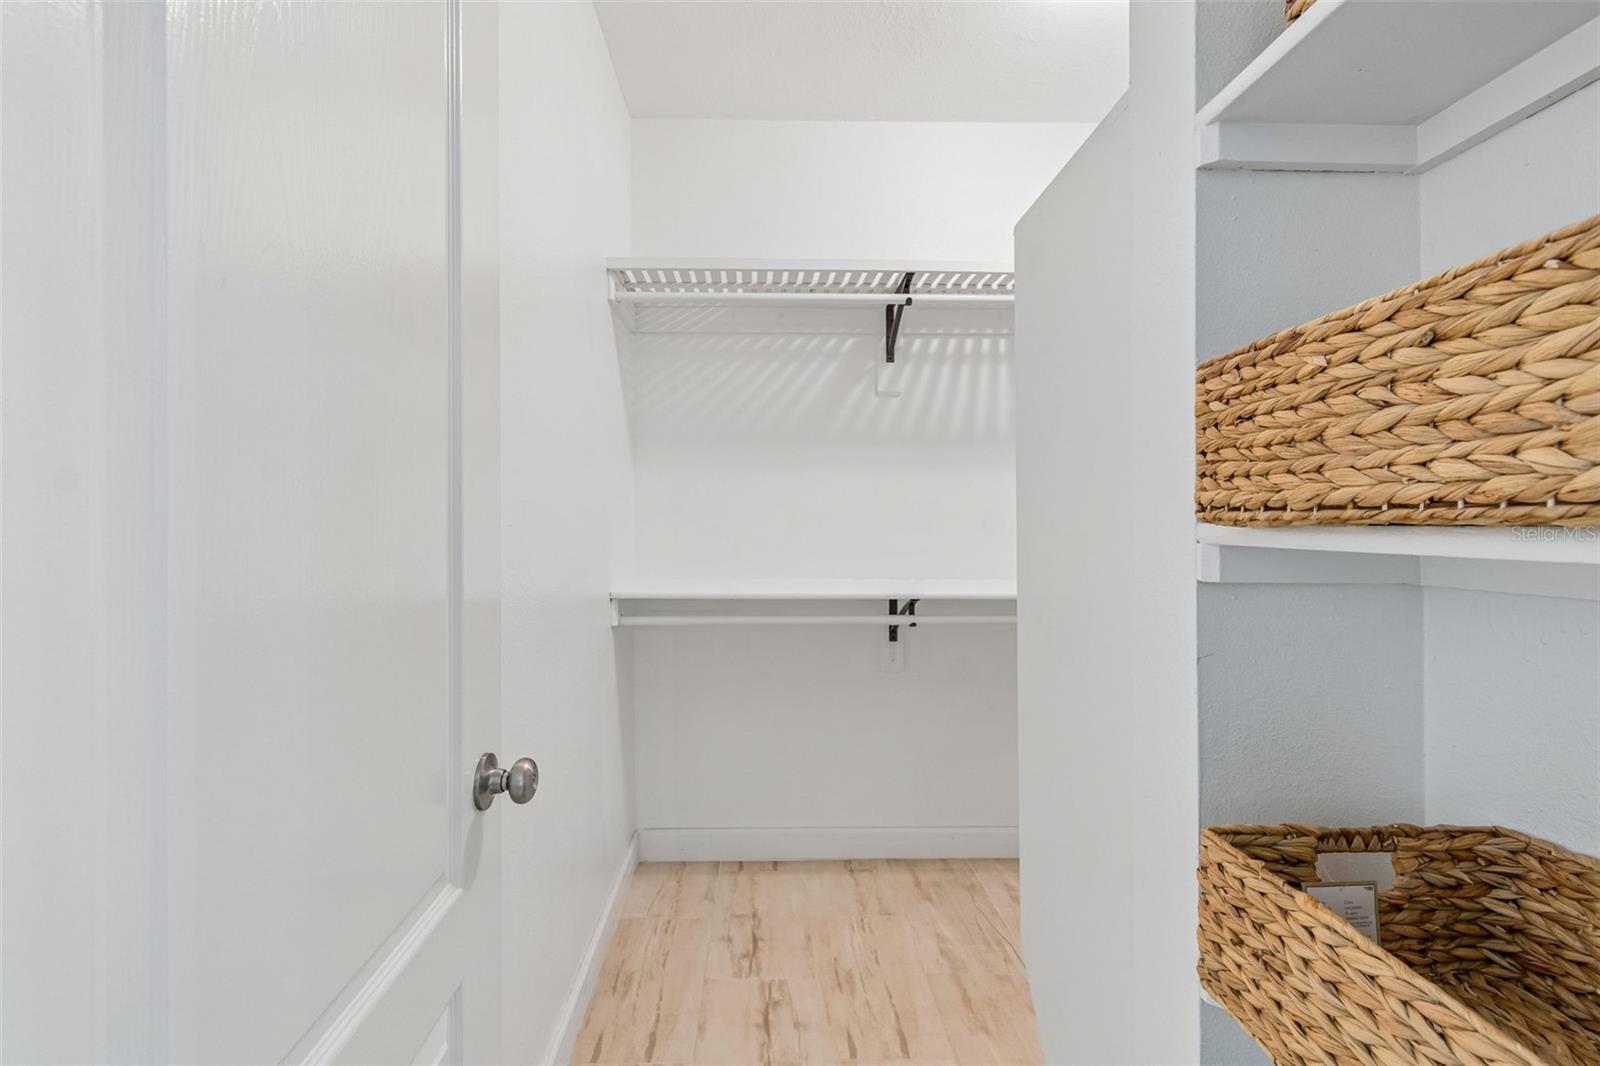
Walk-in closet with white shelving, light wood-look flooring, and woven baskets.
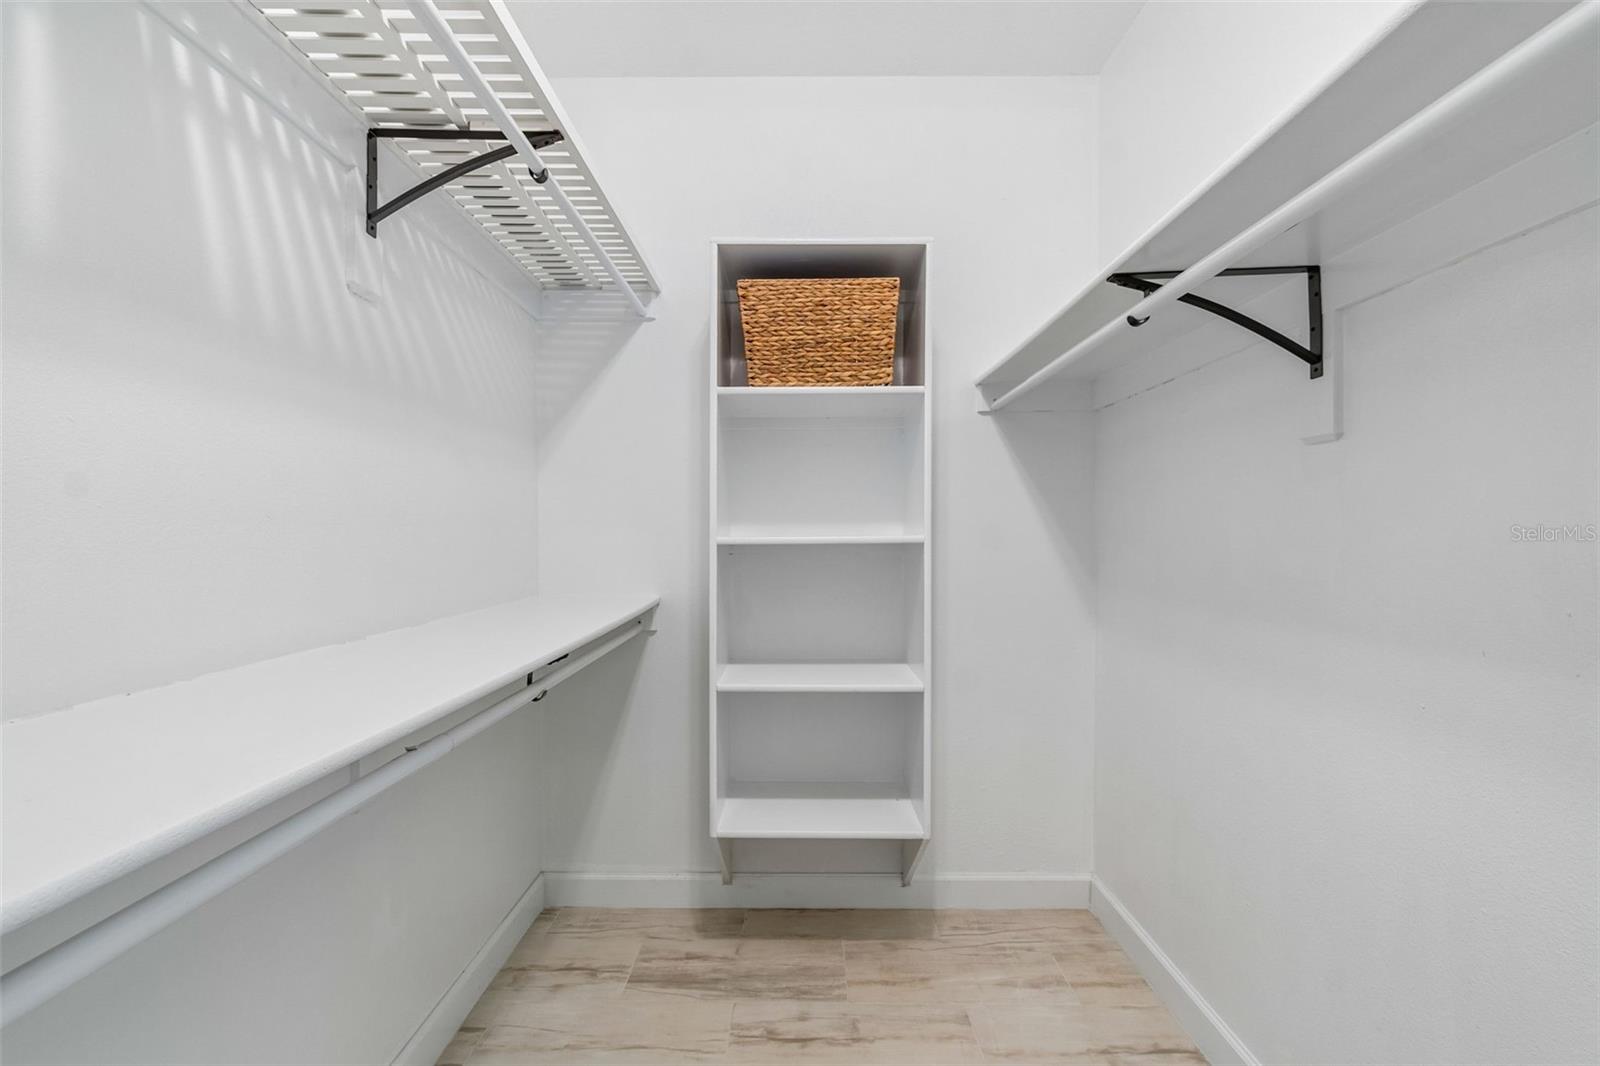
Walk-in closet with white shelving, hanging rods, a central basket, and light tile flooring.
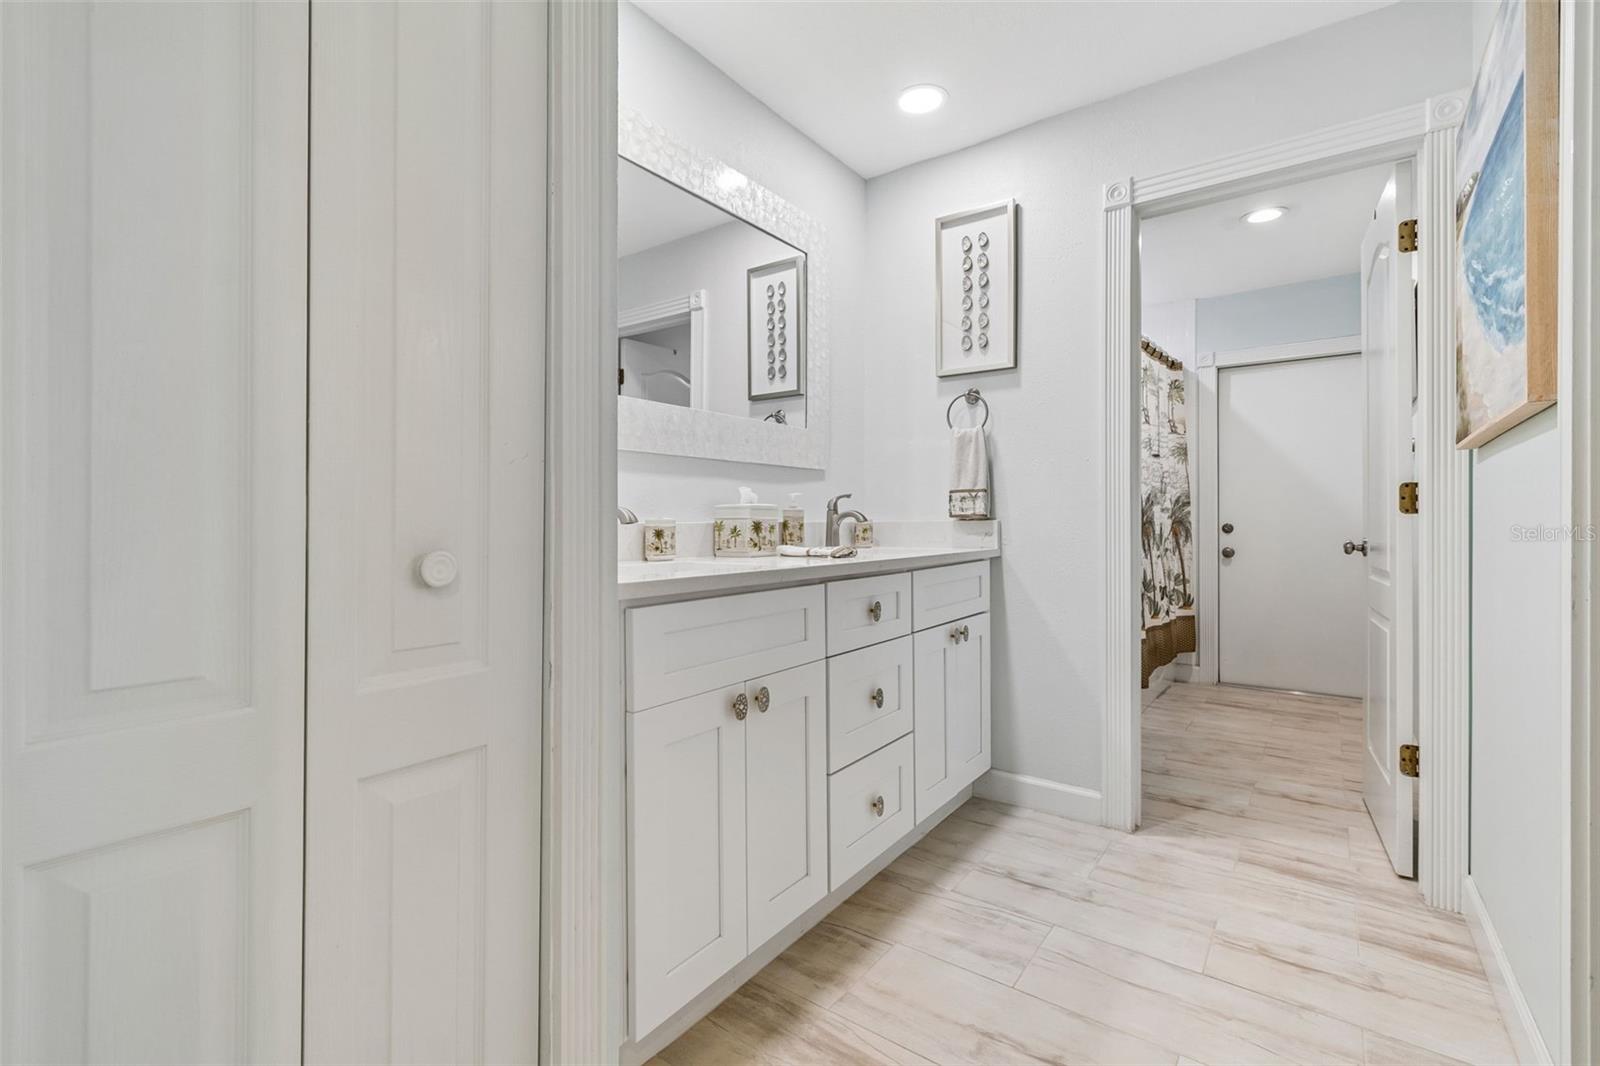
Bright bathroom with a long white vanity, wide mirror, and pale tile flooring.
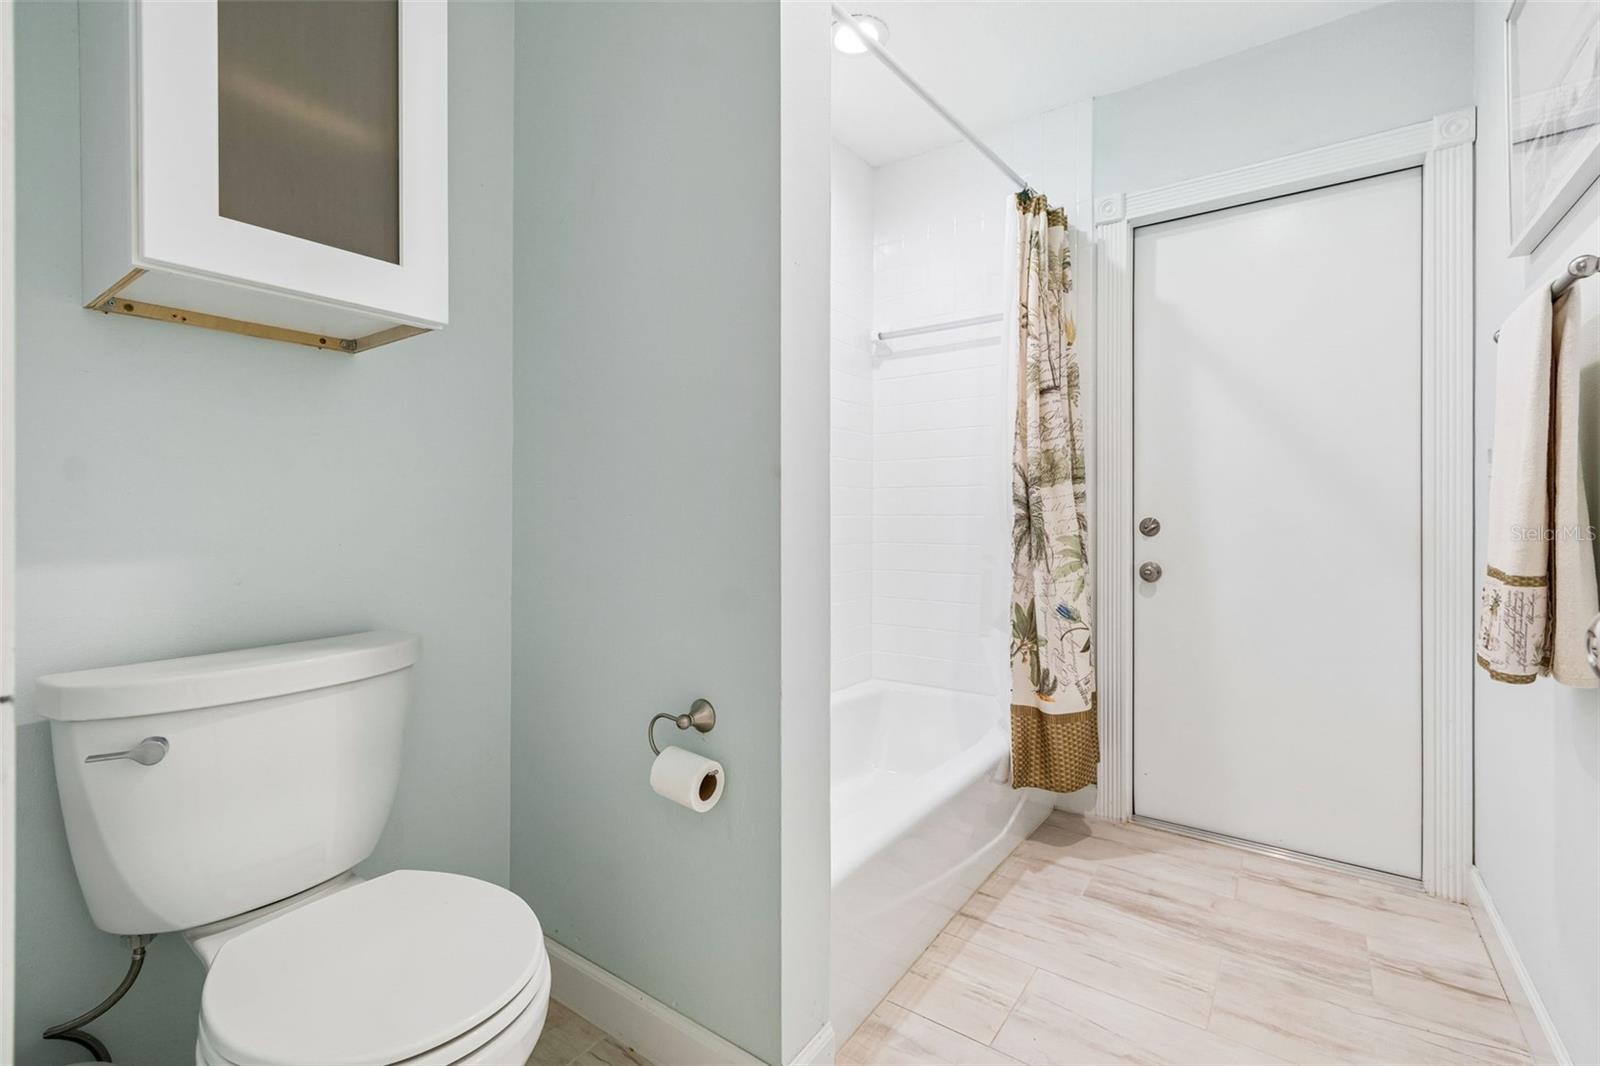
Bathroom with pale blue walls, white toilet, bathtub, patterned shower curtain, and light tile floor.
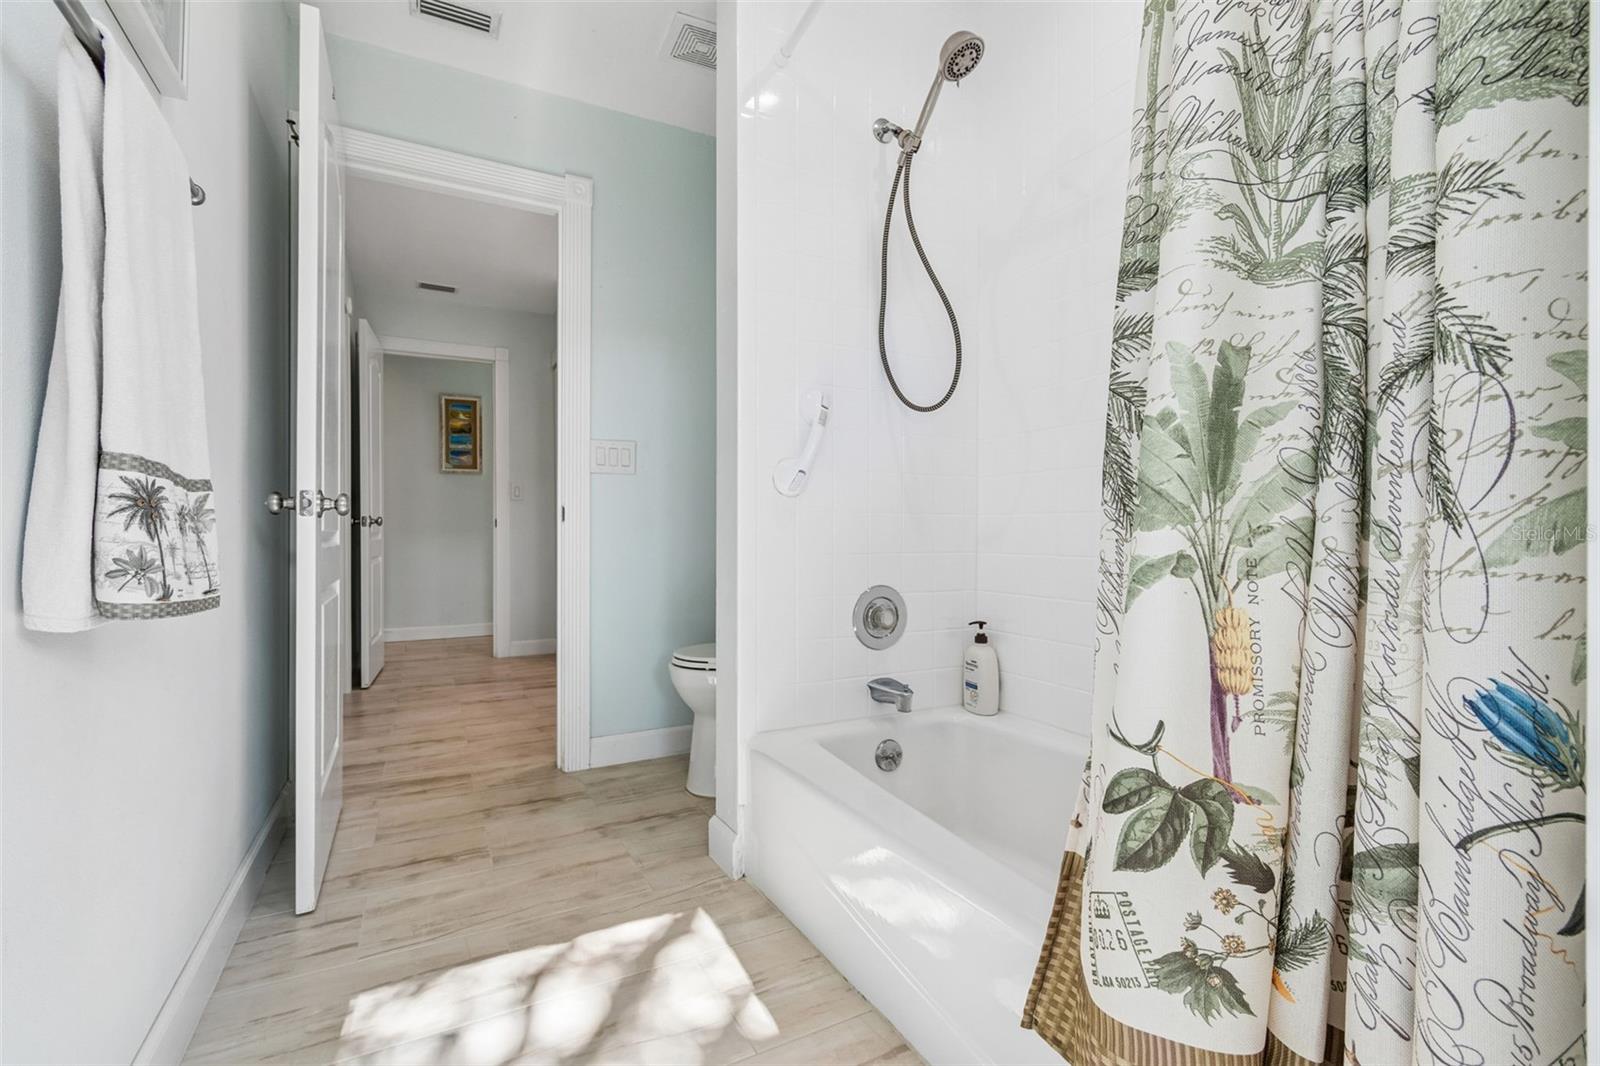
Bathroom with white tub and shower, botanical-print curtain, and sunlit tile floor.
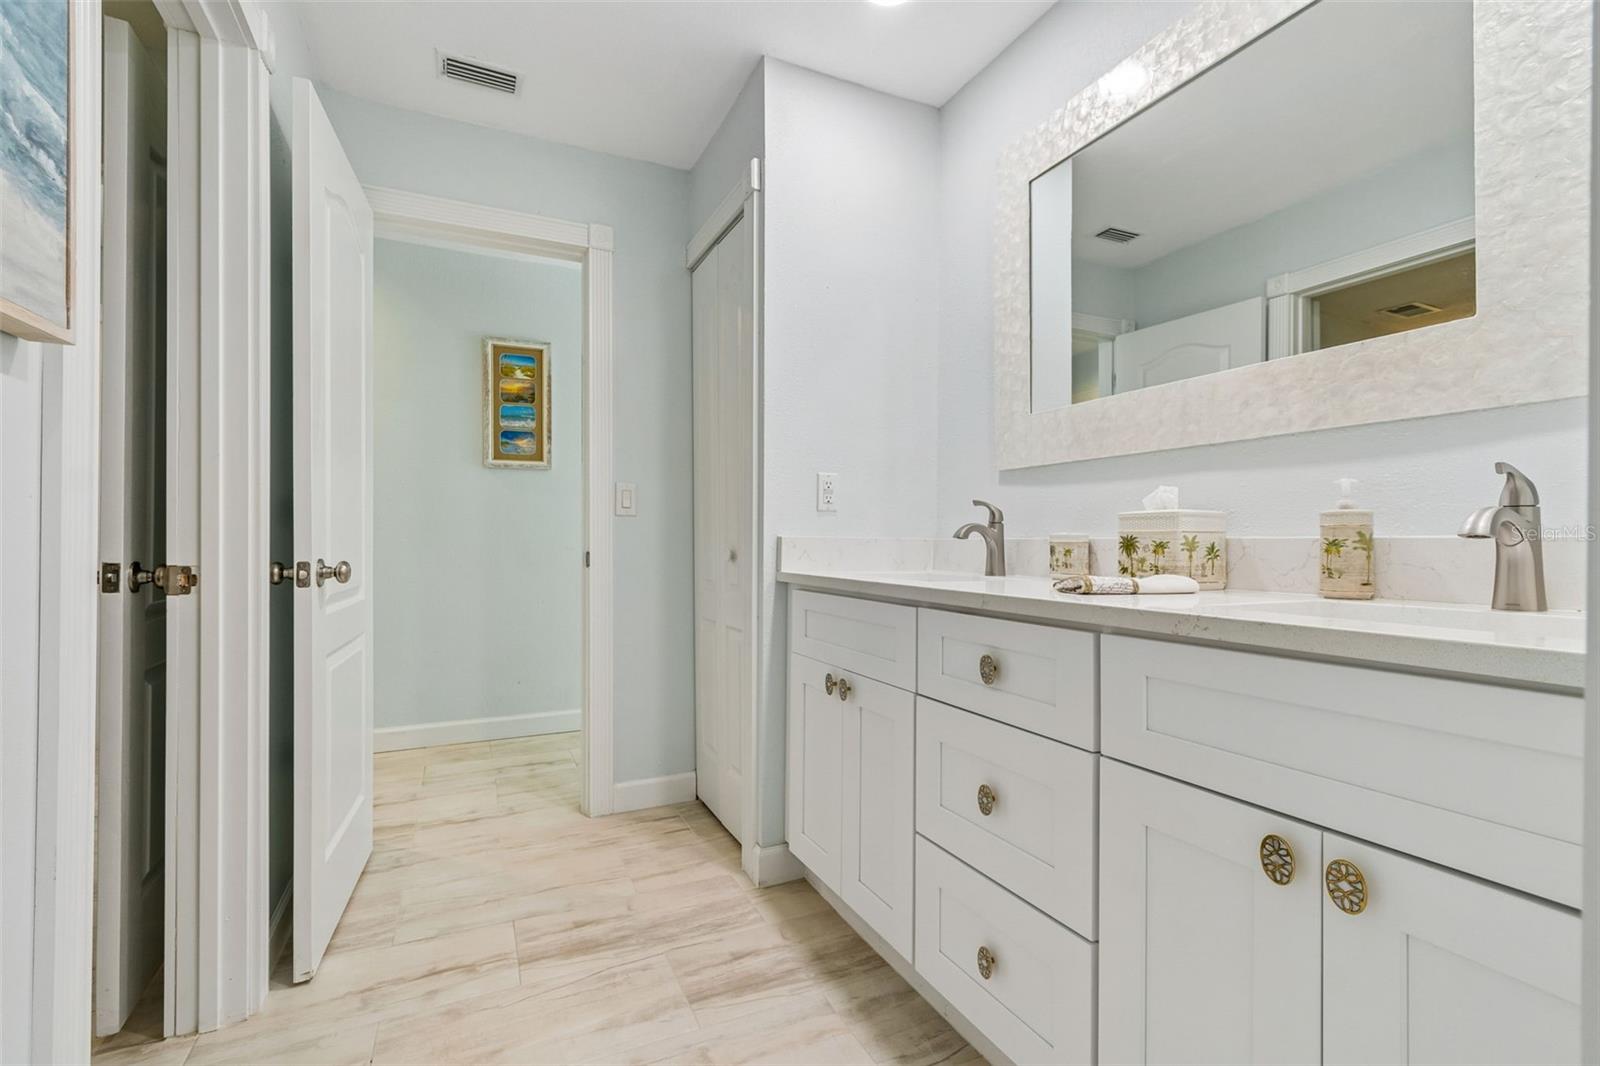
Bathroom with a long white double vanity, large mirror, and pale blue walls.
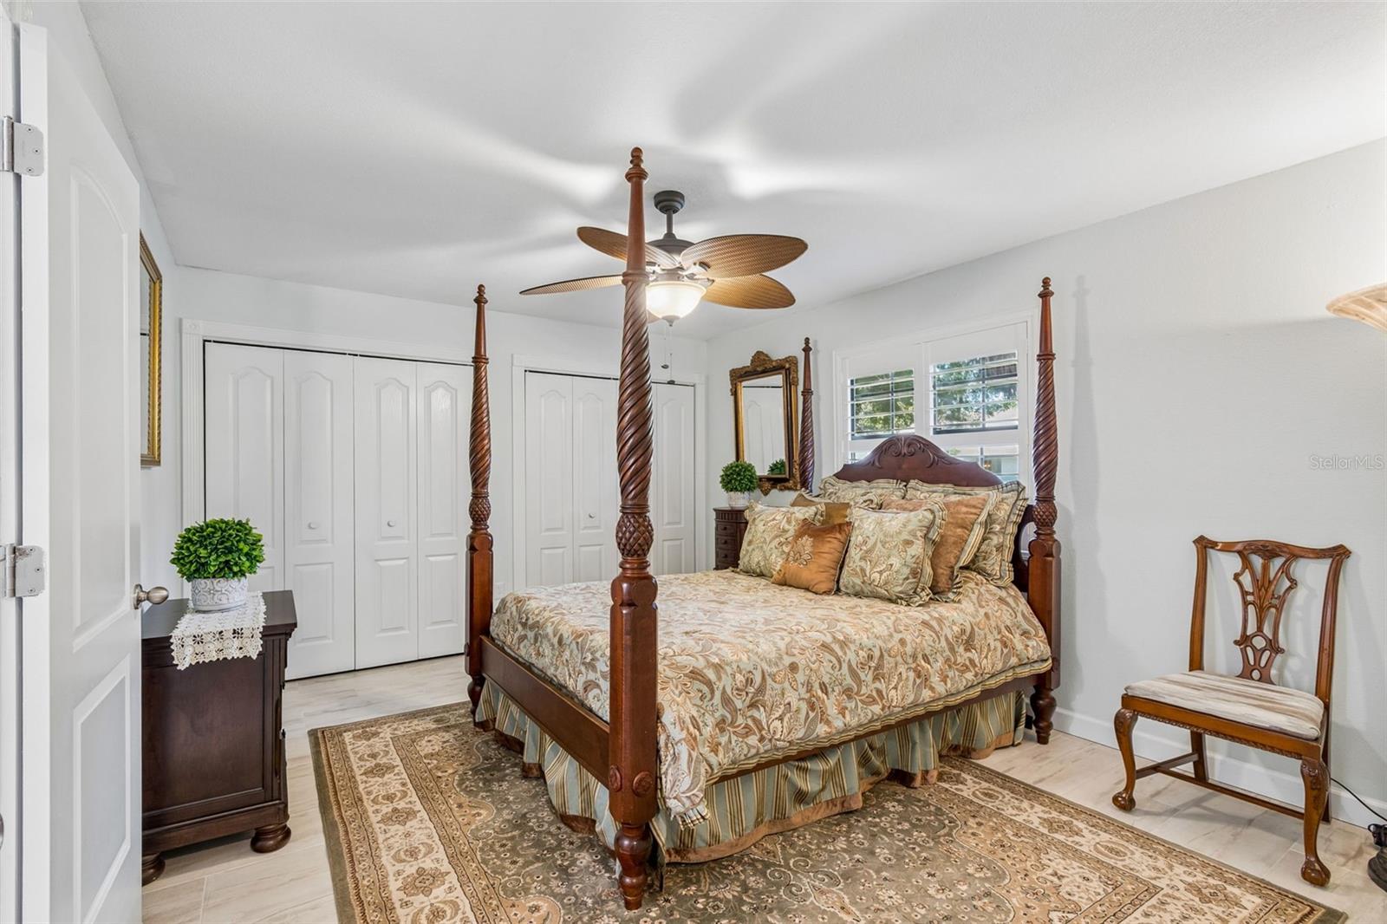
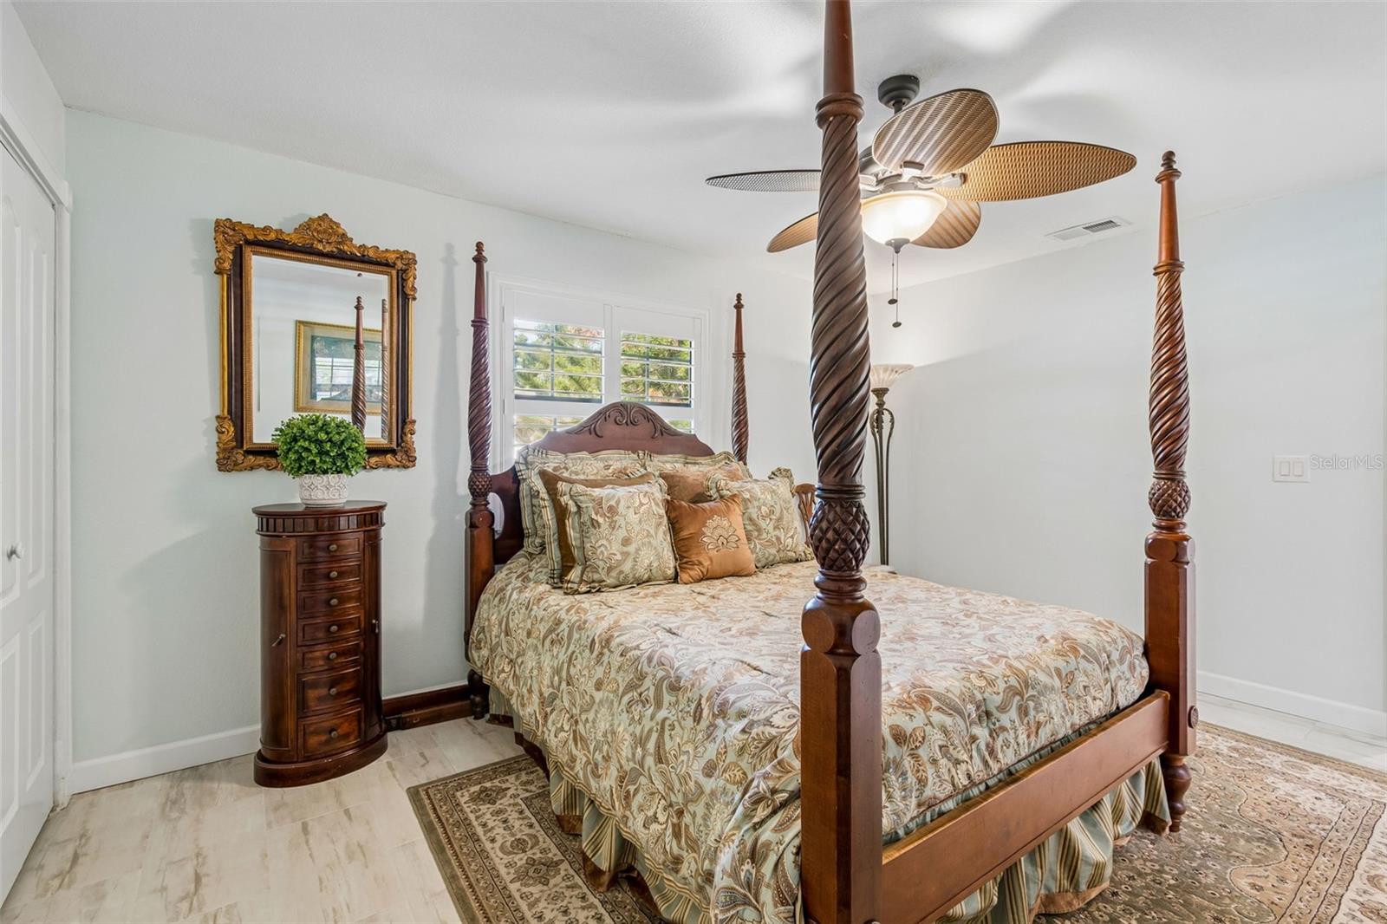
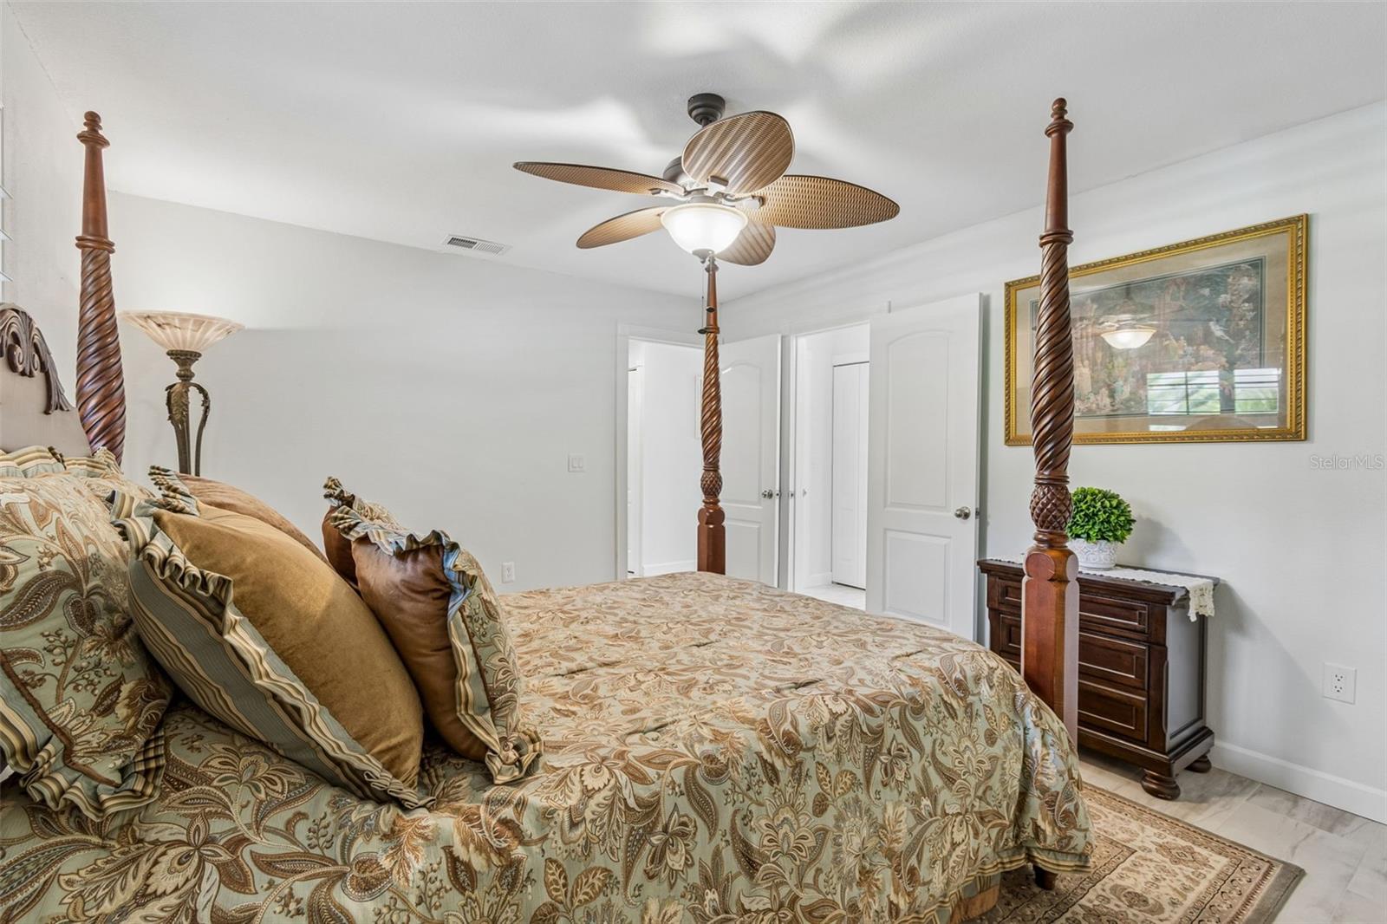
Bedroom with a four-poster bed, floral bedding, ceiling fan, and white closet doors.
Bedroom with a dark wood four-poster bed, patterned bedding, ceiling fan, and plantation shutters.
Furnished bedroom with an ornate four-poster bed, ceiling fan, and dark wood chest.
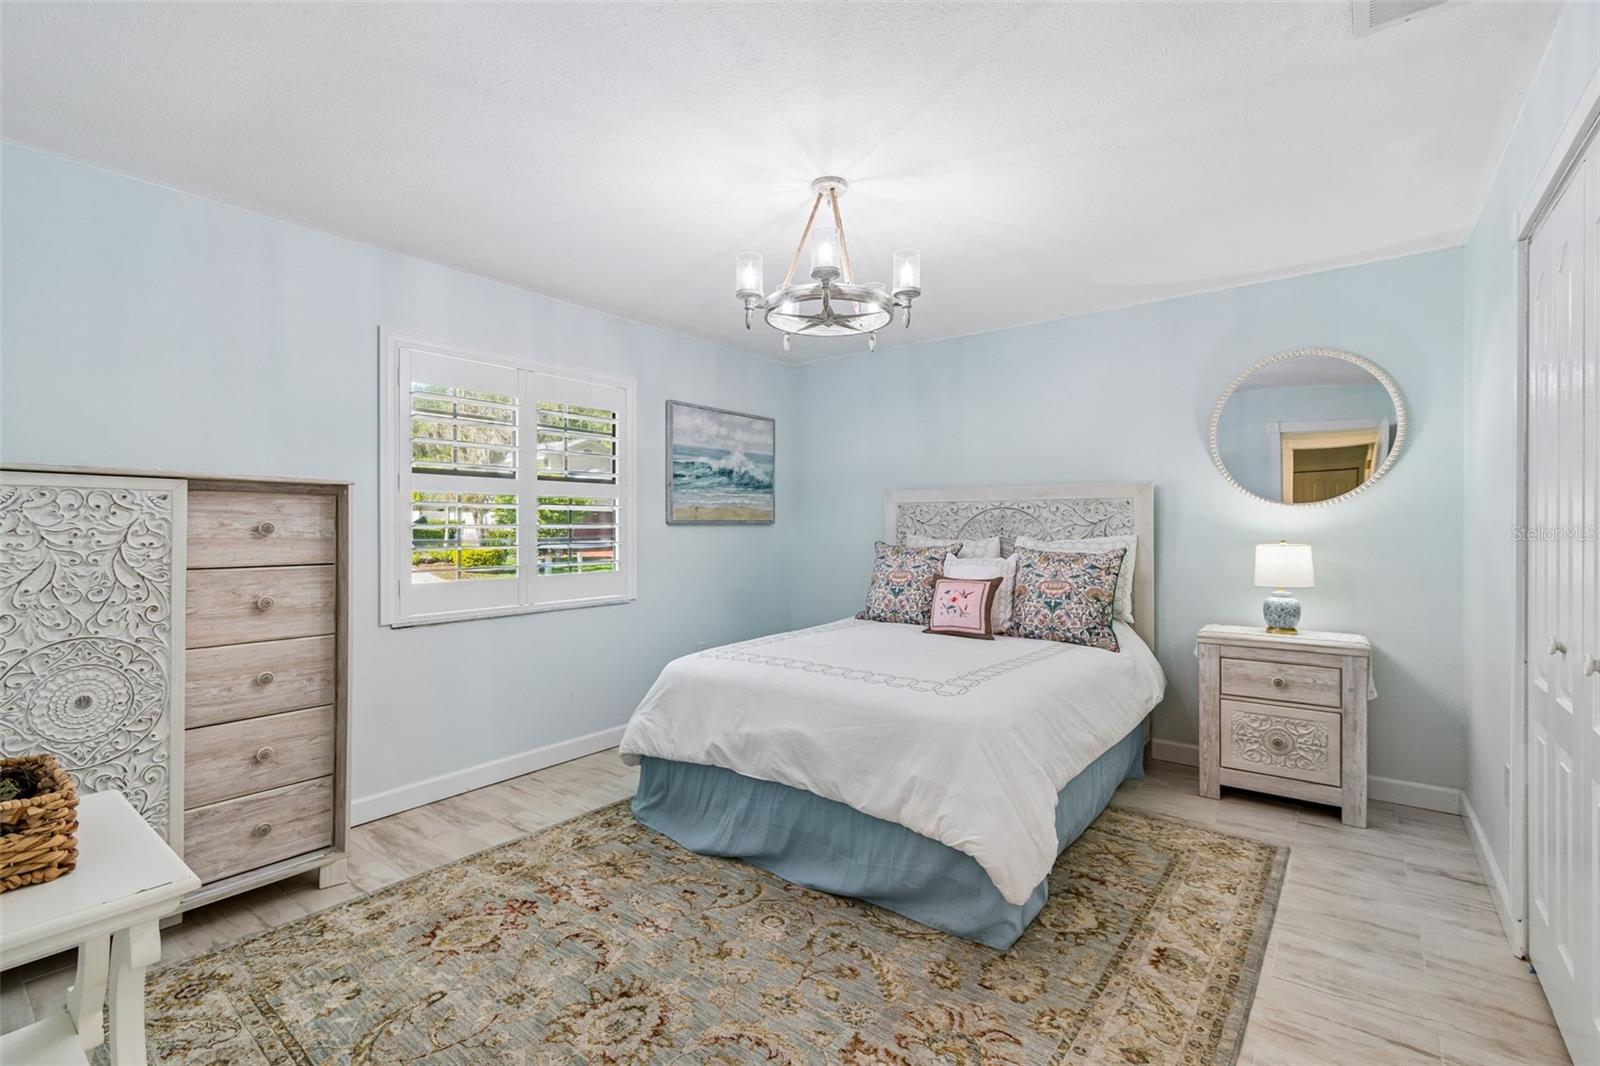
Bedroom with pale blue walls, white bed, carved headboard, plantation shutters, and patterned rug.
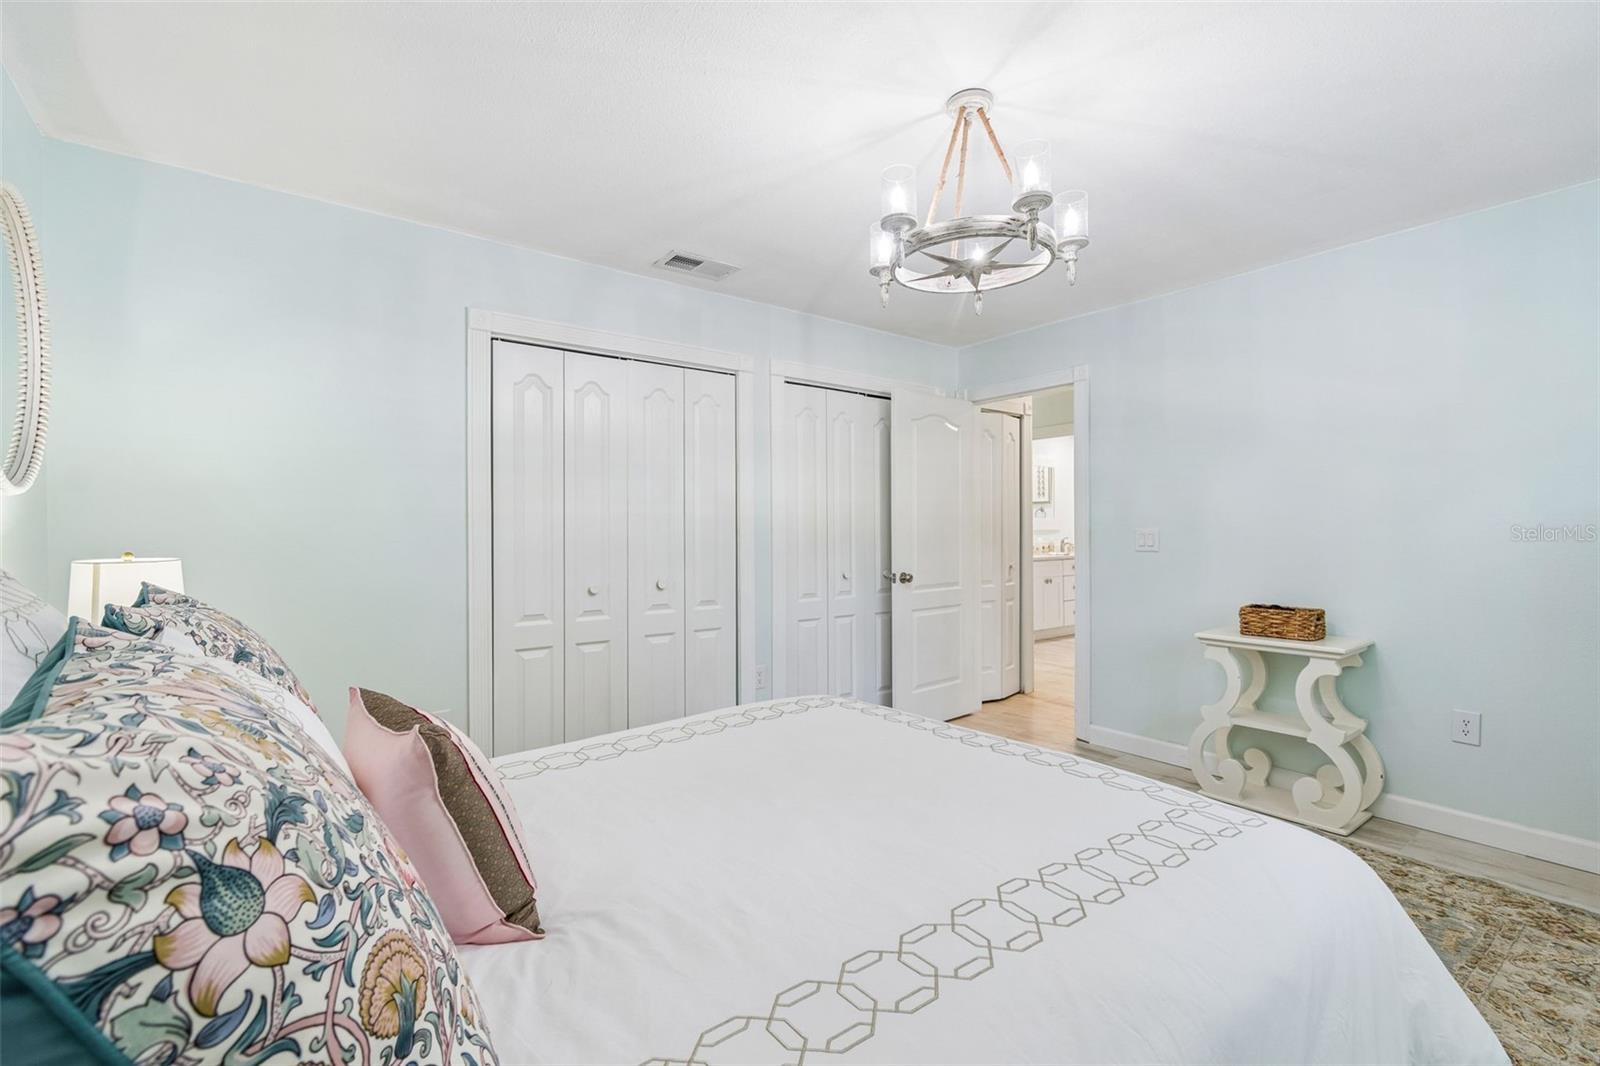
Bedroom with pale blue walls, white closet doors, and a bed with floral pillows.
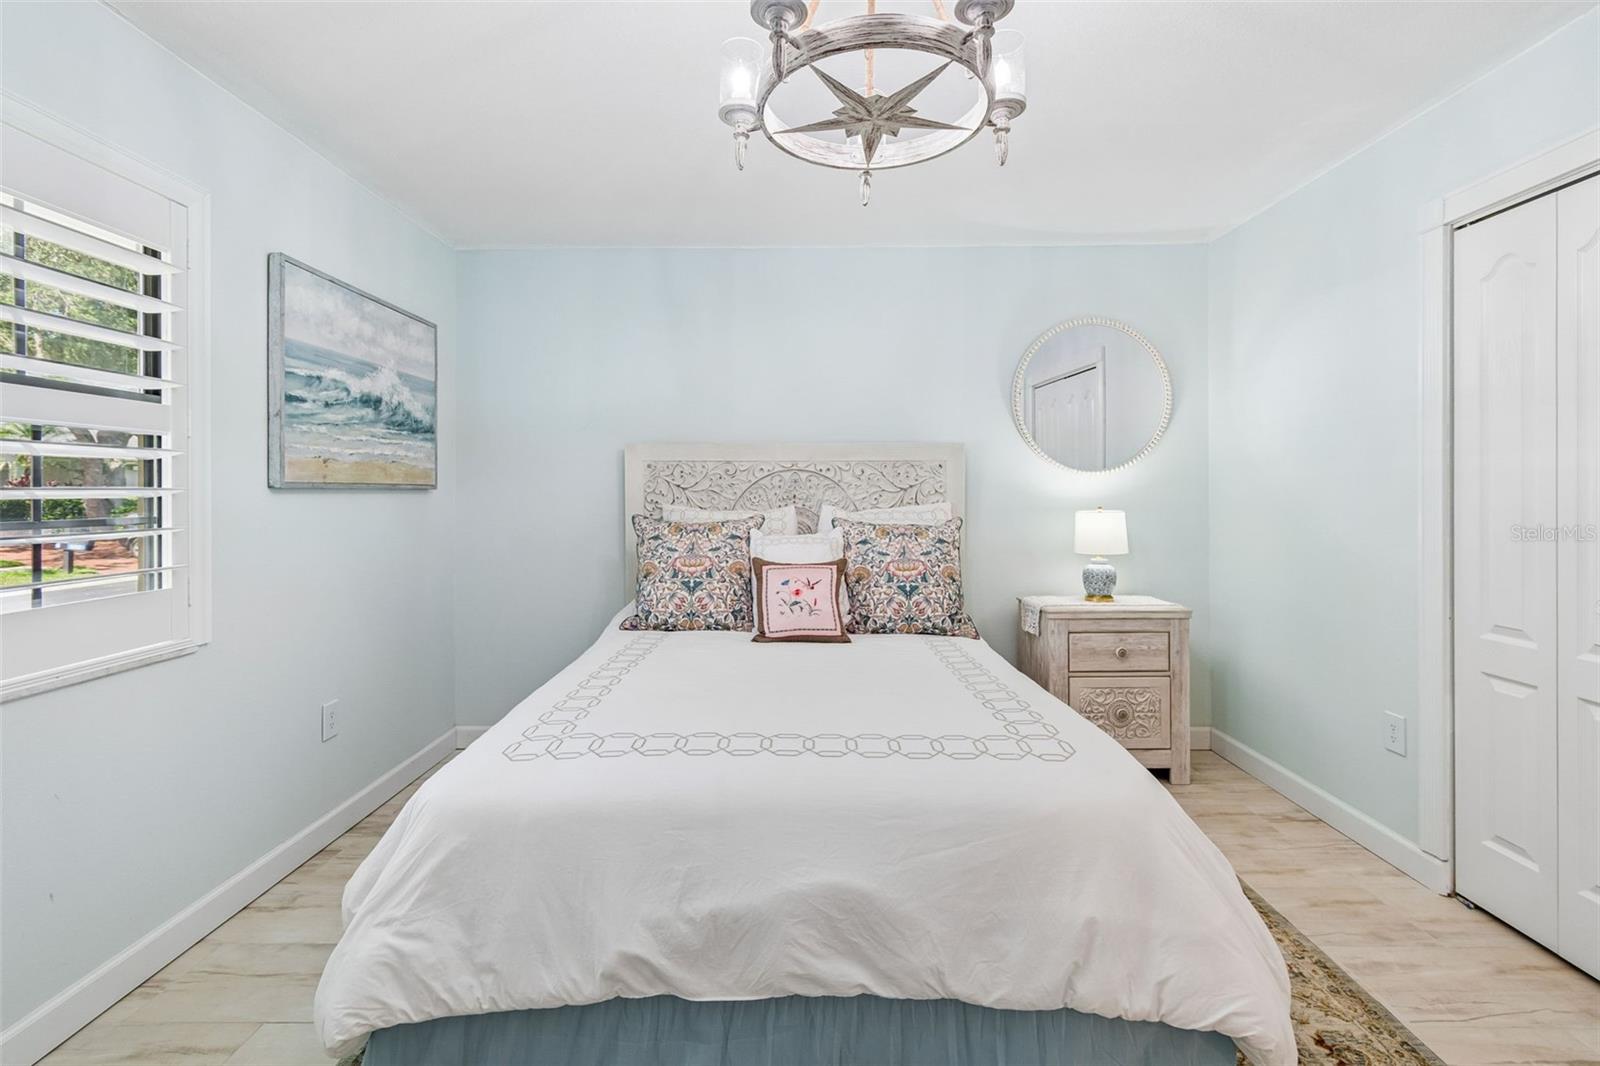
Staged bedroom with a white bed, carved headboard, pale blue walls, and a star-shaped ceiling light.
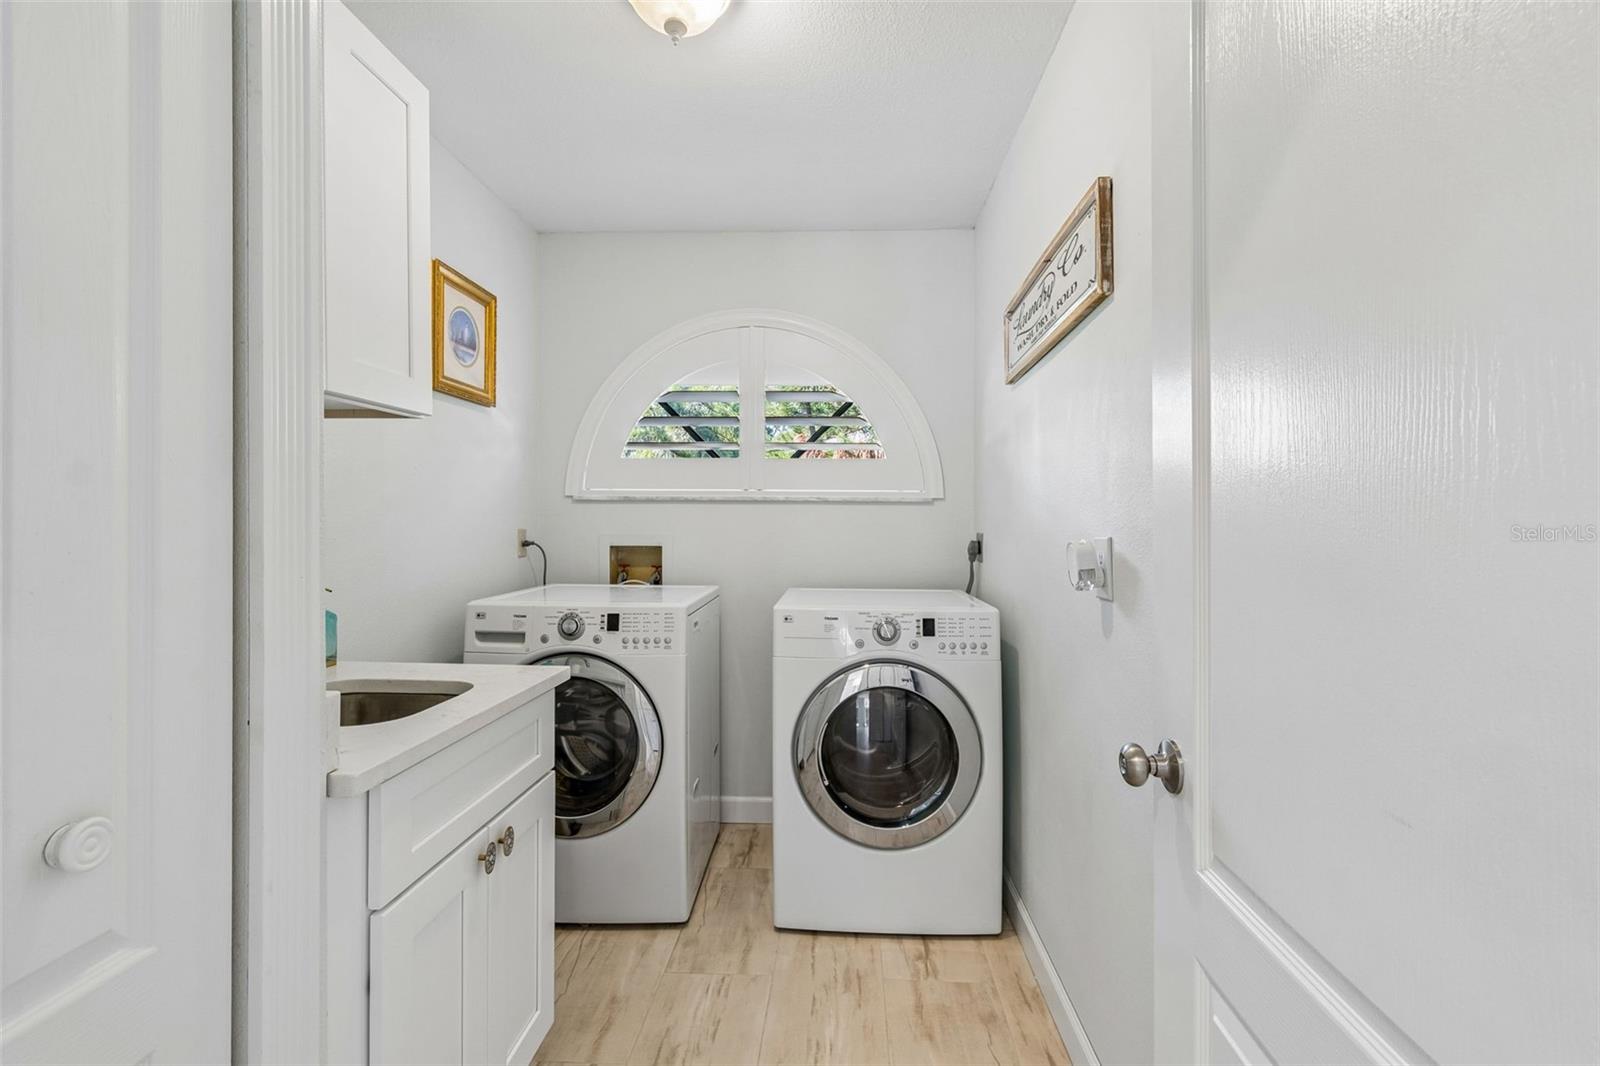
Laundry room with front-loading washer and dryer, utility sink, and arched shuttered window.
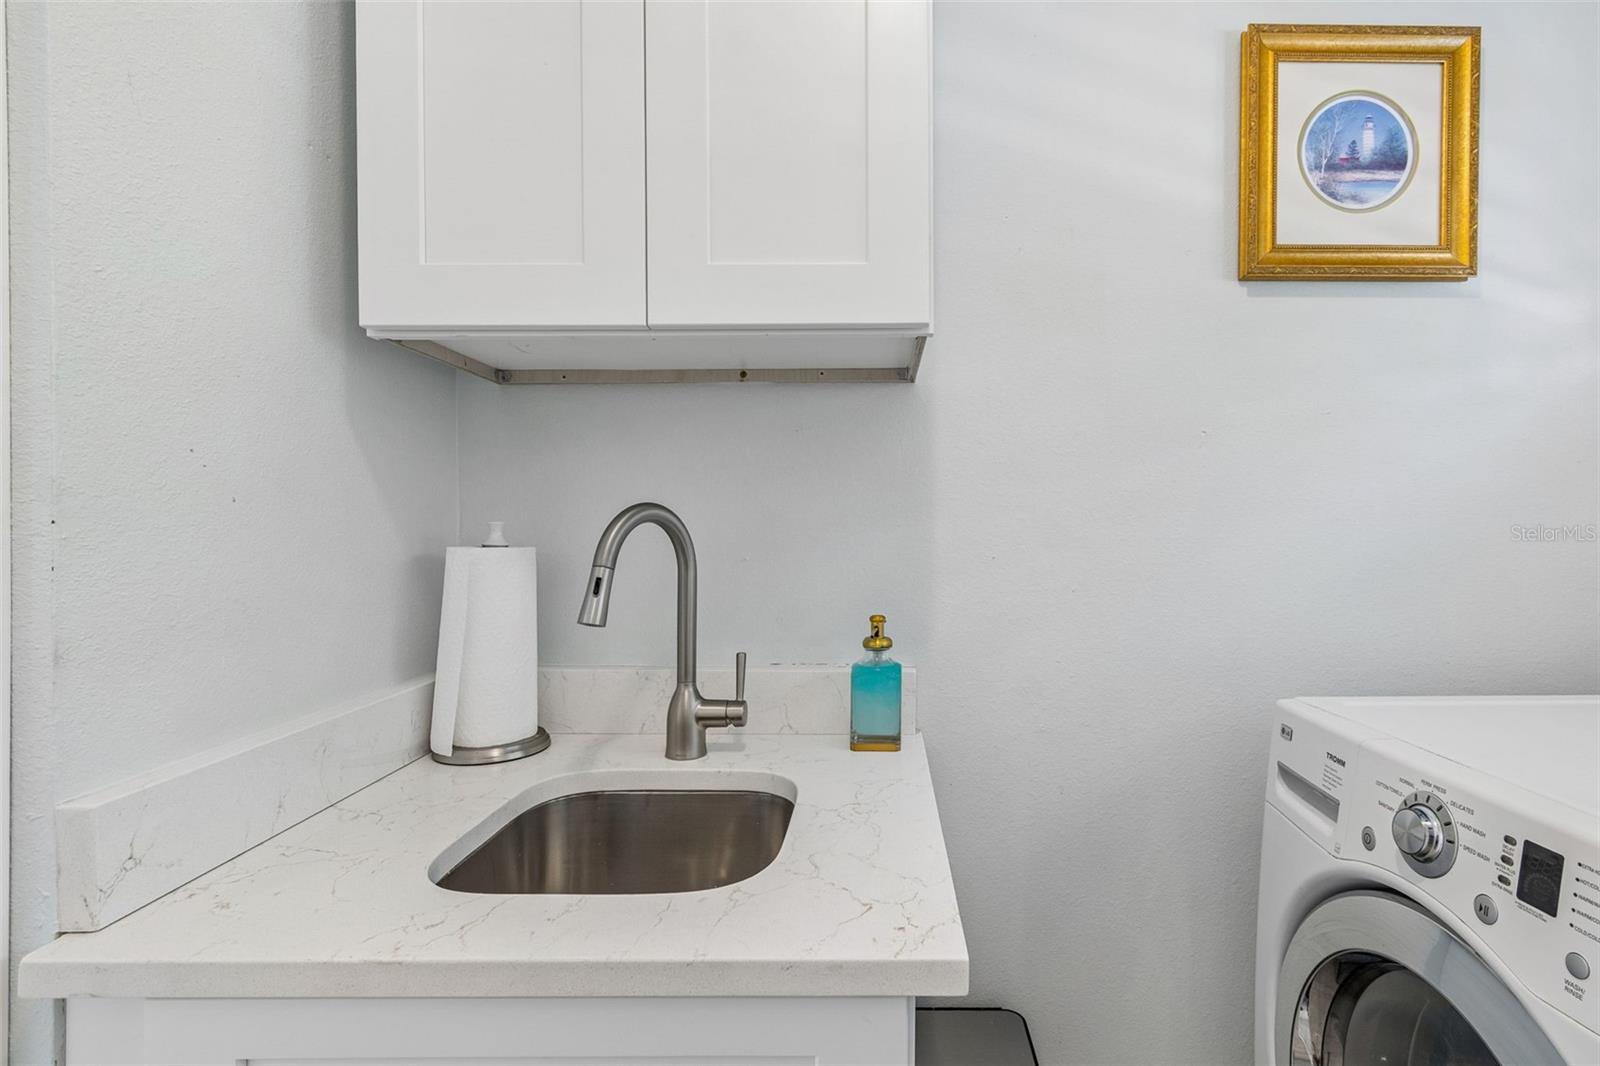
Laundry room with a marble-look utility sink, stainless-steel faucet, and white front-loading washer.
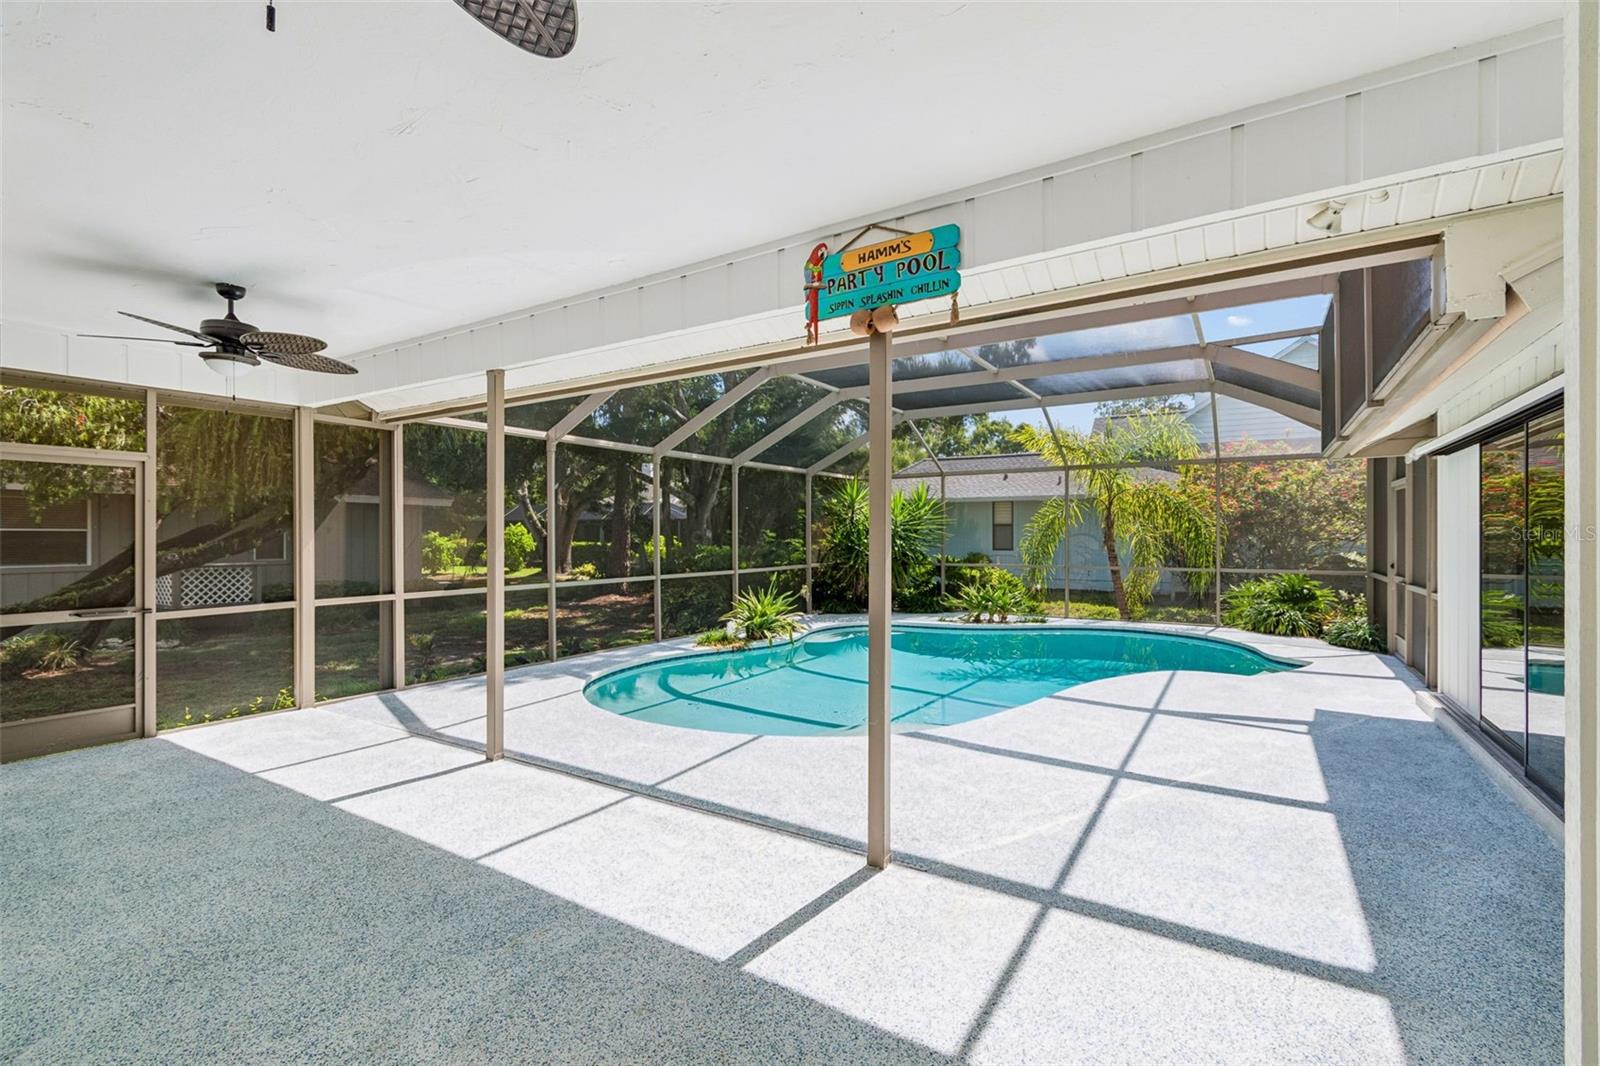
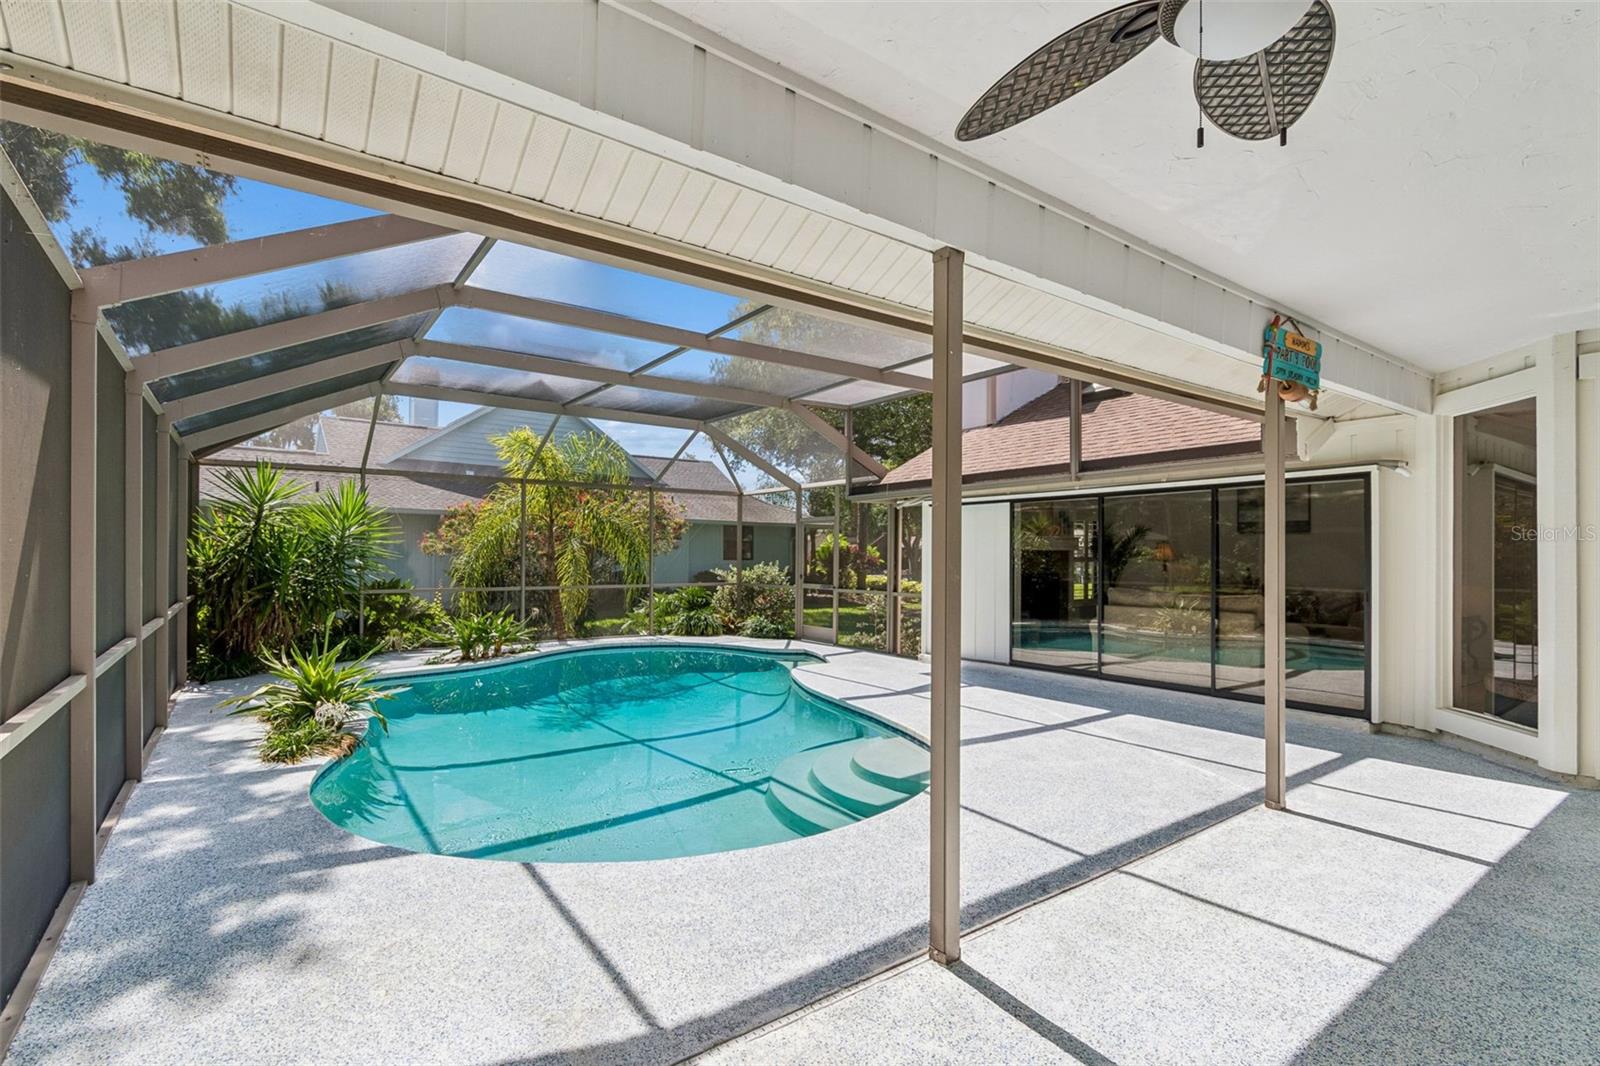
Screened pool lanai with a curved turquoise pool and a colorful party sign.
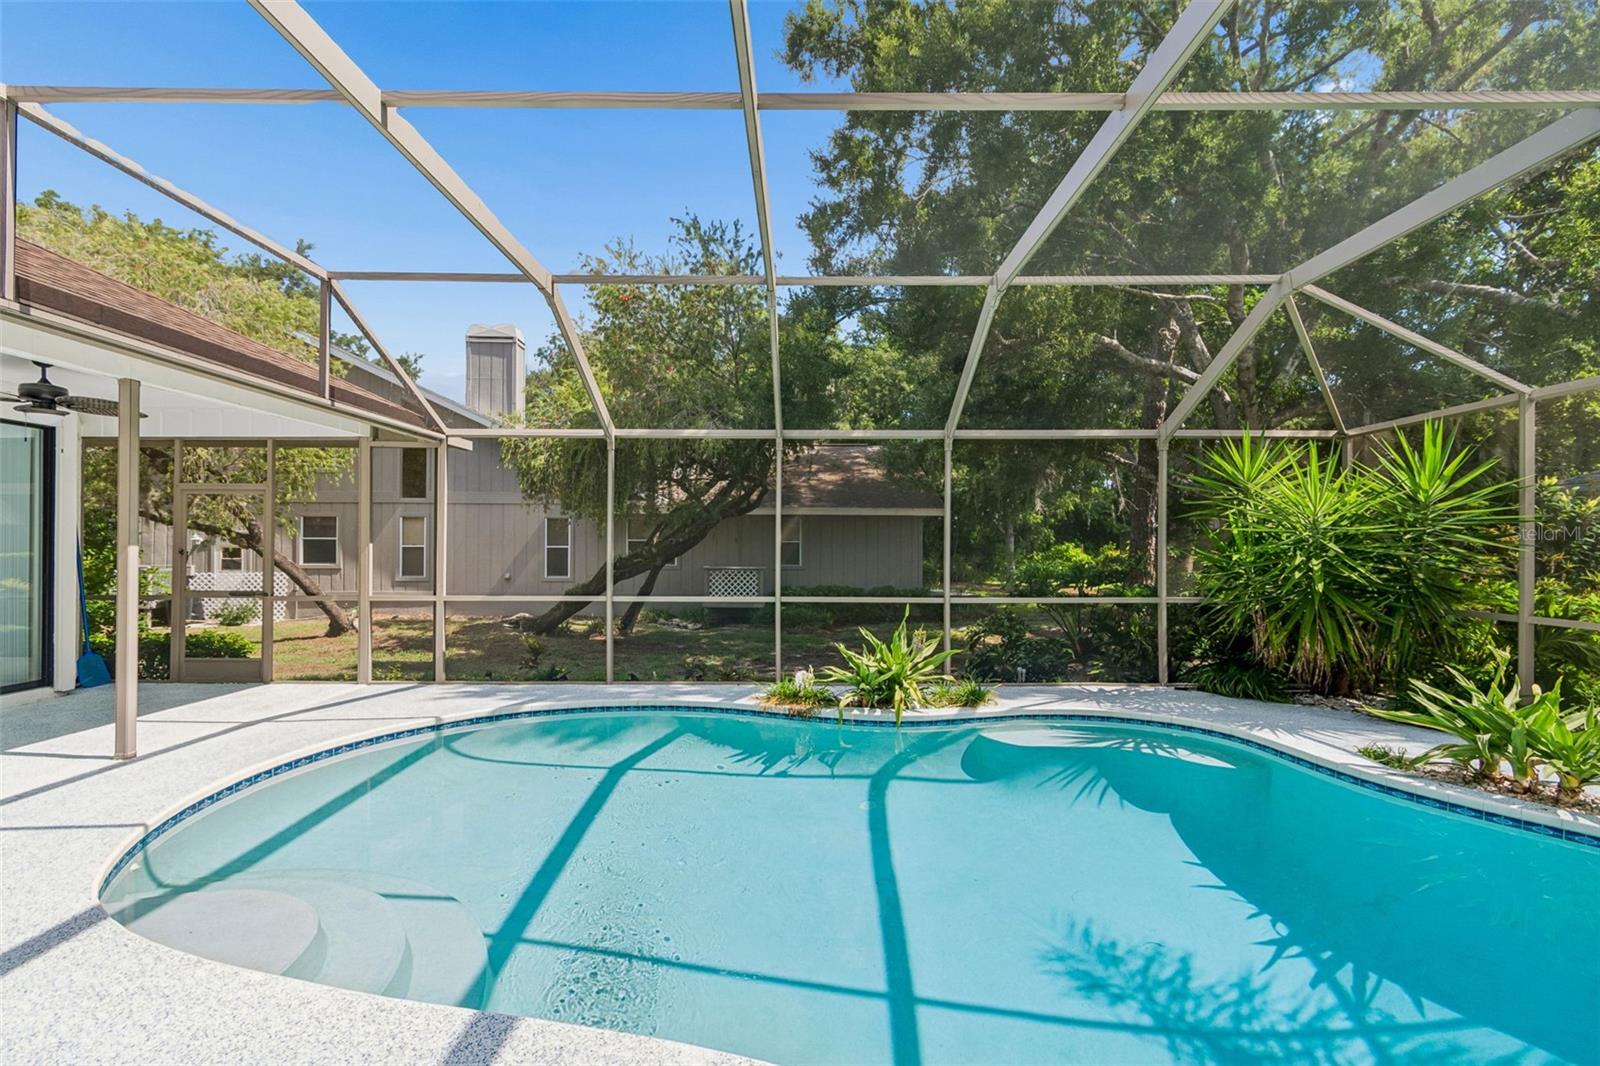
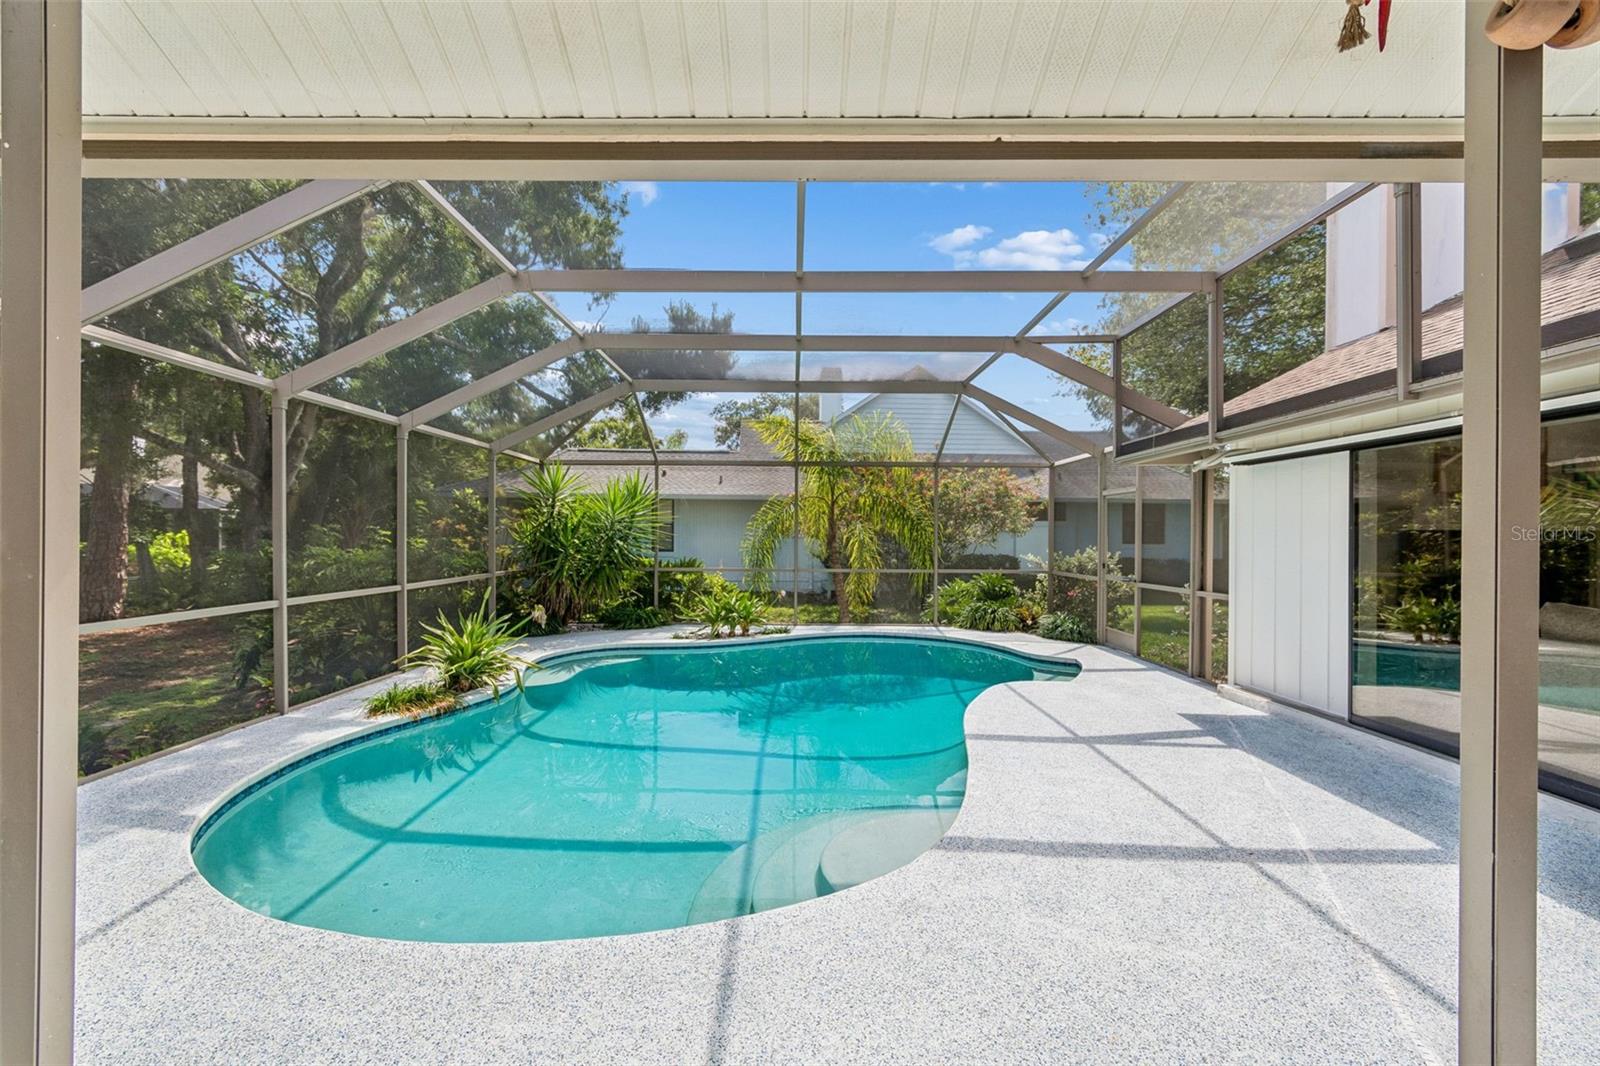
Curved swimming pool with built-in steps beneath a screened lanai, bordered by tropical plants and mature trees.
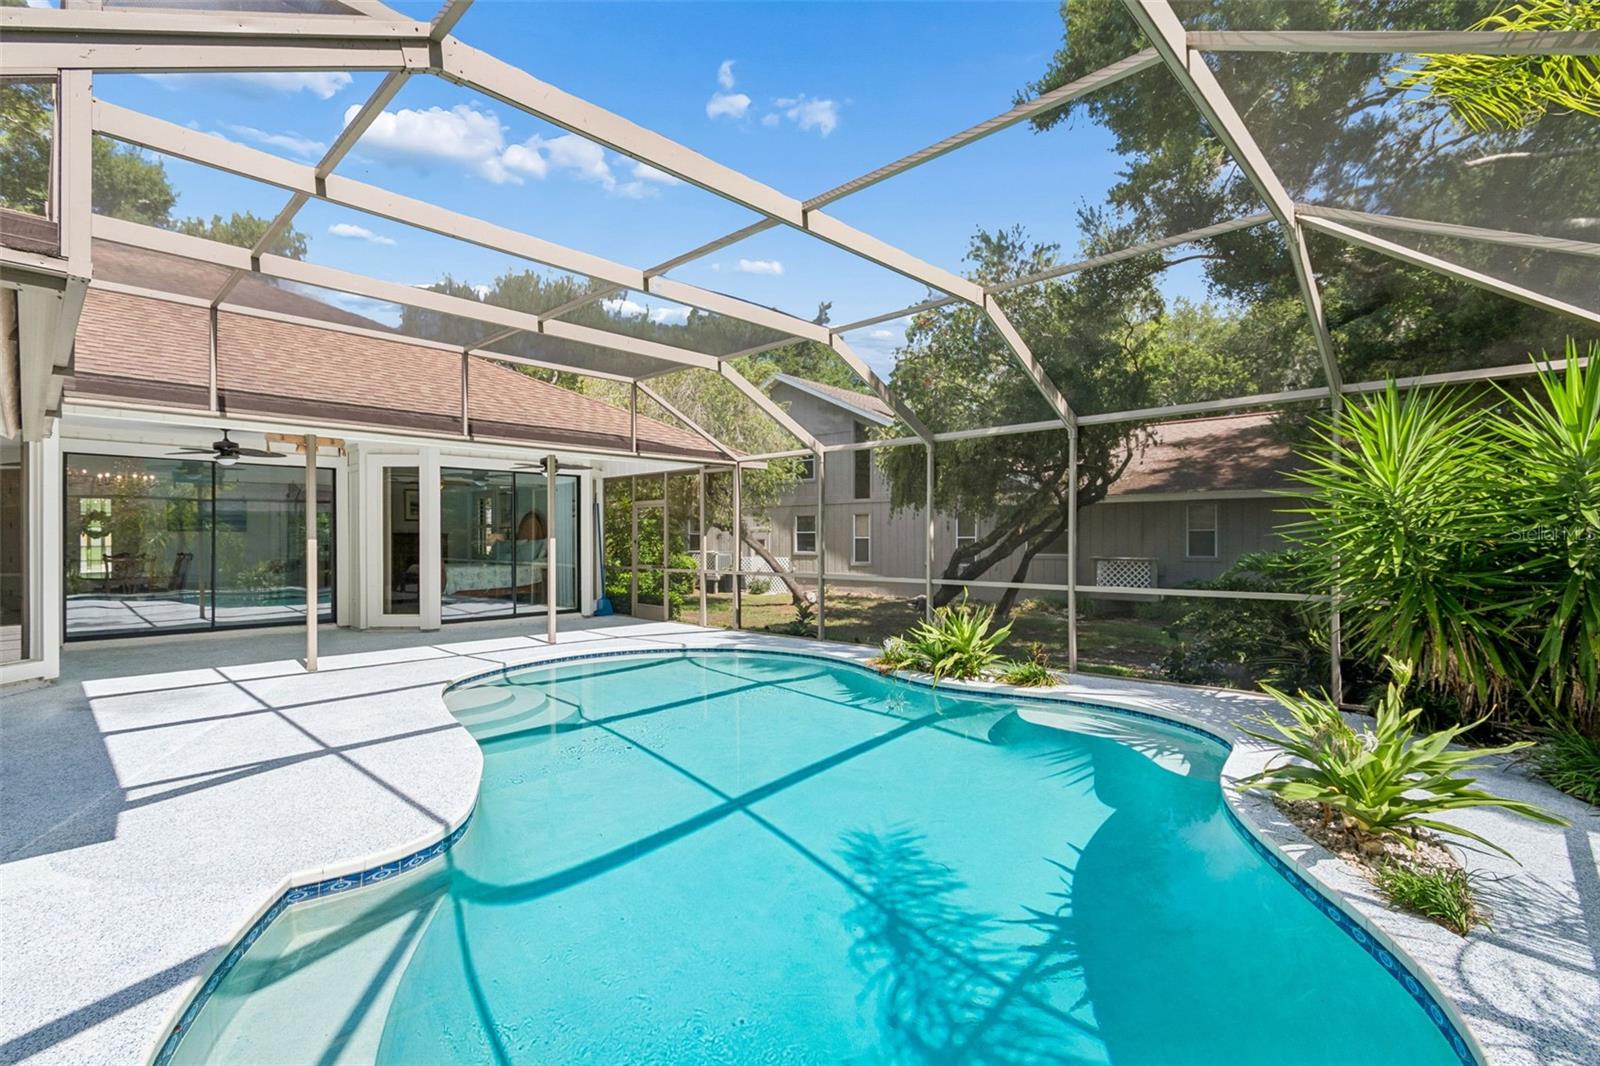
Curved backyard pool beneath a screened enclosure, beside sliding glass doors and tropical landscaping.
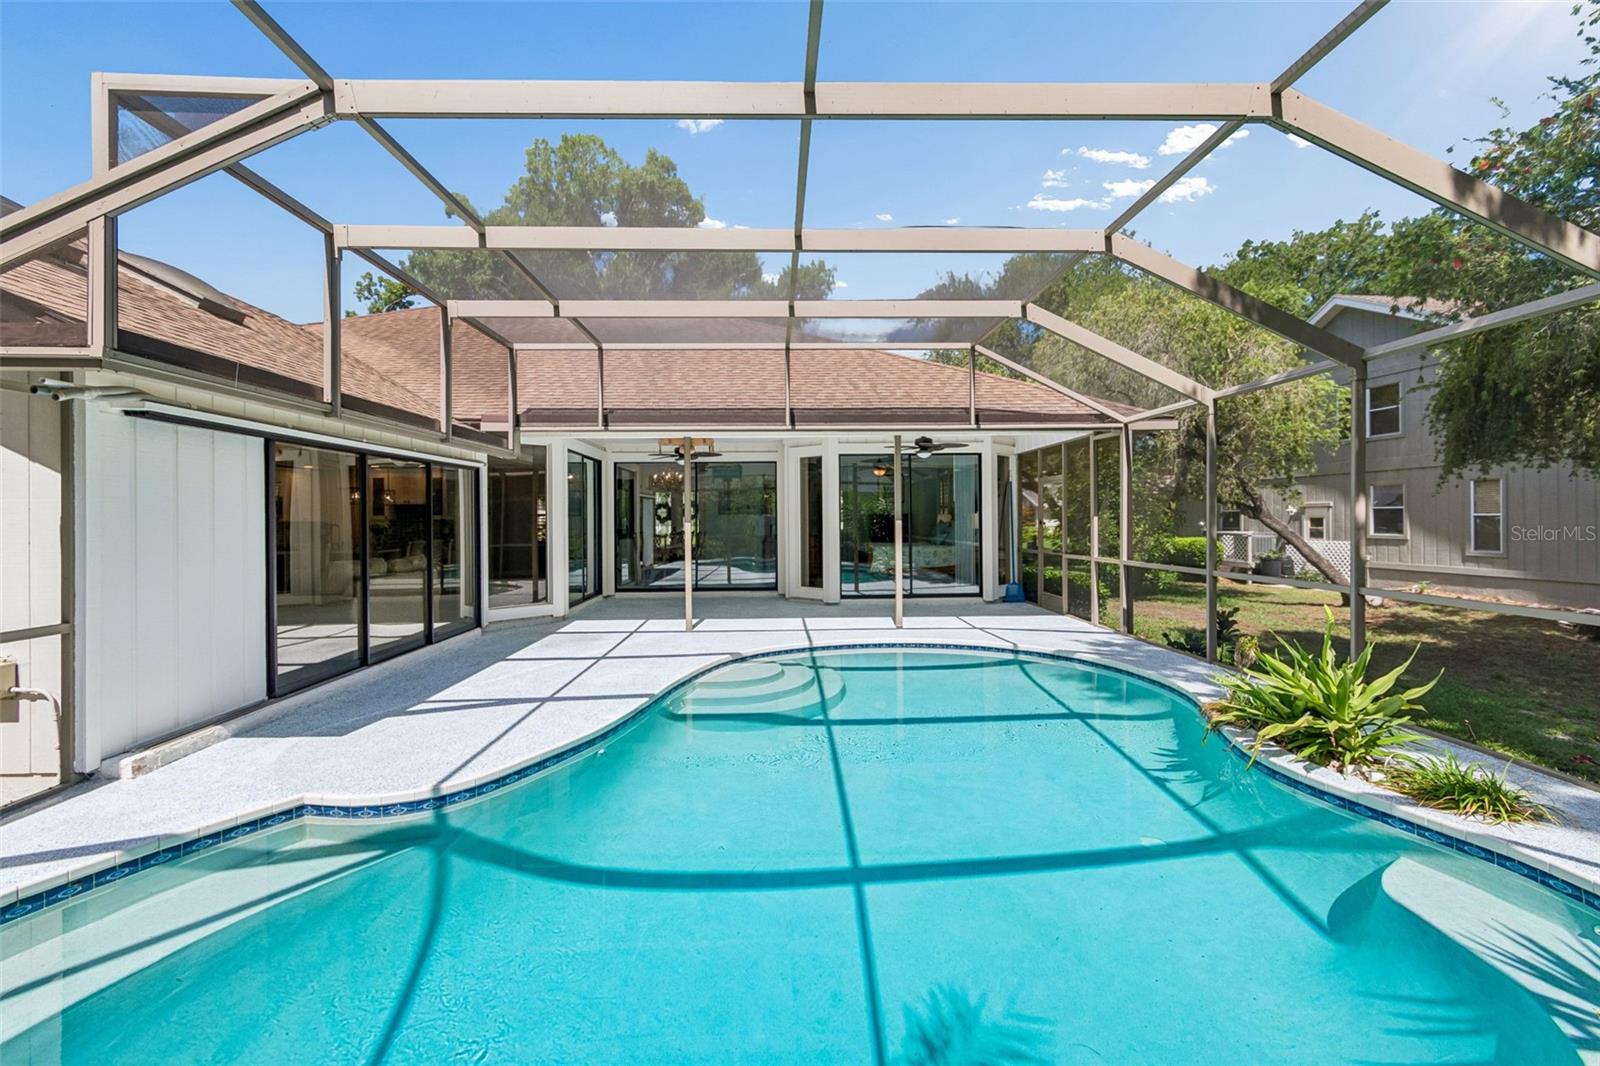
Backyard pool beneath a screened enclosure, with a broad deck and sliding glass doors.
Screened-in swimming pool and lanai with sliding glass doors to the house.
Backyard pool beneath a screened enclosure, with a covered patio and tropical landscaping.
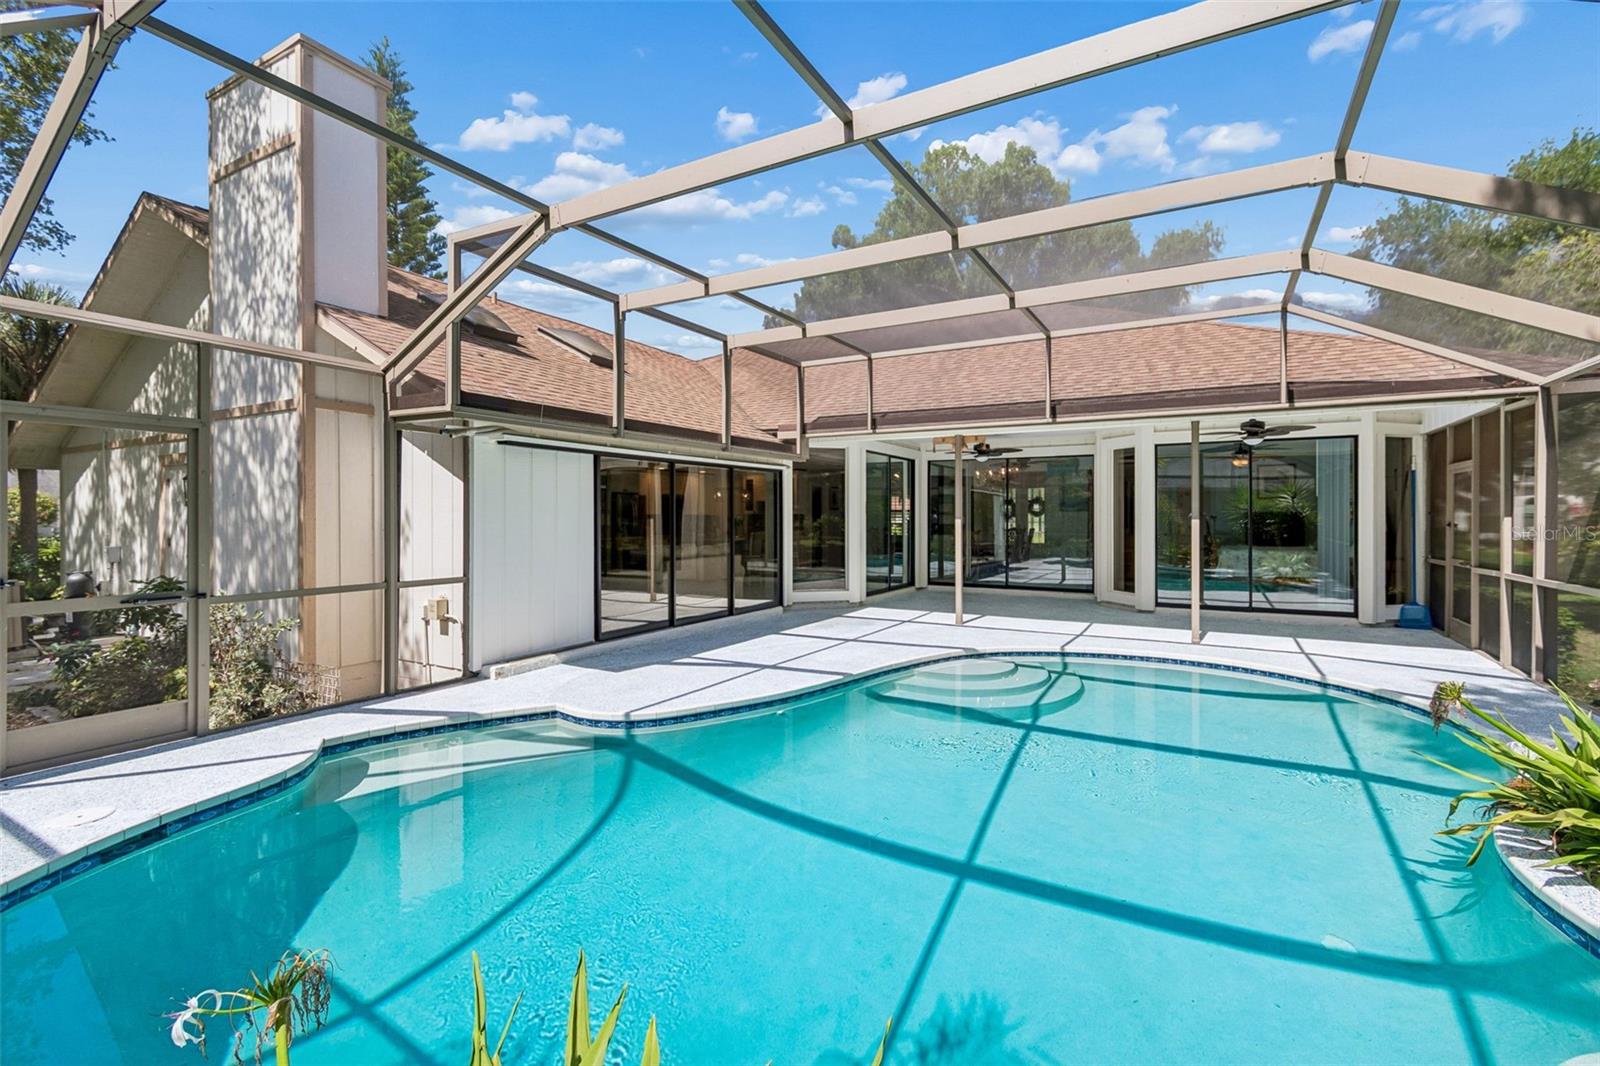
Curved swimming pool in a screened enclosure, with a spacious patio and tropical landscaping.
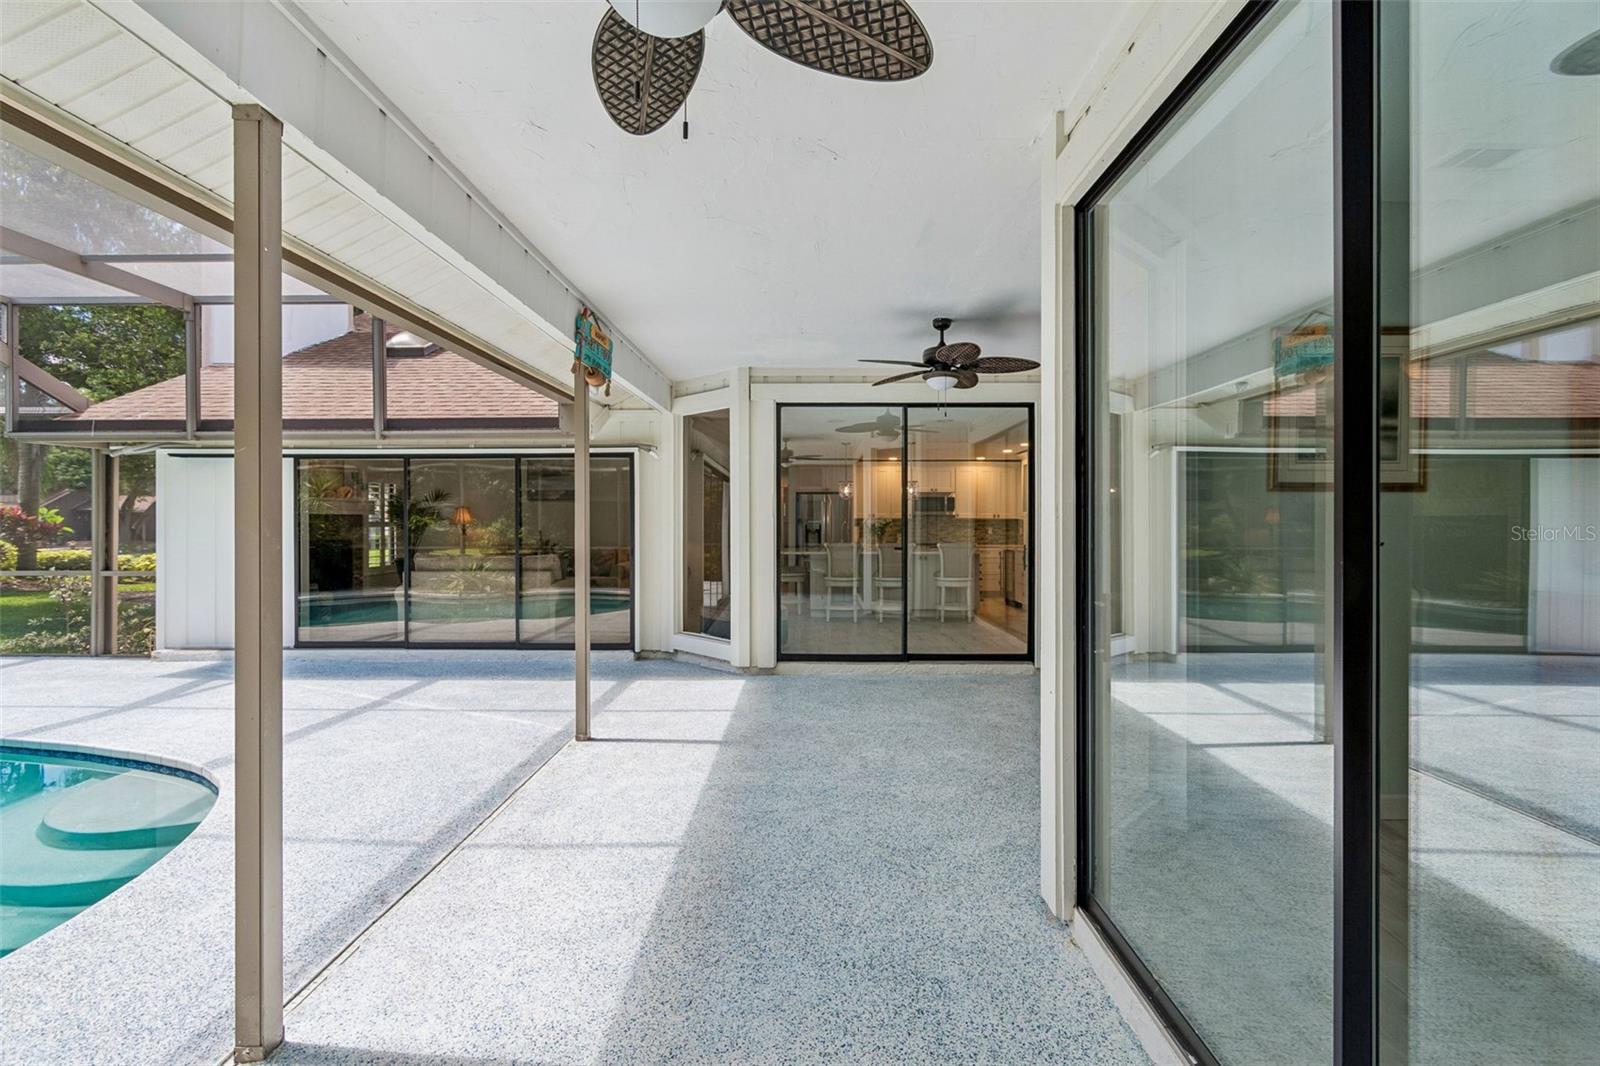
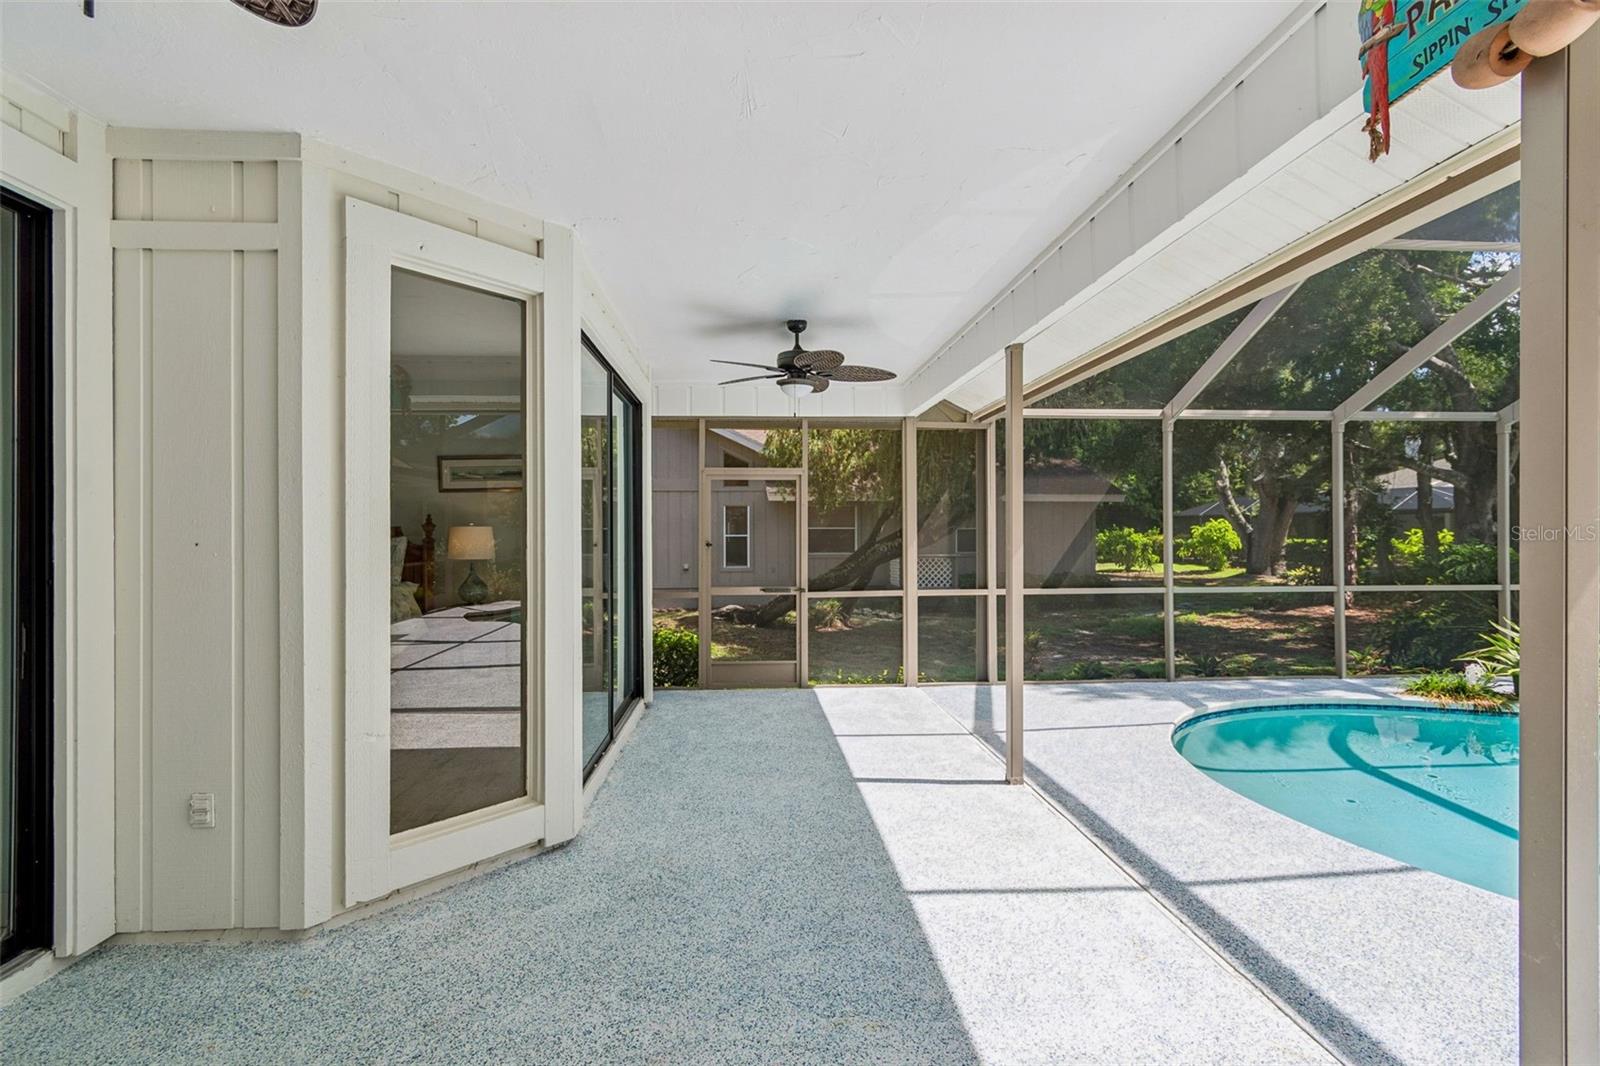
Covered patio with a ceiling fan, sliding glass doors, and a swimming pool alongside.
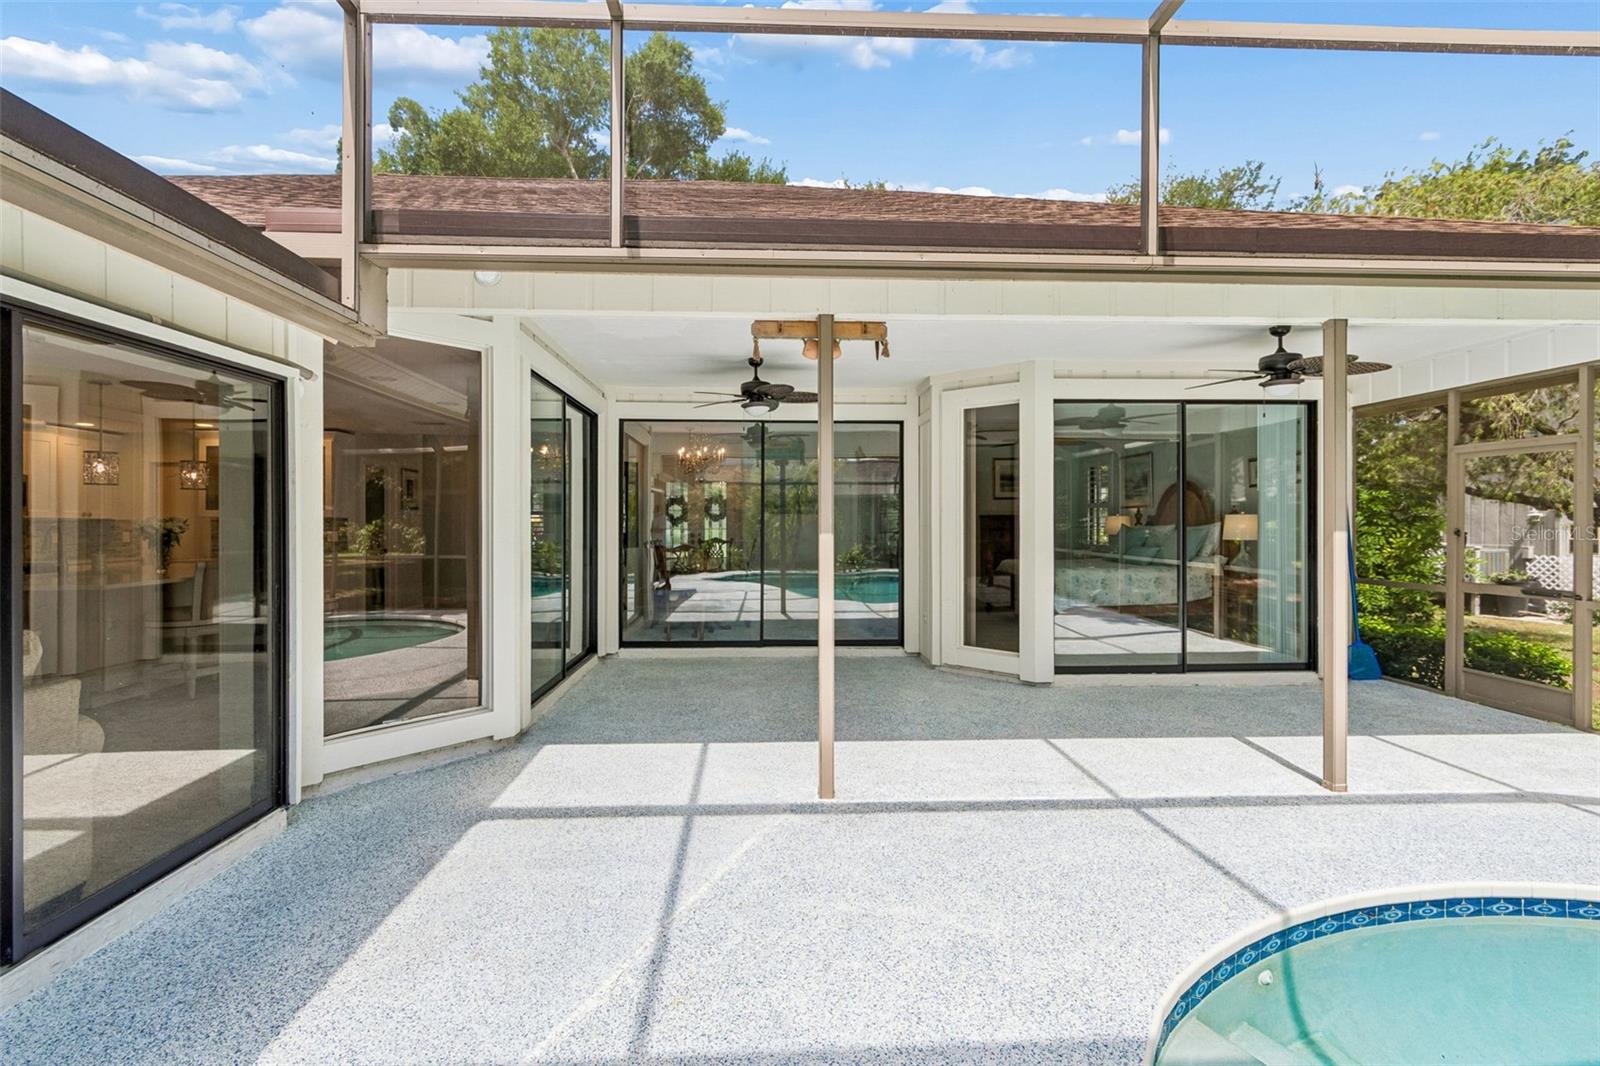
Screened lanai with sliding glass doors, ceiling fans, and a swimming pool.
Screened patio with a turquoise pool, ceiling fan, and leafy yard beyond.
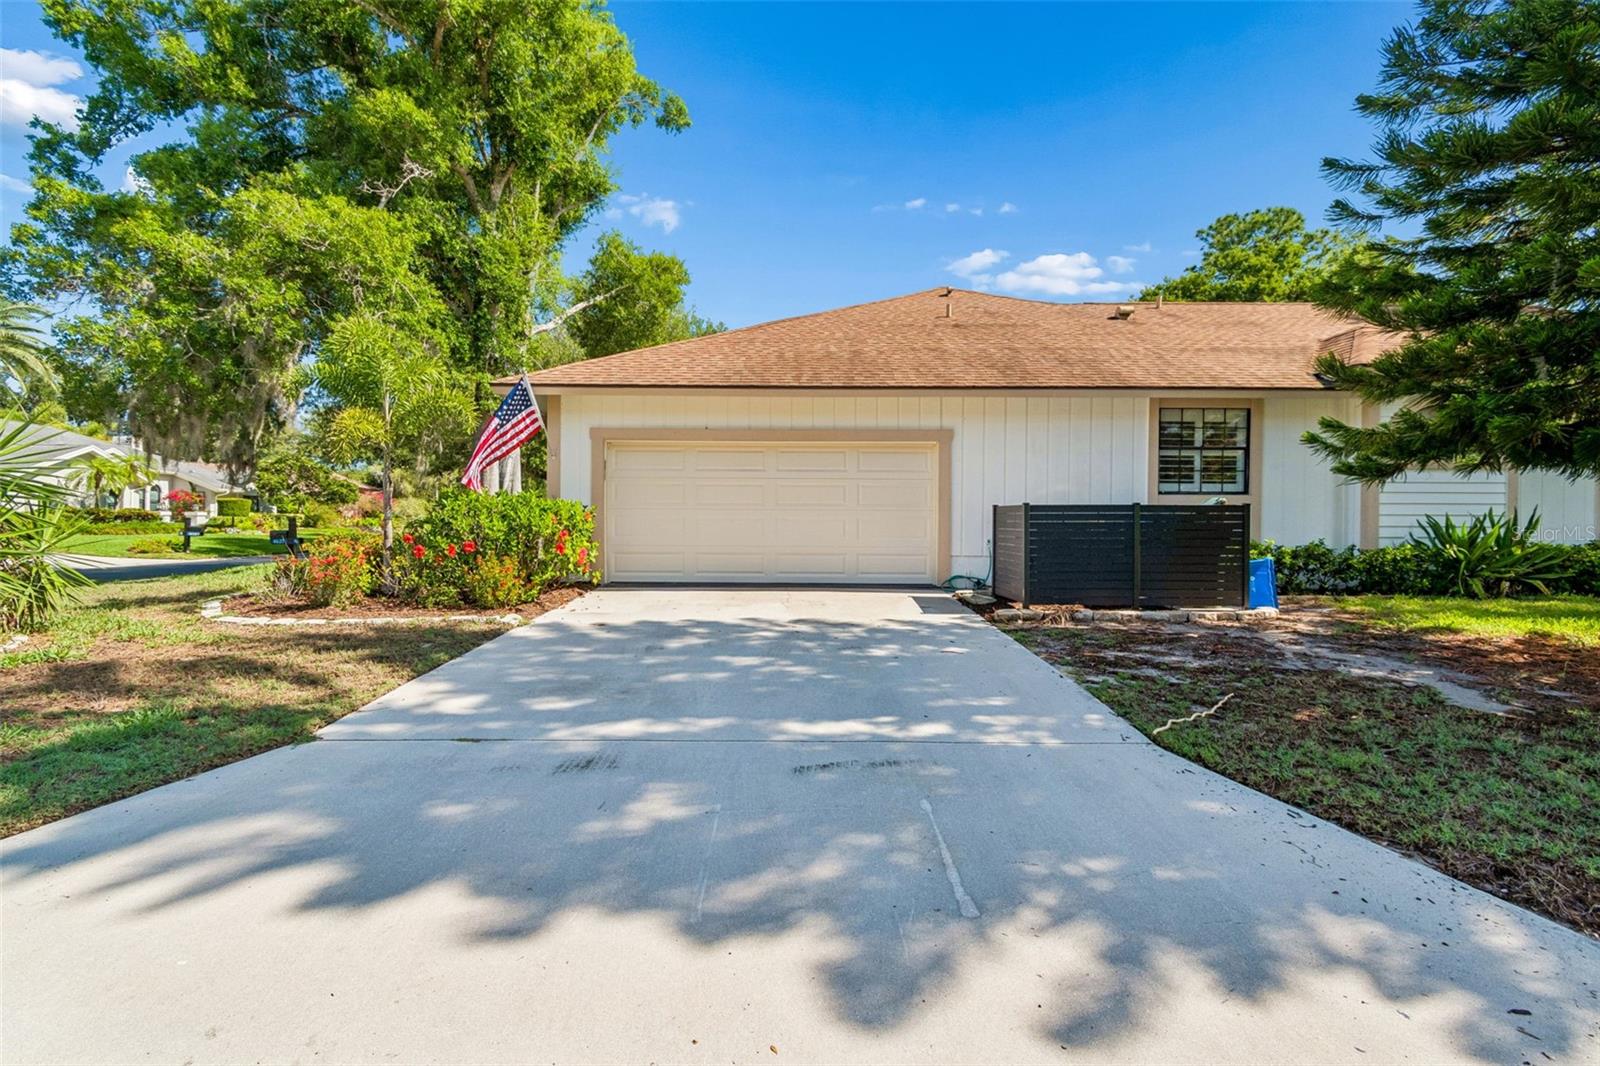
Single-story home with a double garage, wide concrete driveway, landscaped shrubs, and an American flag.
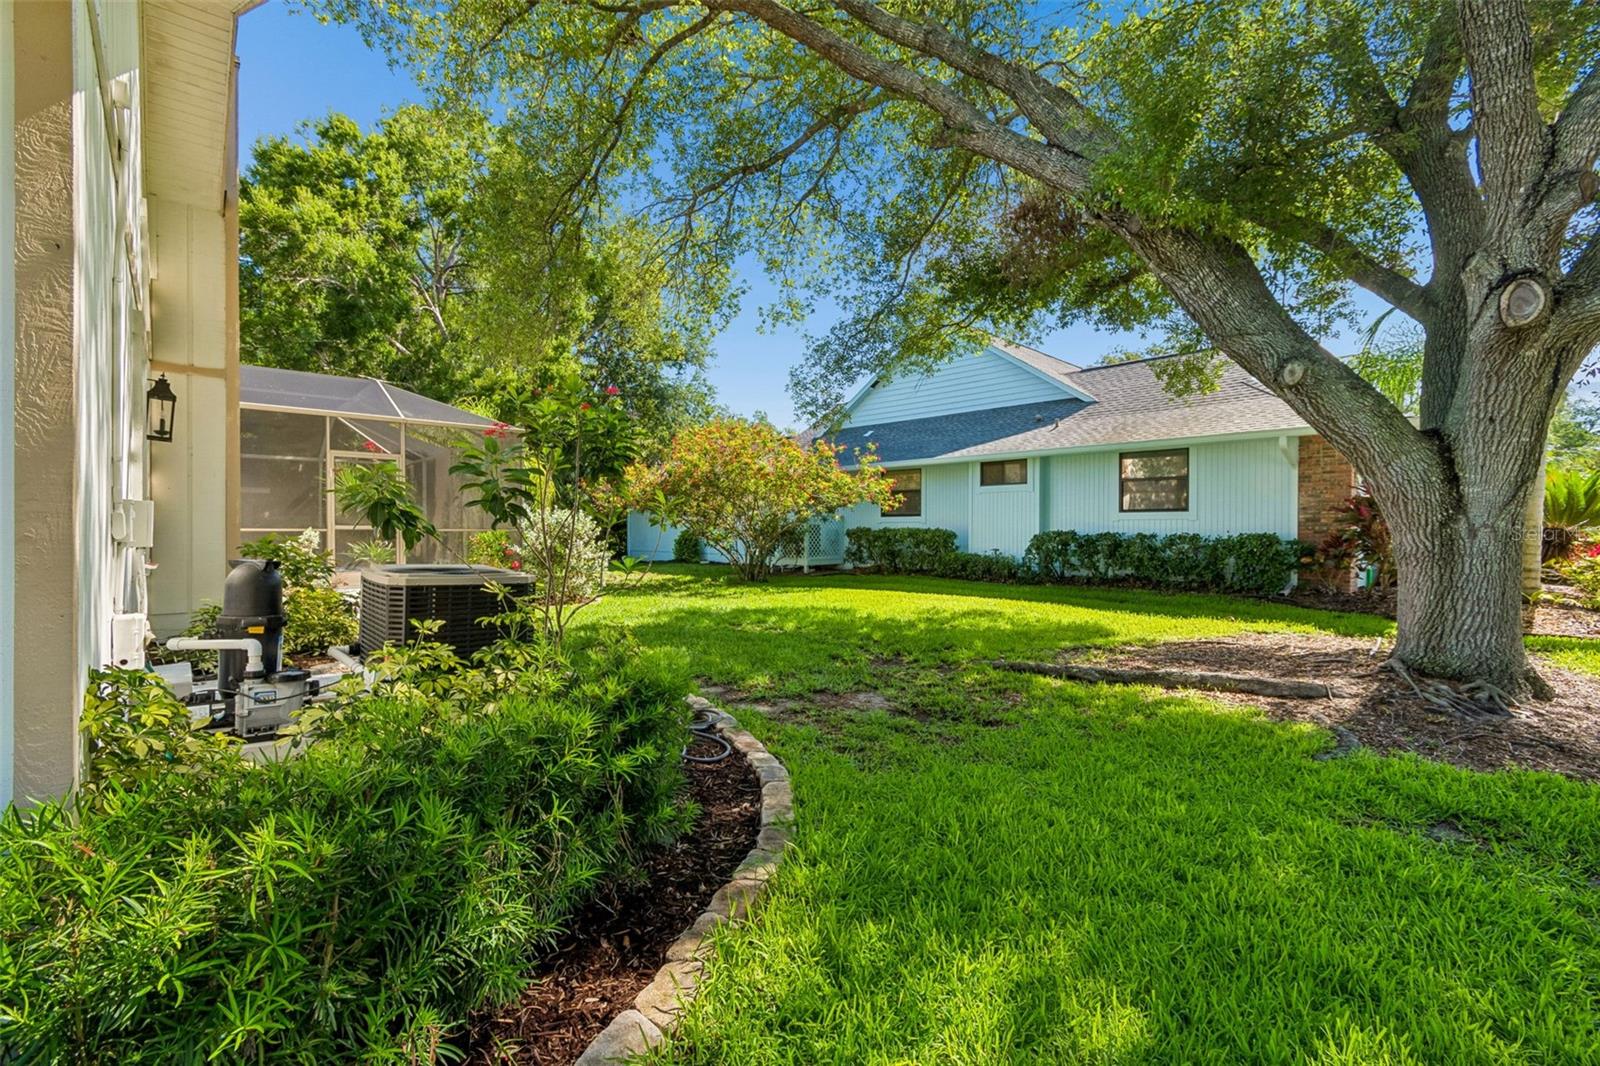
Landscaped backyard with a large shade tree, green lawn, and screened enclosure.
Single-story home with screened pool enclosure beneath mature trees.
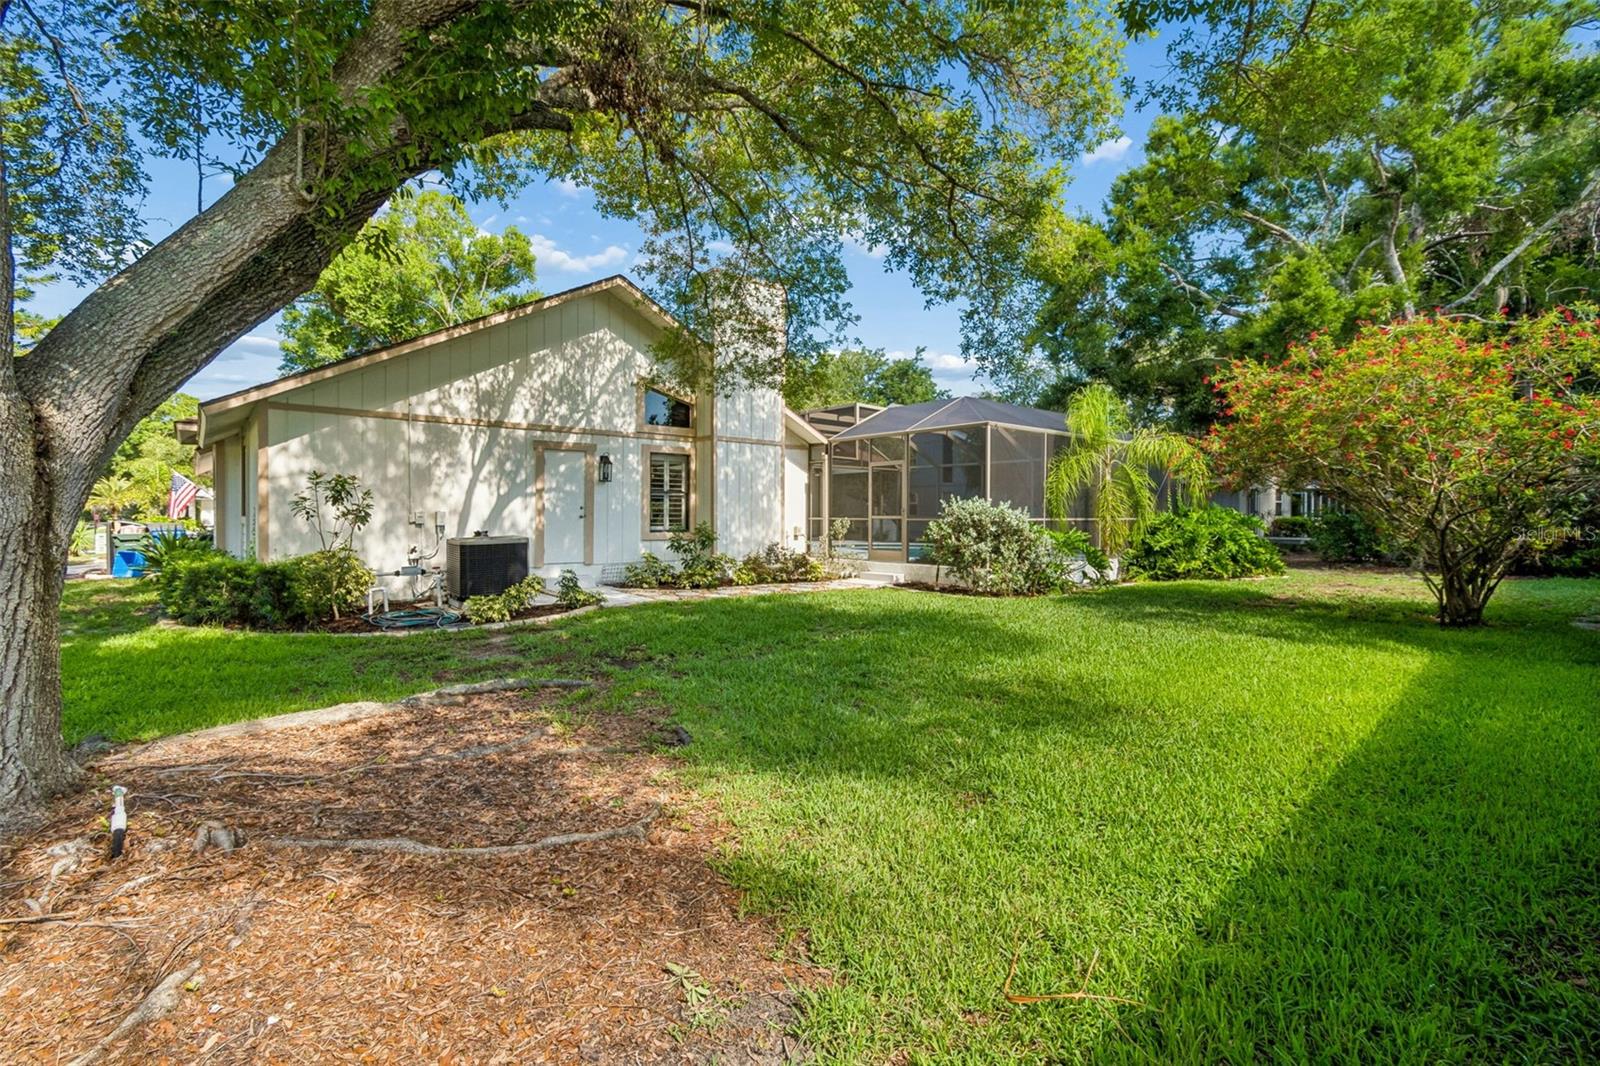
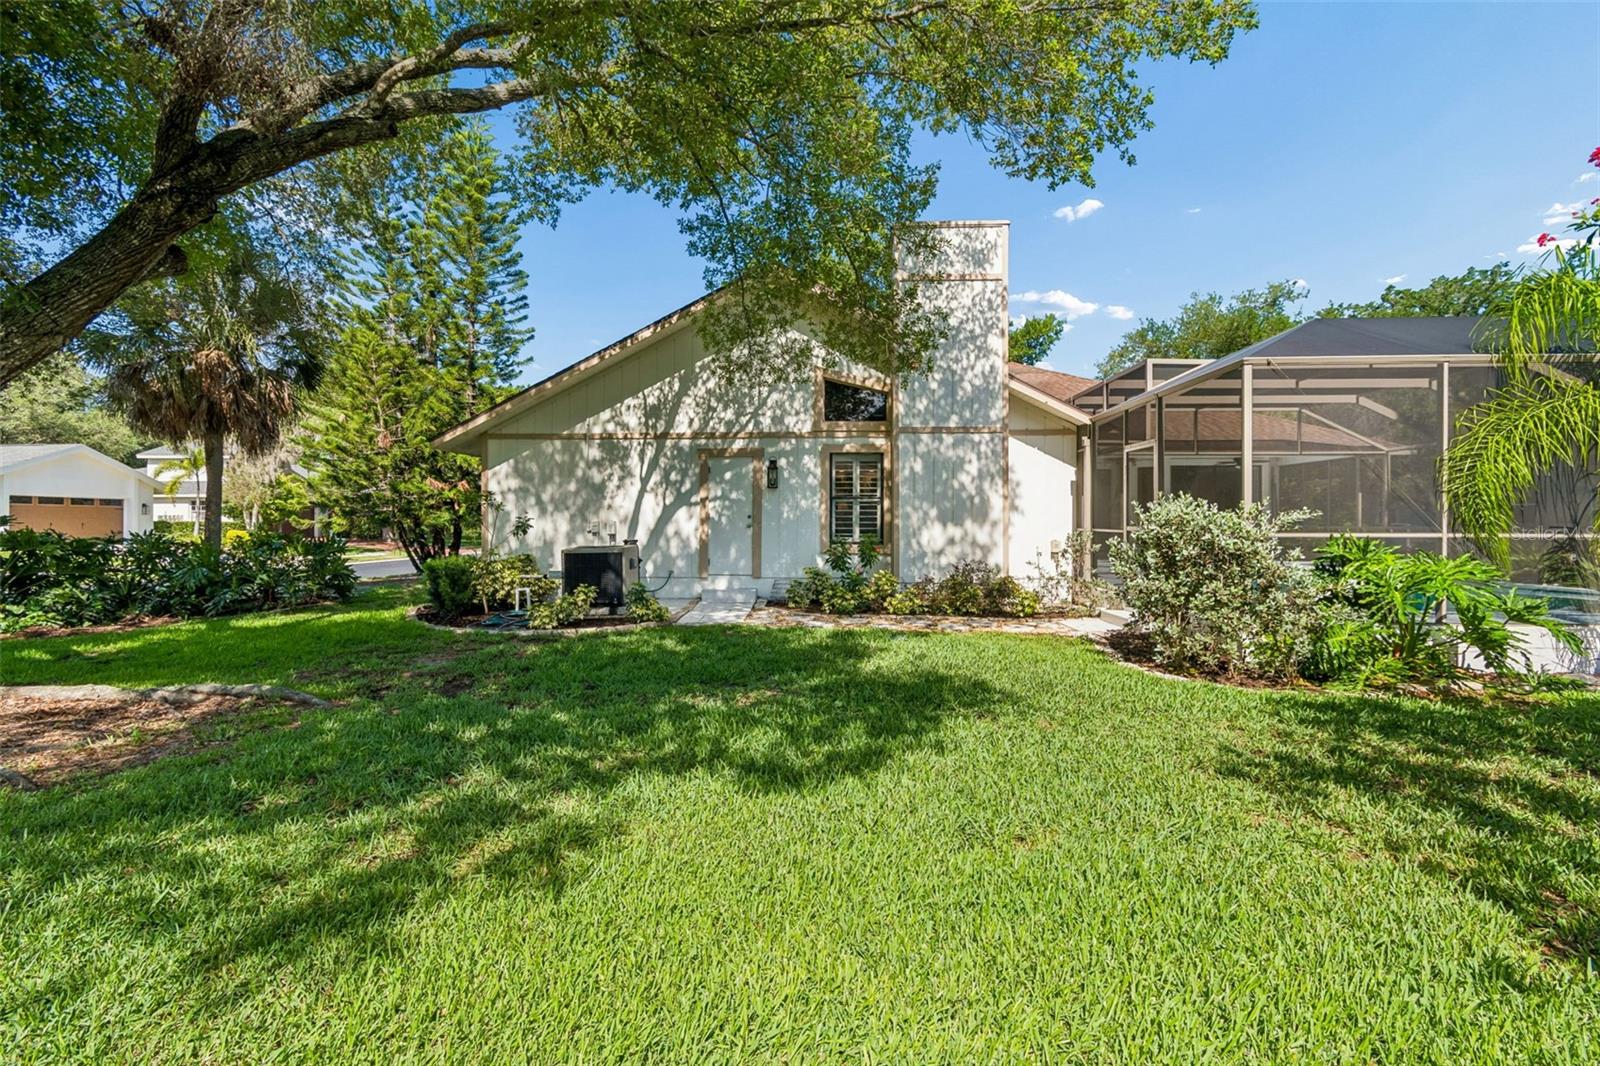
Light-colored home with a tall chimney and screened pool enclosure, framed by trees and a green lawn.
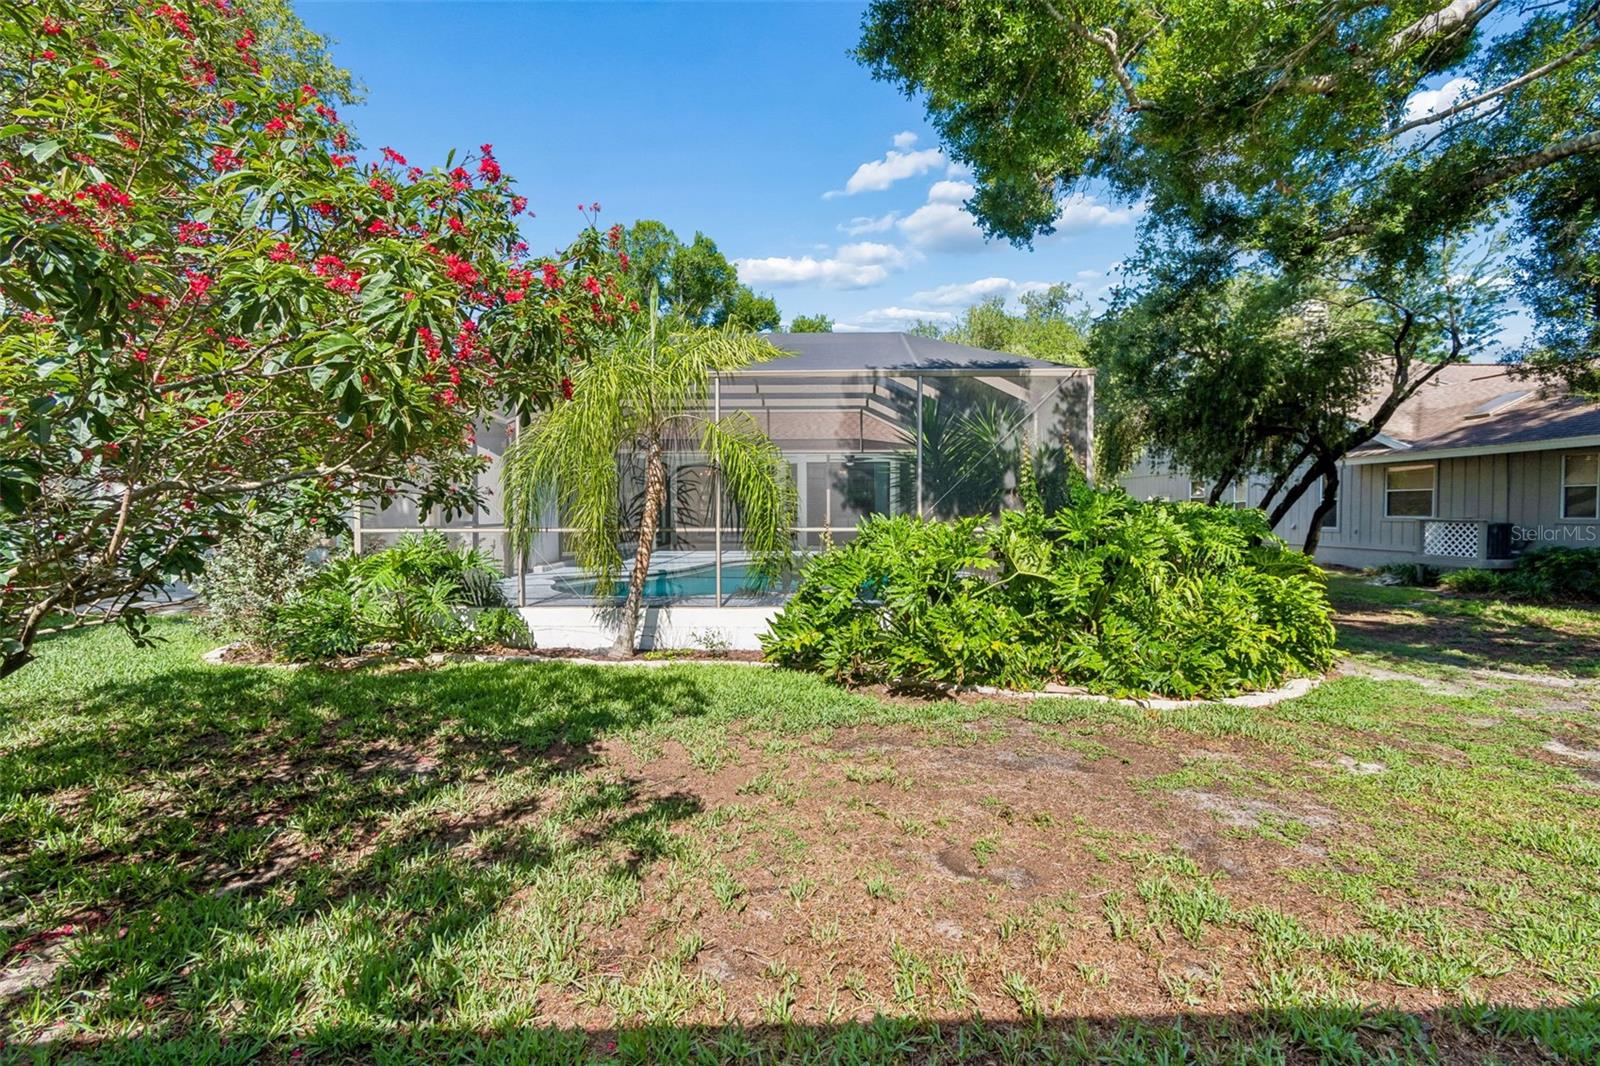
Backyard screened pool surrounded by palms, flowering shrubs, and mature trees.
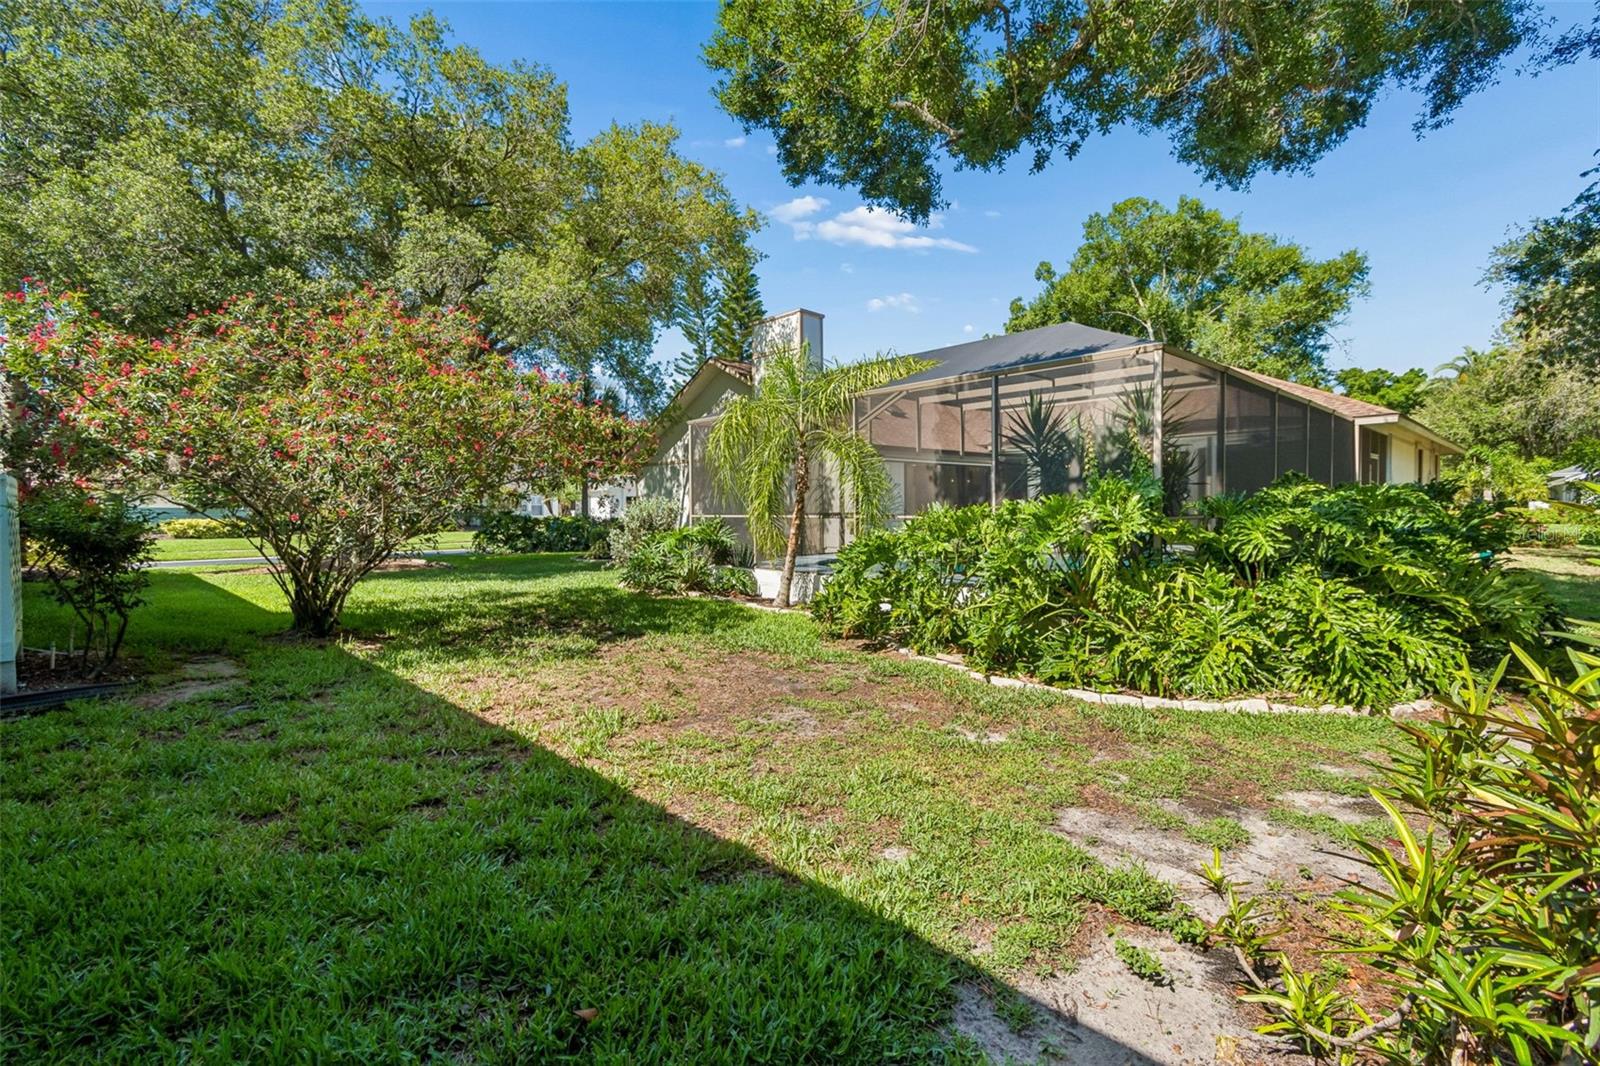
Home’s screened lanai and landscaped backyard beneath mature trees.
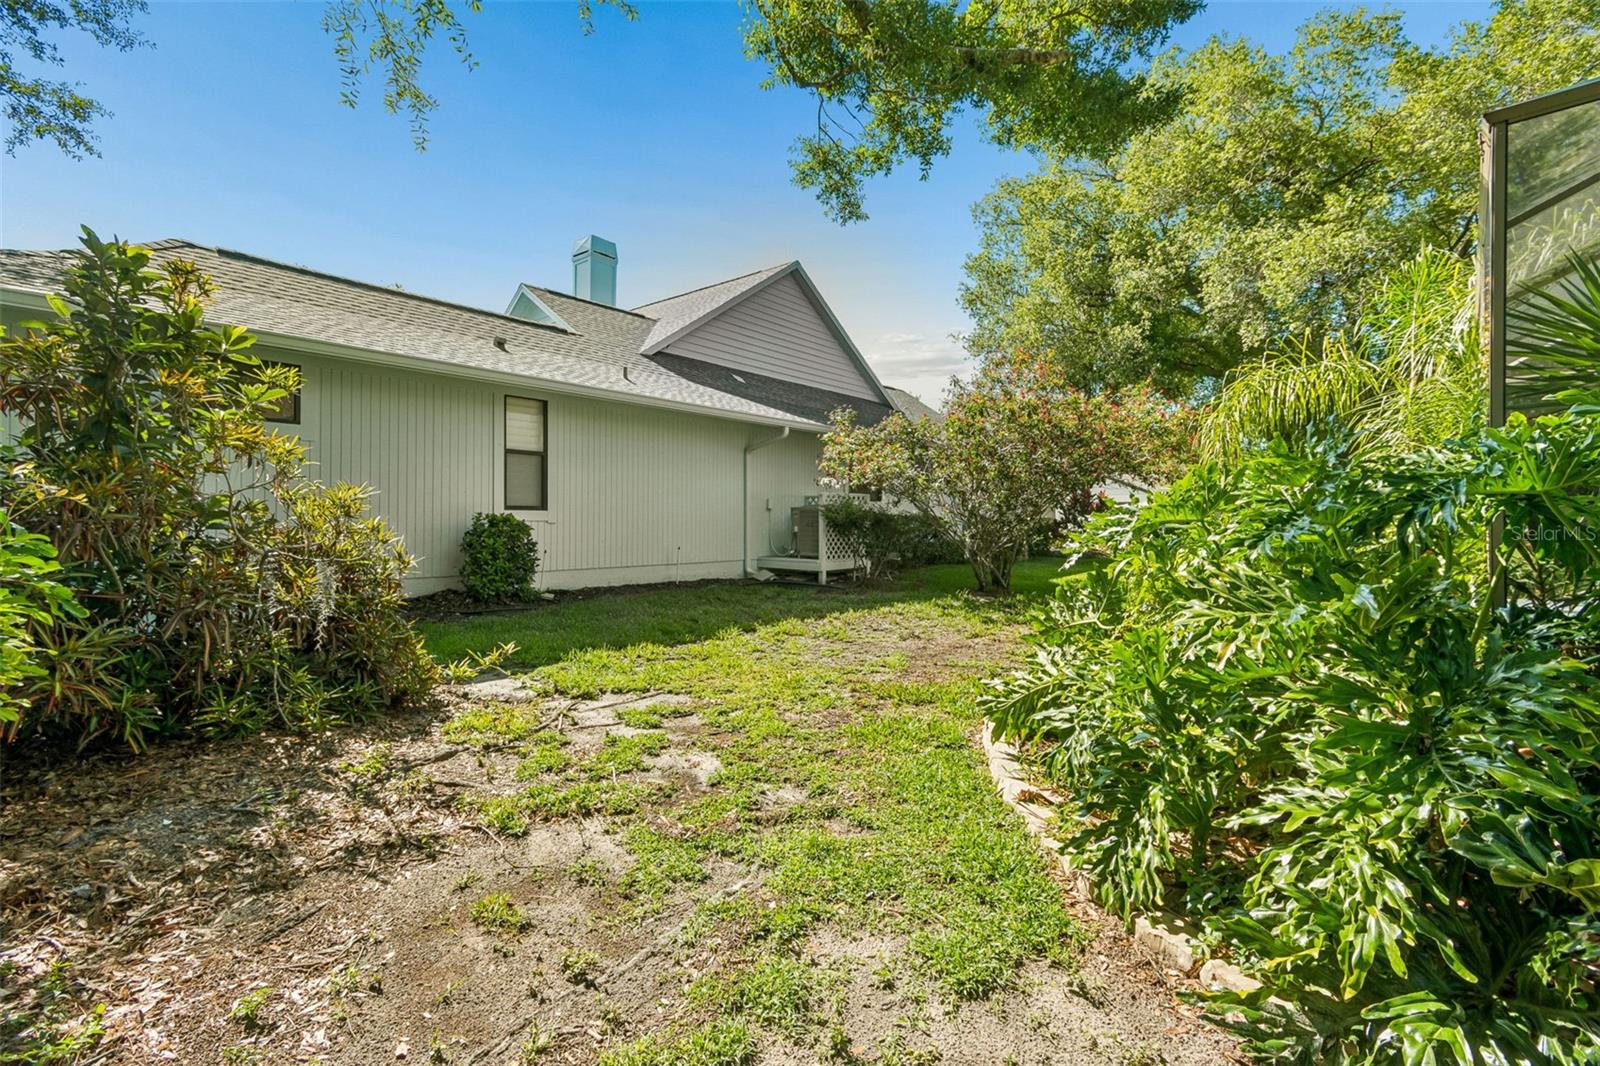
Side of a light-colored house bordered by lush shrubs, with a garden path and lawn.
Single-story home with brick accents, colorful landscaping, and a curved front walkway beneath mature trees.
Single-story home with brick accents, mature shade trees, and a walkway to the front door.
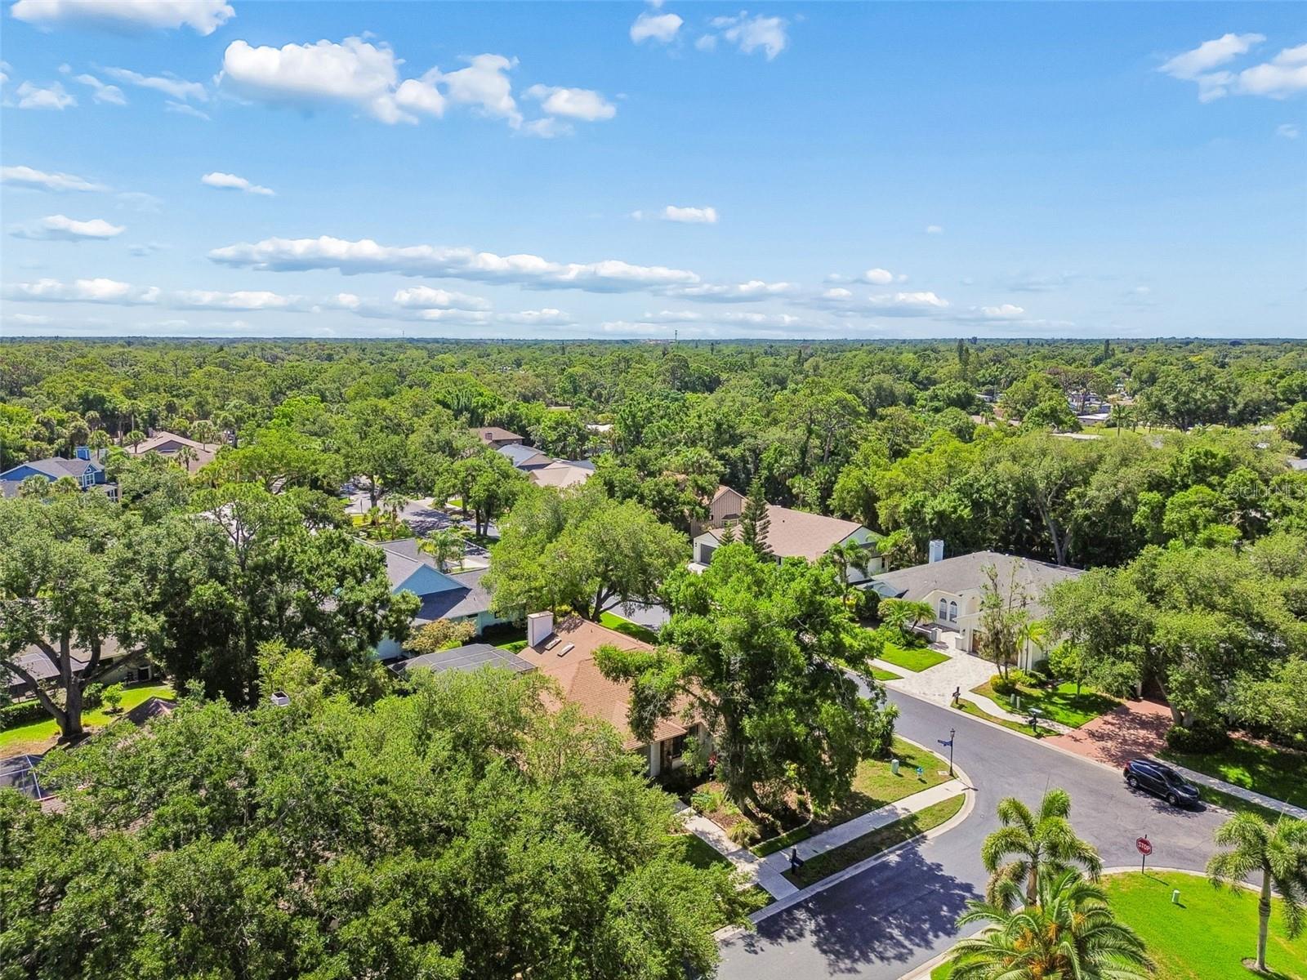
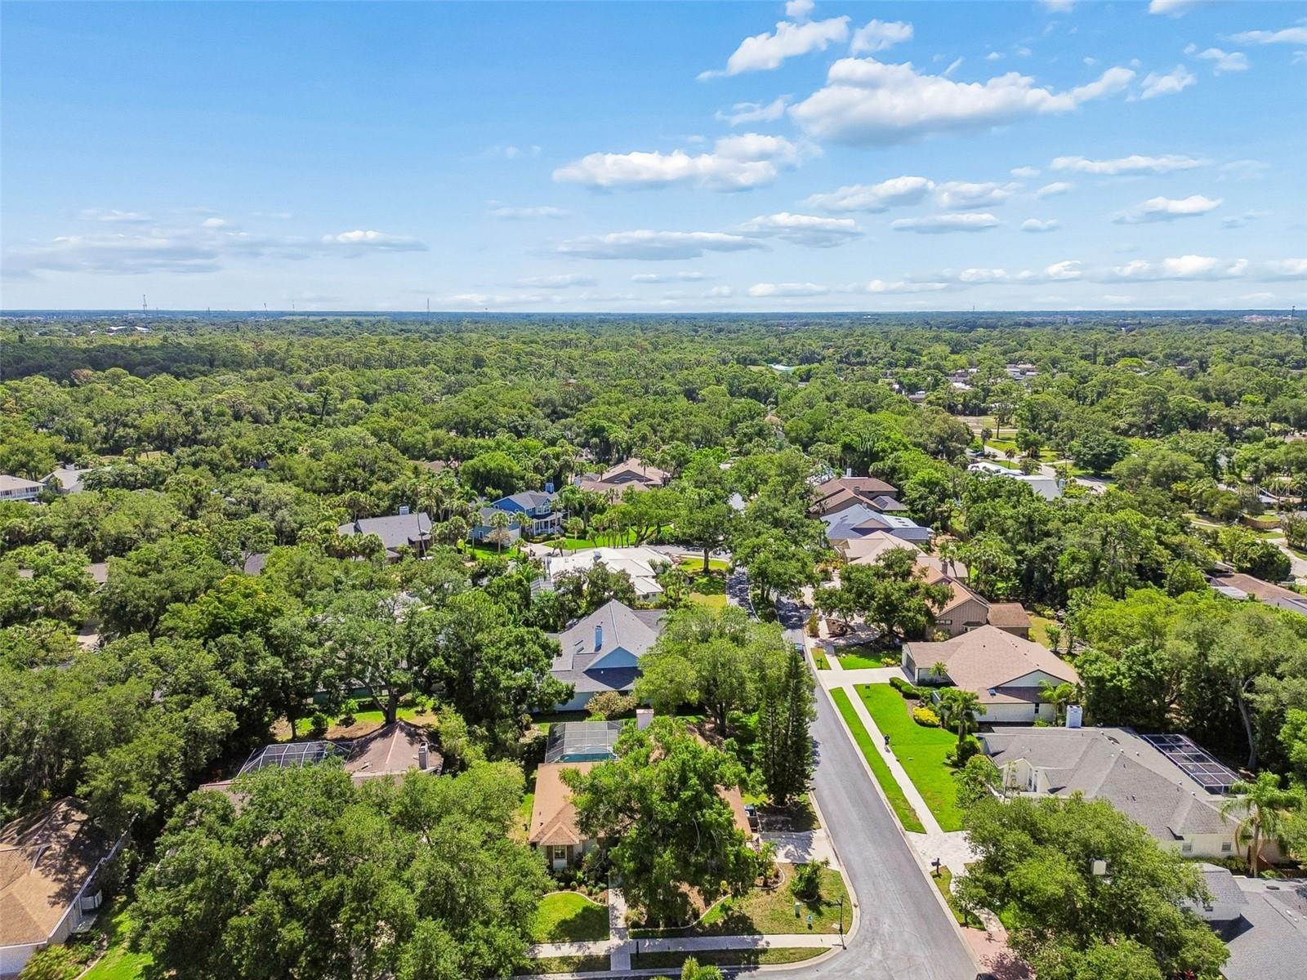
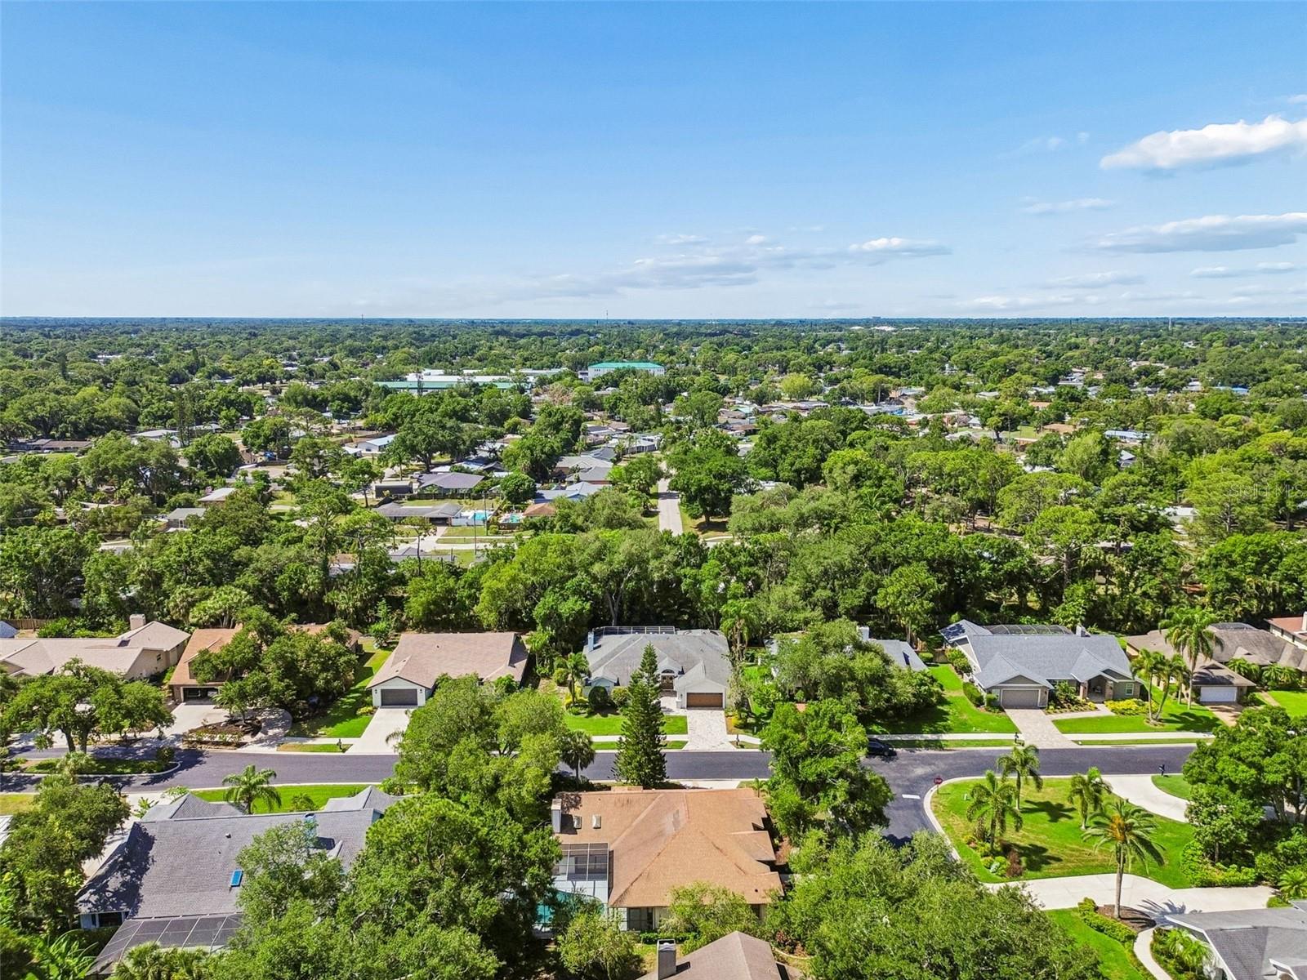
Aerial neighborhood view with detached homes, leafy streets, and a wooded horizon.
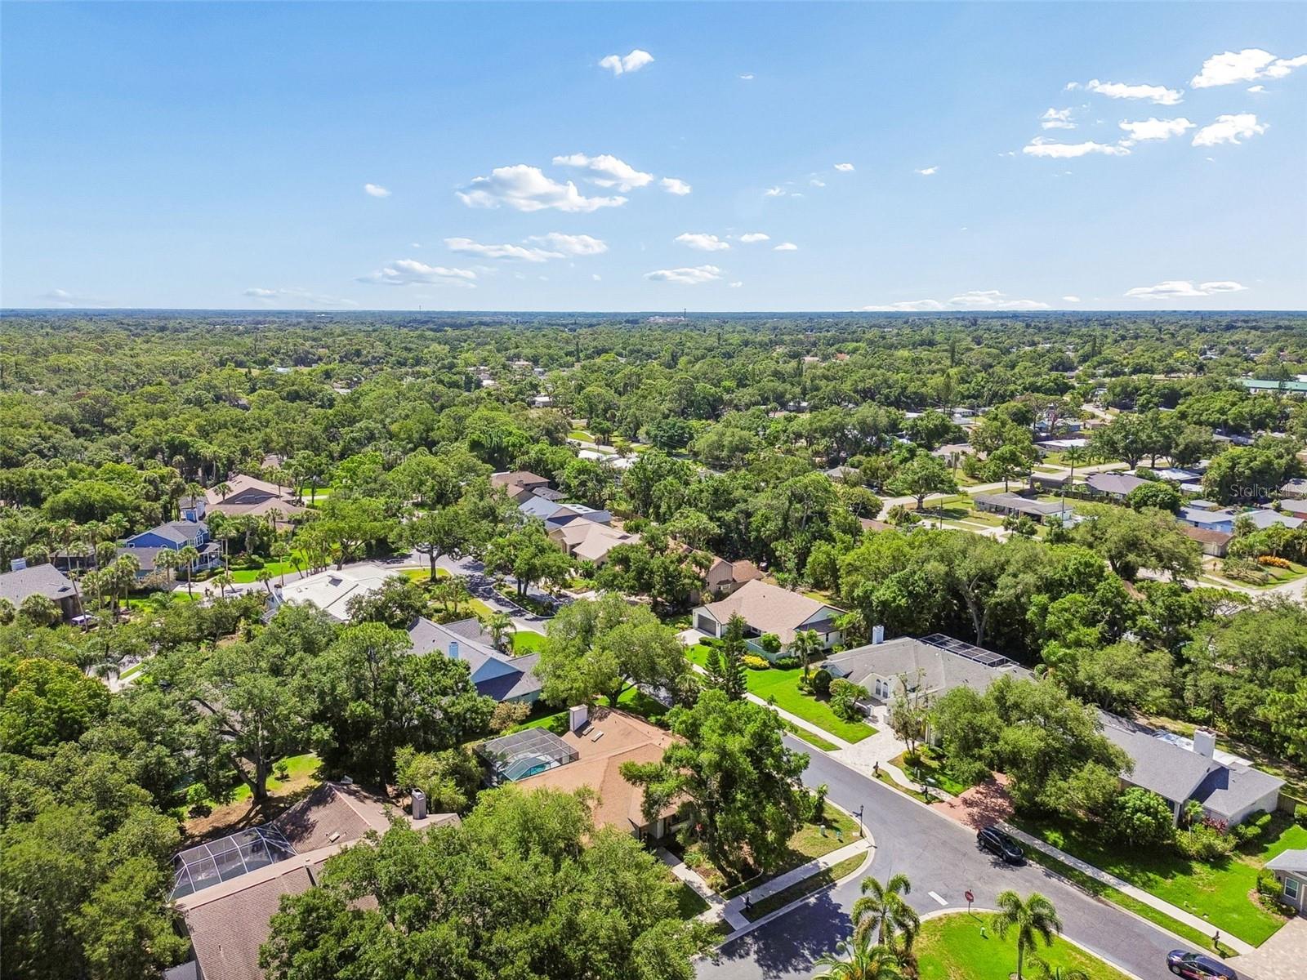
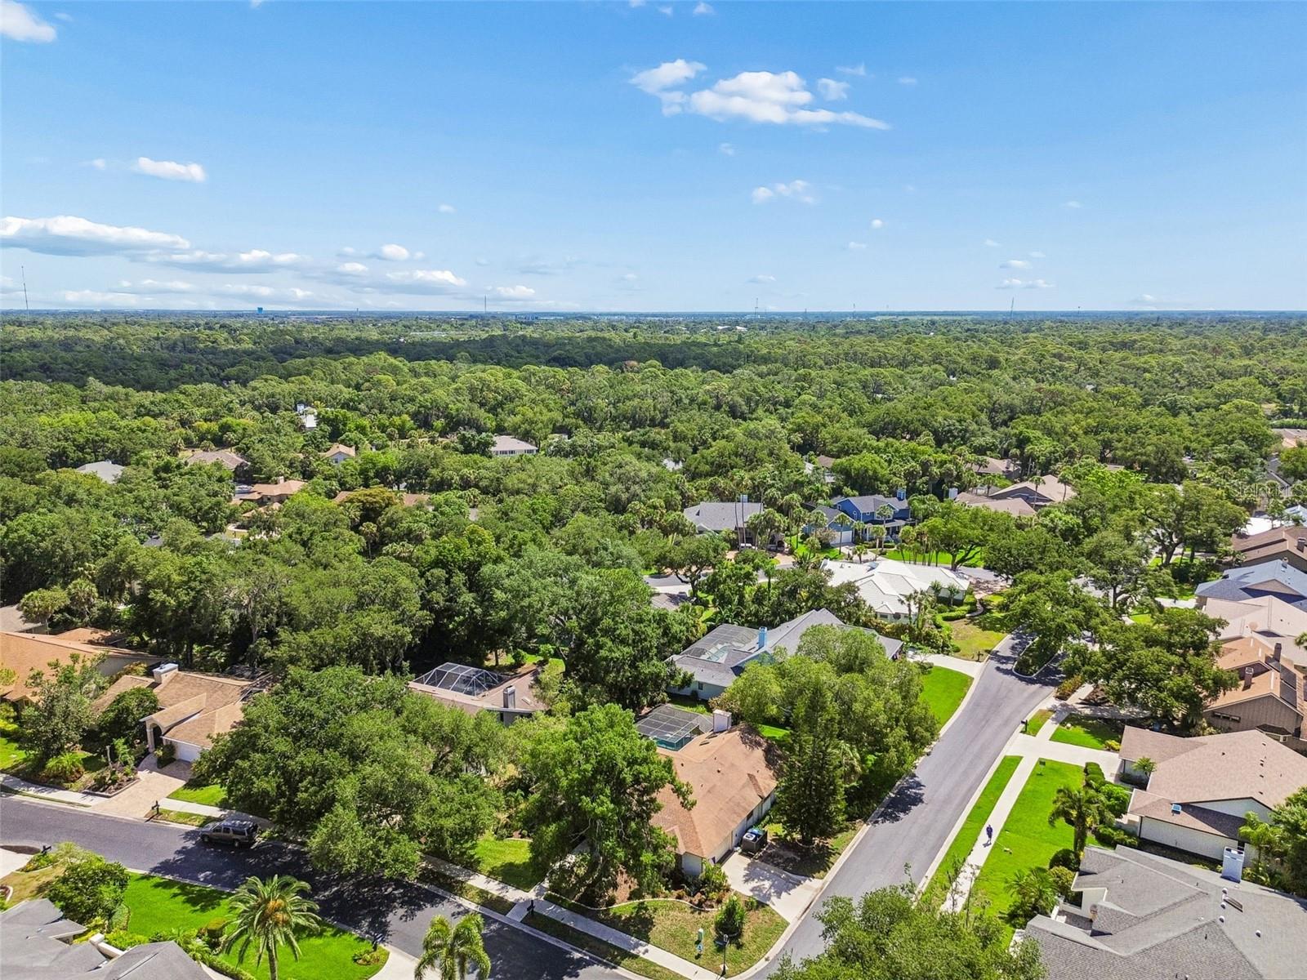
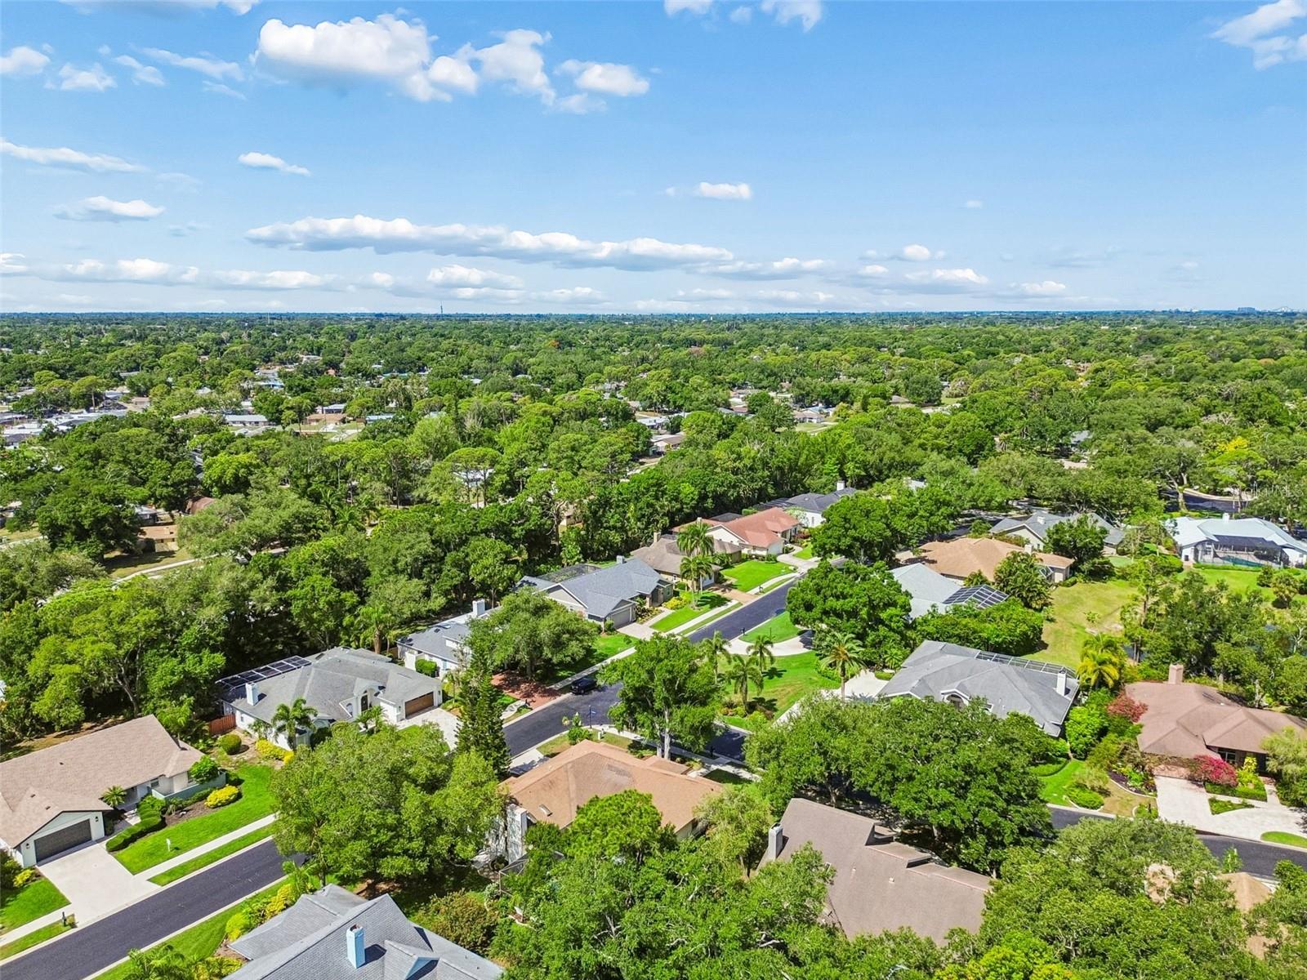
Aerial view of a leafy neighborhood with homes, tree-lined streets, and screened pools.
Aerial view of a leafy Sarasota neighborhood with detached homes and tree-lined streets.
Aerial view of a leafy neighborhood with detached homes, tree-lined streets, and backyard pools.
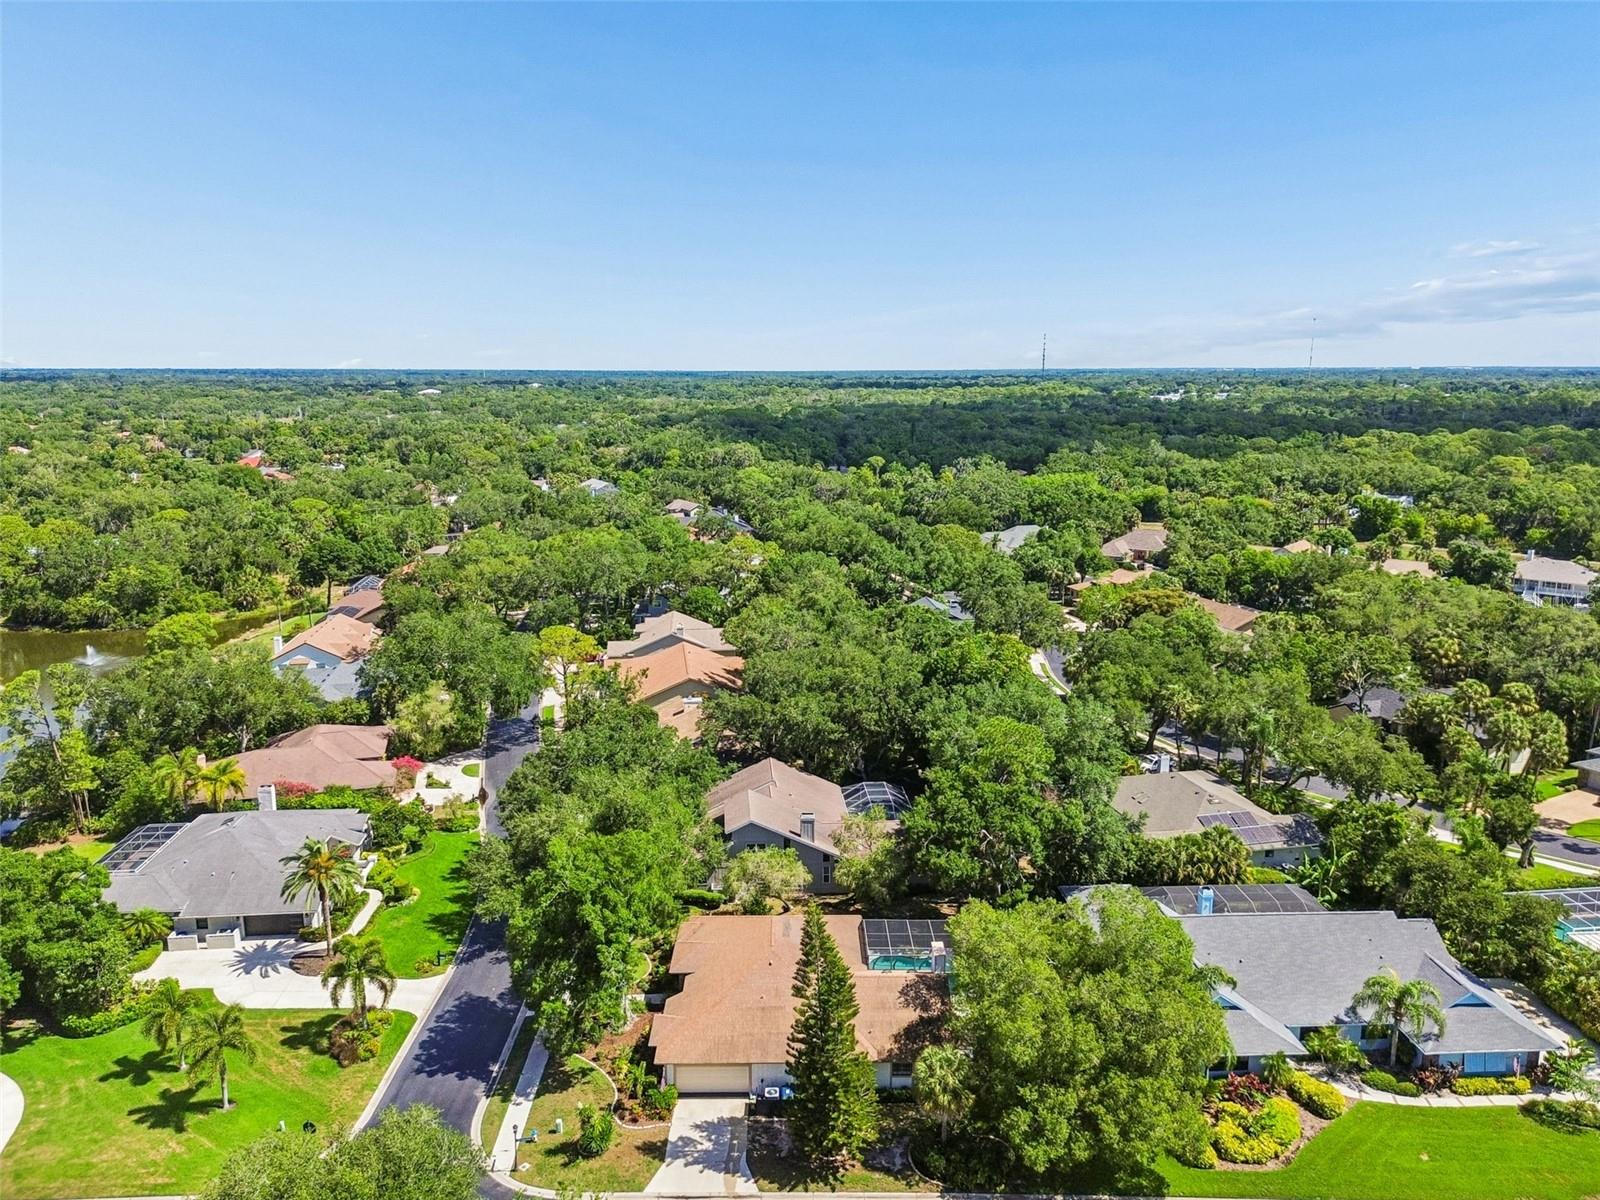
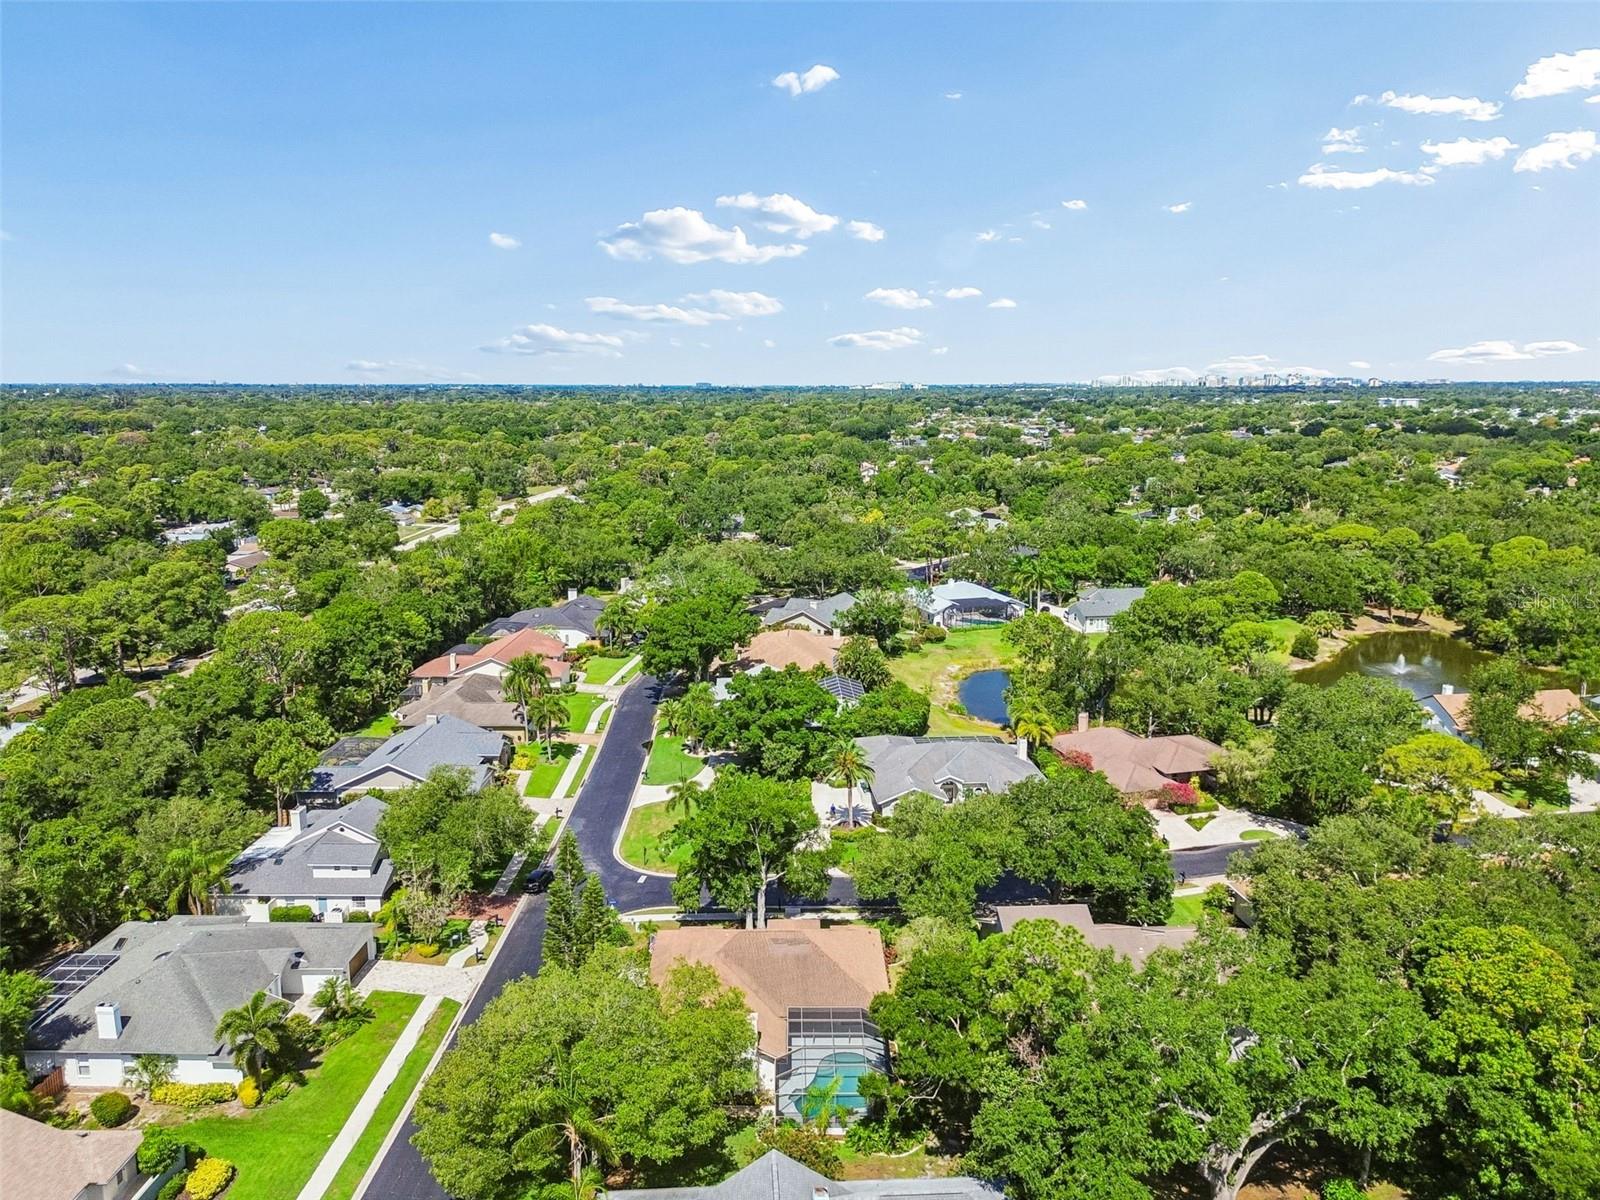
Aerial view of a leafy Sarasota neighborhood with homes, pools, and a small pond.
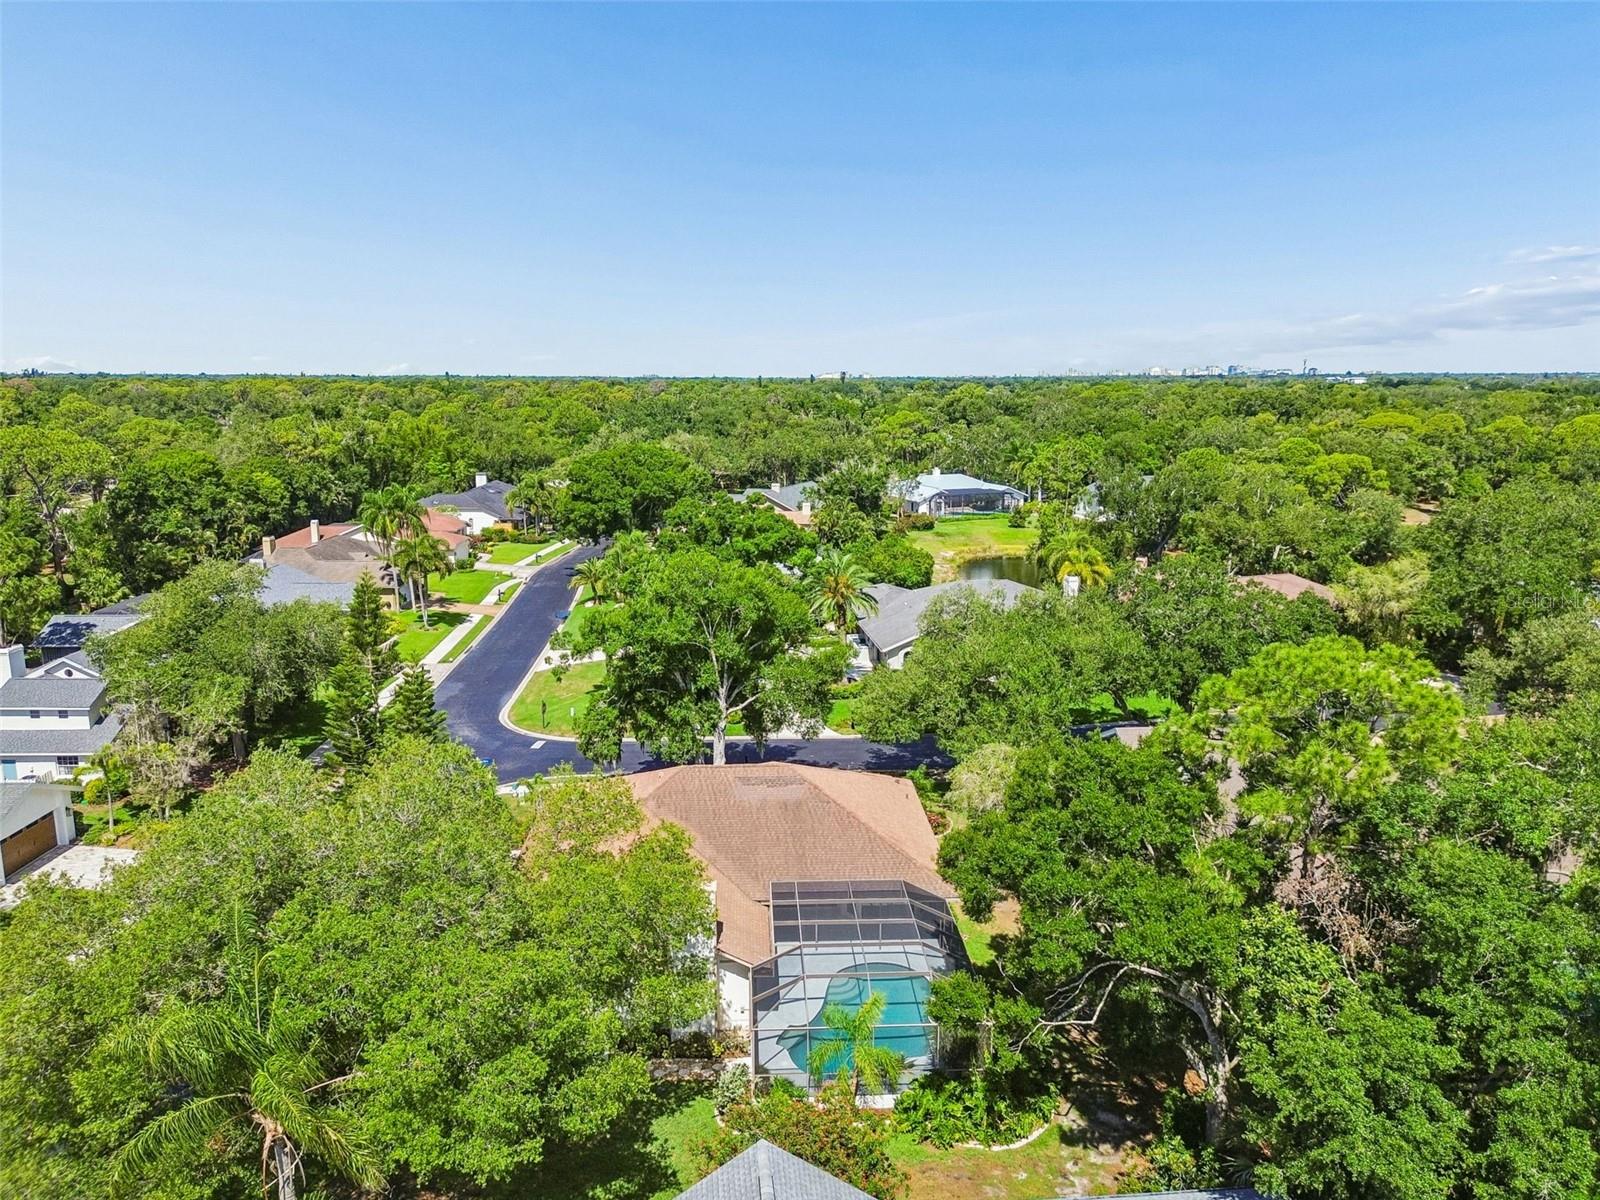
Aerial view of a home with a screened backyard pool and mature trees.
Aerial view of Sarasota homes and tree-lined streets beneath a wide blue sky.
Aerial view of a leafy neighborhood with detached homes and tree-lined streets.
Aerial view of a tree-filled Sarasota neighborhood with homes, pools, and a small pond.
Aerial view of a tree-shaded home with a screened pool and residential street nearby.
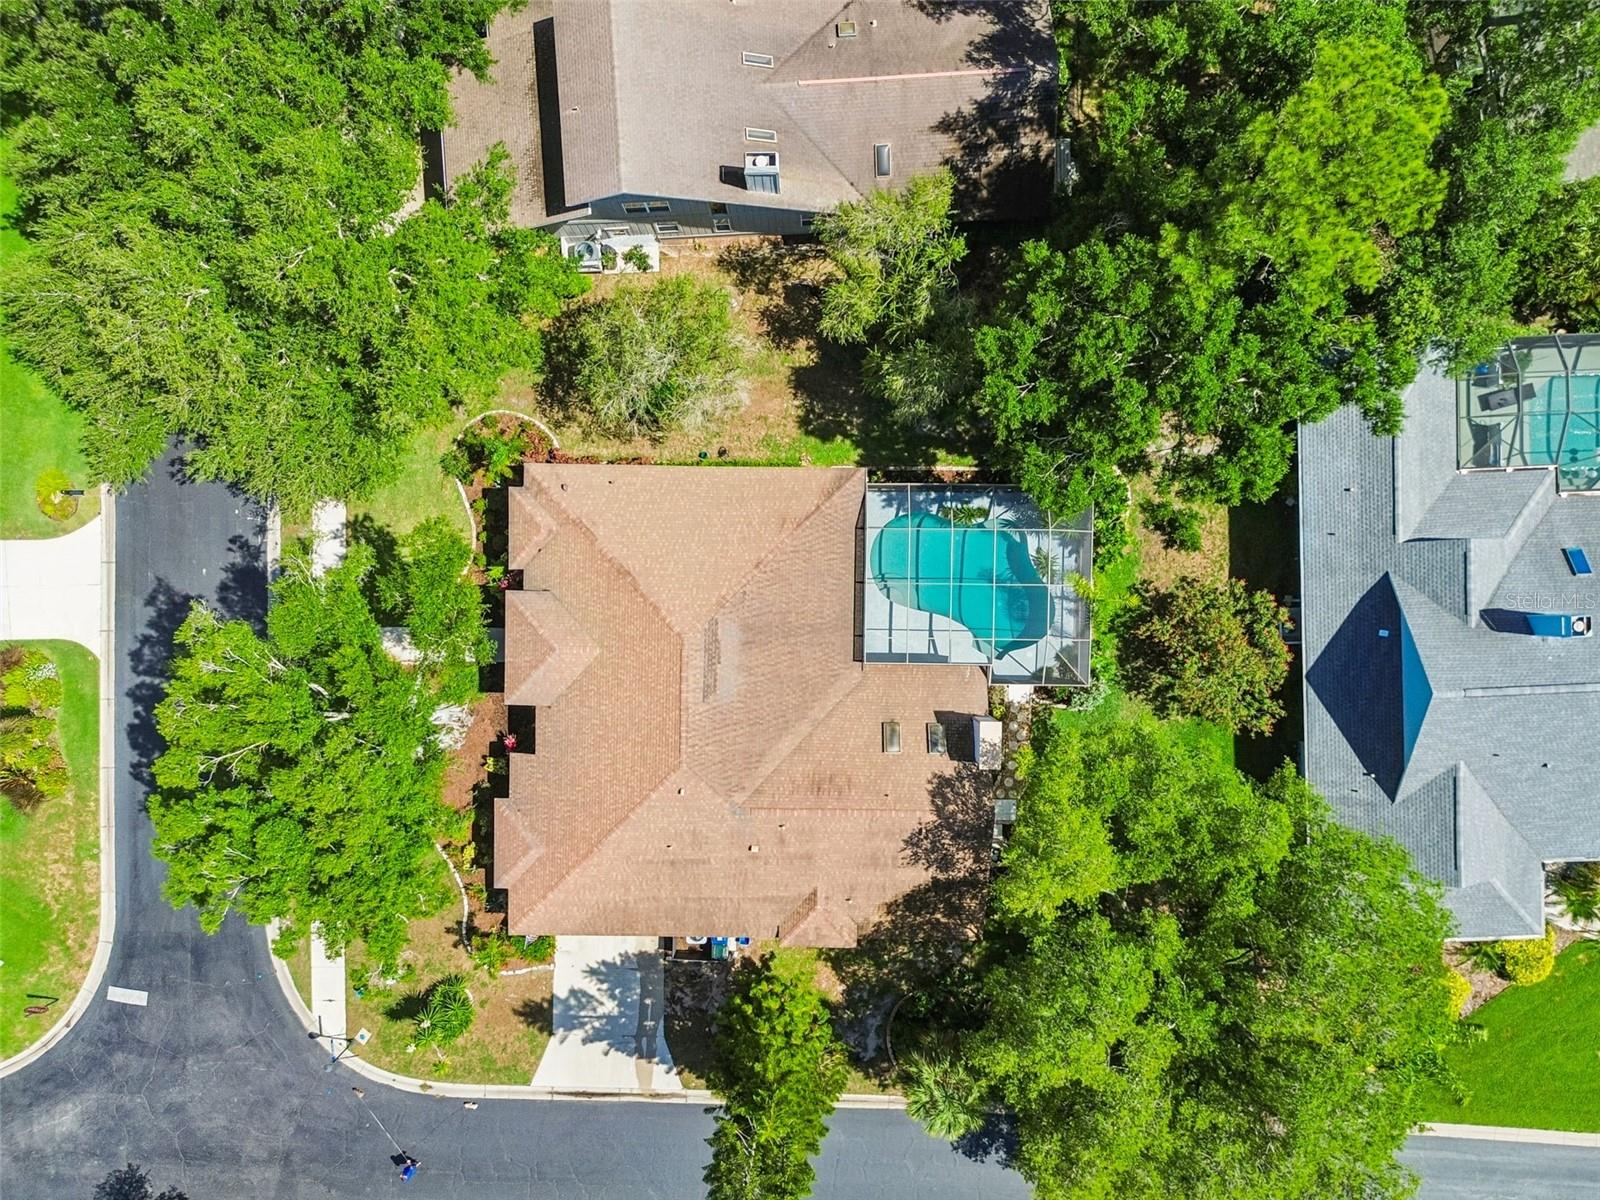
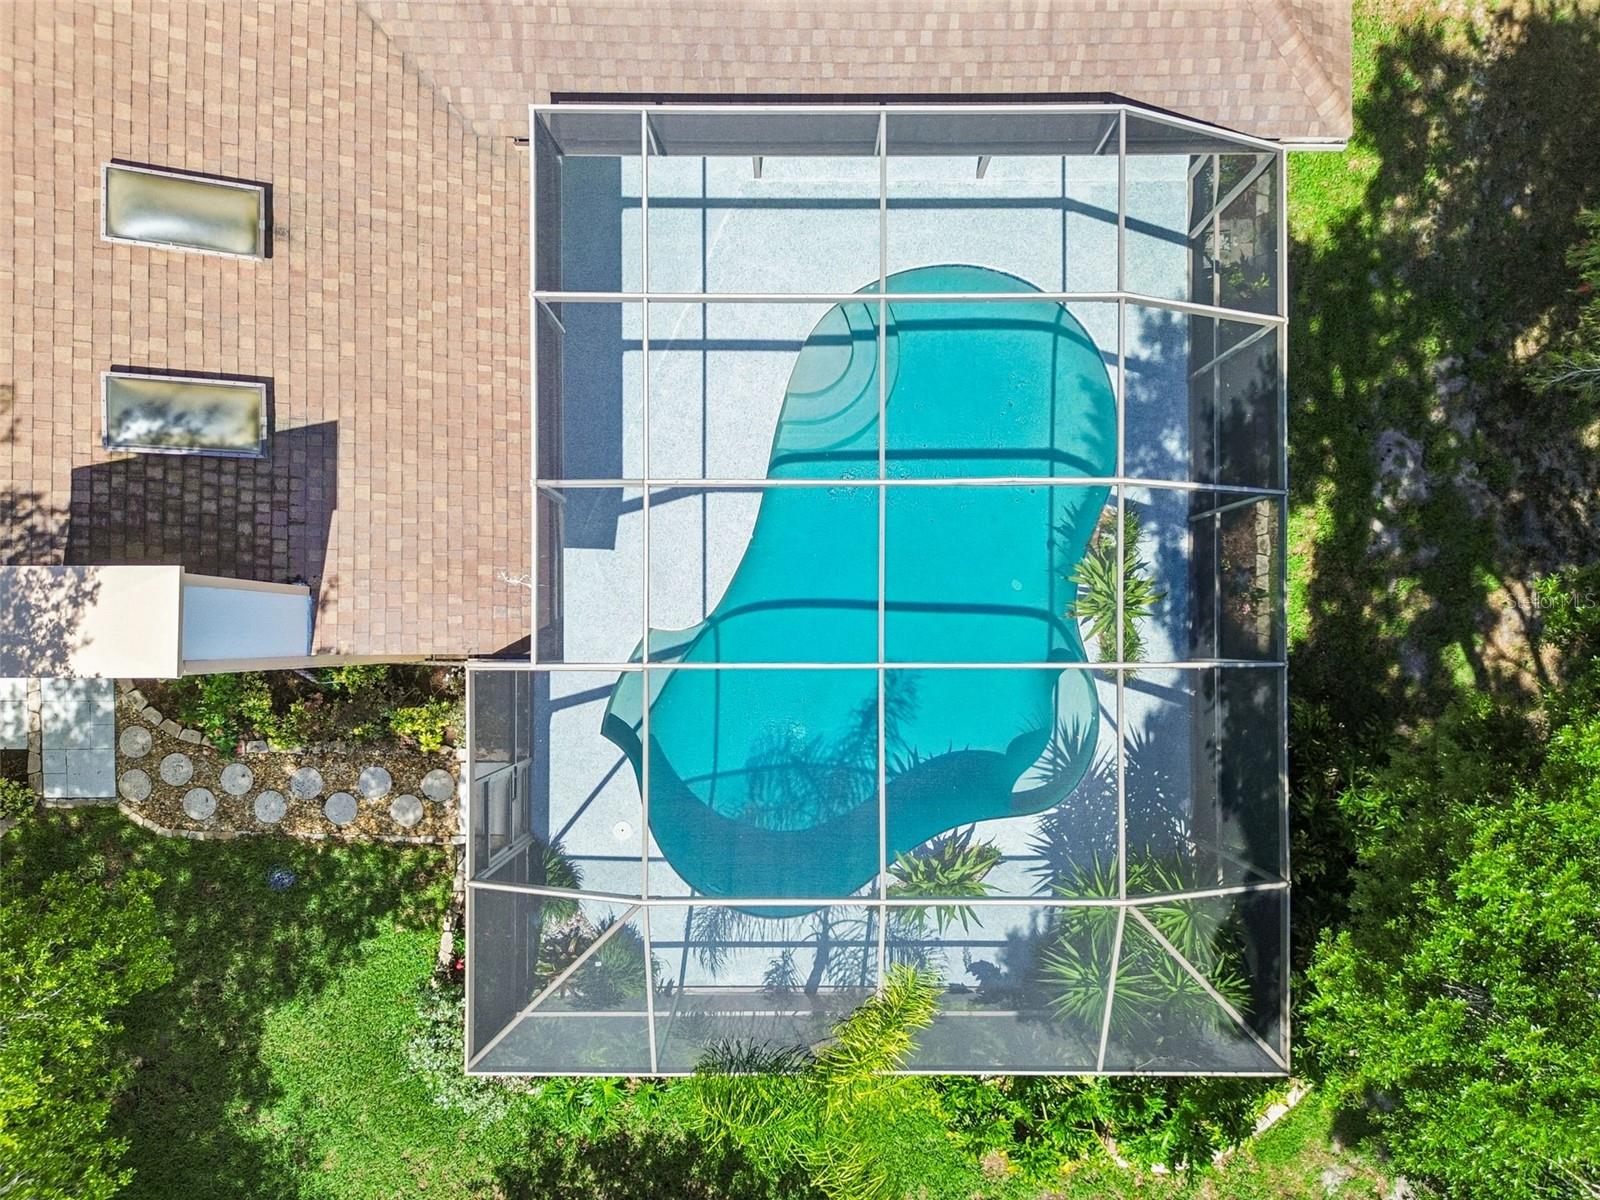
Aerial view of a freeform pool inside a screened enclosure beside the home’s tiled roof.
SEE ALL PHOTOS
Single-story home with brick accents, mature oak trees, and a landscaped front yard.
Single-story white-and-brick home with blue double doors, landscaped gardens, and a walkway at dusk.
Bright white kitchen with a large island, blue-green tile backsplash, and sliding doors to a screened patio.
Open-plan kitchen with a white island and pendant lights overlooking the dining area and screened pool patio.
Open kitchen with a large white island, stainless steel appliances, and views into the living room and screened patio.
Kitchen with white shaker cabinets, stainless appliances, blue-green mosaic backsplash, and light stone countertops.
Bright white kitchen with a large island, four bar stools, stainless steel appliances, and a blue-green tile backsplash.
Open-plan kitchen and living room with a large white island, bar stools, and brick fireplace.
Bright white kitchen with a large island, upholstered stools, stainless appliances and colorful glass tile backsplash.
Dining room with carved wood furniture and sliding glass doors overlooking a screened pool patio.
Dining room with carved wood furniture, a chandelier, and sliding doors overlooking the screened pool.
Furnished home office with a wooden desk, plantation shutters, white sofa, and patterned armchair.
Bathroom with an ornate white vanity, bronze faucet, round mirror, and marble-look floor tile.
Open-plan living room and kitchen with sliding doors overlooking a screened pool.
Furnished dining room with carved wood table and chairs, crystal chandeliers, and glass-front china cabinet.
Dining room with carved wood furniture, a chandelier, and sliding glass doors to a screened patio.
Living room with a brick fireplace, skylights, and a furnished seating area.
Living room with beige sofas, brick fireplace, blue rug, skylights, and sliding doors overlooking greenery.
Living room with a brick fireplace and sliding doors overlooking a screened pool.
Furnished living room opening to a white kitchen, with sliding glass doors along the right side.
Open-plan kitchen with a white island and bar stools beside sliding glass doors overlooking a pool.
Open-plan dining and living room with a wood dining set, fireplace, white kitchen, and pool beyond the sliding doors.
Open-plan living room and kitchen with a white island, brick fireplace, and sliding doors to a screened pool.
Bedroom with carved wooden furniture and sliding doors to a screened lanai.
Furnished bedroom with carved wooden bed, pale blue bedding, shuttered windows, and tiled flooring.
Bedroom with a floral-quilted bed, wooden dressers, and a ceiling fan.
Screened-in pool and lanai viewed through sliding glass doors, with a ceiling fan and tropical landscaping.
Bright bathroom with a glass shower, bathtub beneath plantation shutters, and white vanity with illuminated mirror.
Bright bathroom with a glass shower, built-in corner tub, crystal chandelier, and plantation shutters.
White bathroom vanity with two sinks, an illuminated mirror, and mirrored shower doors.
Primary bathroom with a long white vanity and illuminated mirror, opening to a tub and pool-view bedroom.
Bathroom with a soaking tub beneath plantation shutters, glass shower, and open walk-in closet.
Bathroom toilet beneath a frosted window, with a woven basket on the tank.
Walk-in closet with white shelving, light wood-look flooring, and woven baskets.
Walk-in closet with white shelving, hanging rods, a central basket, and light tile flooring.
Bright bathroom with a long white vanity, wide mirror, and pale tile flooring.
Bathroom with pale blue walls, white toilet, bathtub, patterned shower curtain, and light tile floor.
Bathroom with white tub and shower, botanical-print curtain, and sunlit tile floor.
Bathroom with a long white double vanity, large mirror, and pale blue walls.
Bedroom with a four-poster bed, floral bedding, ceiling fan, and white closet doors.
Bedroom with a dark wood four-poster bed, patterned bedding, ceiling fan, and plantation shutters.
Furnished bedroom with an ornate four-poster bed, ceiling fan, and dark wood chest.
Bedroom with pale blue walls, white bed, carved headboard, plantation shutters, and patterned rug.
Bedroom with pale blue walls, white closet doors, and a bed with floral pillows.
Staged bedroom with a white bed, carved headboard, pale blue walls, and a star-shaped ceiling light.
Laundry room with front-loading washer and dryer, utility sink, and arched shuttered window.
Laundry room with a marble-look utility sink, stainless-steel faucet, and white front-loading washer.
Screened pool lanai with a curved turquoise pool and a colorful party sign.
Curved swimming pool with built-in steps beneath a screened lanai, bordered by tropical plants and mature trees.
Curved backyard pool beneath a screened enclosure, beside sliding glass doors and tropical landscaping.
Backyard pool beneath a screened enclosure, with a broad deck and sliding glass doors.
Screened-in swimming pool and lanai with sliding glass doors to the house.
Backyard pool beneath a screened enclosure, with a covered patio and tropical landscaping.
Curved swimming pool in a screened enclosure, with a spacious patio and tropical landscaping.
Covered patio with a ceiling fan, sliding glass doors, and a swimming pool alongside.
Screened lanai with sliding glass doors, ceiling fans, and a swimming pool.
Screened patio with a turquoise pool, ceiling fan, and leafy yard beyond.
Single-story home with a double garage, wide concrete driveway, landscaped shrubs, and an American flag.
Landscaped backyard with a large shade tree, green lawn, and screened enclosure.
Single-story home with screened pool enclosure beneath mature trees.
Light-colored home with a tall chimney and screened pool enclosure, framed by trees and a green lawn.
Backyard screened pool surrounded by palms, flowering shrubs, and mature trees.
Home’s screened lanai and landscaped backyard beneath mature trees.
Side of a light-colored house bordered by lush shrubs, with a garden path and lawn.
Single-story home with brick accents, colorful landscaping, and a curved front walkway beneath mature trees.
Single-story home with brick accents, mature shade trees, and a walkway to the front door.
Aerial neighborhood view with detached homes, leafy streets, and a wooded horizon.
Aerial view of a leafy neighborhood with homes, tree-lined streets, and screened pools.
Aerial view of a leafy Sarasota neighborhood with detached homes and tree-lined streets.
Aerial view of a leafy neighborhood with detached homes, tree-lined streets, and backyard pools.
Aerial view of a leafy Sarasota neighborhood with homes, pools, and a small pond.
Aerial view of a home with a screened backyard pool and mature trees.
Aerial view of Sarasota homes and tree-lined streets beneath a wide blue sky.
Aerial view of a leafy neighborhood with detached homes and tree-lined streets.
Aerial view of a tree-filled Sarasota neighborhood with homes, pools, and a small pond.
Aerial view of a tree-shaded home with a screened pool and residential street nearby.
Aerial view of a freeform pool inside a screened enclosure beside the home’s tiled roof.
Courtesy of COMPASS FLORIDA LLC, Adnan Dedic  Listing Contact: 941-279-3630 
For Sale

4627 TRAILS DR

4627 TRAILS DR, SARASOTA, FL 34232

$850,000
Completely reimagined and perfectly positioned on an oversized corner lot, this exceptional Sarasota residence blends timeless elegance with modern luxury in one of the area's most sought-after communities. Nestled beneath a canopy of mature trees in The Lakes Estates, this fully renovated Lee Wetherington home offers an effortless combination of sophisticated design, spacious living, and outdoor amenities.

Designed for both everyday comfort and entertaining, the open-concept floor plan features 3 bedrooms plus a private office/flex room, soaring volume ceilings, expansive living and dining spaces, and four sets of floor-to-ceiling sliding glass doors that fill the home with natural light. The stunning chef's kitchen is the centerpiece of the home, showcasing an oversized 9-foot island, natural stone countertops, custom cabinetry, stainless steel appliances, decorative tile backsplash, a built-in wine bar with beverage refrigerator, and elegant designer finishes throughout.

The luxurious primary suite offers a peaceful retreat, while beautifully renovated bathrooms feature custom cabinetry, premium stone countertops, and timeless finishes. New ceramic tile flooring, fresh interior and exterior paint, updated lighting, decorative plantation shutters, and a striking electric fireplace further elevate the home's refined coastal aesthetic.

Step outside to your private backyard oasis featuring an oversized screened lanai, sparkling heated saltwater pool, expansive pool deck, and lush tropical landscaping--creating the perfect setting for year-round Florida living. A side-entry two-car garage with epoxy flooring, abundant storage, and extensive landscape enhancements complete this move-in-ready home.

Located in the highly desirable The Lakes Estates, residents enjoy low HOA fees and exceptional amenities including a lakeside clubhouse, resort-style pool, fitness center, tennis courts, scenic walking paths, and beautifully landscaped streets--all just minutes from world-renowned Gulf beaches, downtown Sarasota, UTC shopping, fine dining, golf, and the area's celebrated arts and cultural attractions.

4
beds

3
baths

2,407 Sq.Ft. LIVING AREA

0.33 Acres lot

Adnan Dedic

Adnan Dedic

Features & Amenities

Interior

  • total bedrooms4
  • Total bathrooms3
  • full bathrooms2
  • half bathroom1
  • Laundry room Common Area, Inside, Laundry Closet, Laundry Room
  • Flooring Ceramic Tile, Tile
  • Fireplace Electric, Living Room, Non Wood Burning
  • APPLIANCES Bar Fridge, Dishwasher, Disposal, Dryer, Electric Water Heater, Exhaust Fan, Ice Maker, Microwave, Range, Range Hood, Refrigerator, Washer
  • other interior Features Ceiling Fans(s), Dry Bar, Eat-in Kitchen, High Ceilings, Living Room/Dining Room Combo, Open Floorplan, Solid Wood Cabinets, Stone Counters, Thermostat, Vaulted Ceiling(s), Walk-In Closet(s), Window Treatments

Area & Lot

  • Status For Sale
  • Living Area2,407 Sq.Ft.
  • Total Area3,215 Sq.Ft.
  • Lot Area0.33 Acres
  • MLS® IDA4699854
  • TypeResidential
  • YEAR BUILT1988
  • NeighborhoodSarasota County
  • Architecture StylesRanch
  • View DescriptionGarden, Trees/Woods

Exterior

  • STORIES1
  • Garage Space2.0
  • water SourcePublic
  • utilitiesBB/HS Internet Available, Cable Available, Cable Connected, Electricity Available, Electricity Connected, Fire Hydrant, Public, Sewer Available, Sewer Connected, Sprinkler Meter, Underground Utilities, Water Available
  • PoolIn Ground, Other
  • roofShingle
  • lot featuresCorner Lot, Flood Insurance Required, Flood Zone, In County, Sidewalk, Paved
  • parkingDriveway, Garage Door Opener, Garage Faces Side
  • HEAT TYPECentral, Electric
  • AIR CONDITIONINGCentral Air
  • sewerPublic Sewer
  • SubstructureOther, Slab
  • Disability FeaturesCentral Living Area
  • HOA AmenitiesBasketball Court, Cable TV, Clubhouse, Fence Restrictions, Fitness Center, Maintenance, Park, Playground, Pool, Spa/Hot Tub, Tennis Court(s)
  • security FeaturesFire Alarm, Smoke Detector(s)
  • other exterior FeaturesLighting, Sidewalk, Sprinkler Metered

Financial

  • Sales Price$850,000
  • Real Estate Tax $5,886/yr
  • HOA $195/mo
  • Zoning RSF3
View Virtual Tour
Single-story white-and-brick home with blue double doors, landscaped gardens, and a walkway at dusk.

Schedule a Showing

I would love to show you this beautiful property. Please select your preferred date and time below. I will be in touch shortly to confirm your appointment.

Schedule a Showing

I would love to show you this beautiful property. Please select your preferred date and time below. I will be in touch shortly to confirm your appointment.

Thank you for your interest in 4627 TRAILS DR, SARASOTA, FL 34232. We are reviewing your request and will be in touch shortly!

Mortgage Calculator

Estimate your monthly mortgage payment, including the principal and interest, property taxes, and HOA. Adjust the values to generate a more accurate rate.

All estimates are provided for informational purposes only. Actual amounts may vary.
$0,000 Your Payment 20 15 65
$0,000 Your Payment

Sarasota County

Explore

Let’s Elevate Your Real Estate Experience

Whether you're buying or selling, working with Sarasota’s leading agent ensures a seamless, strategic, and high-end experience. From record-breaking sales to discreet off-market opportunities, Adnan Dedic delivers results that exceed expectations. Let’s start the conversation today.

Follow Me on Instagram