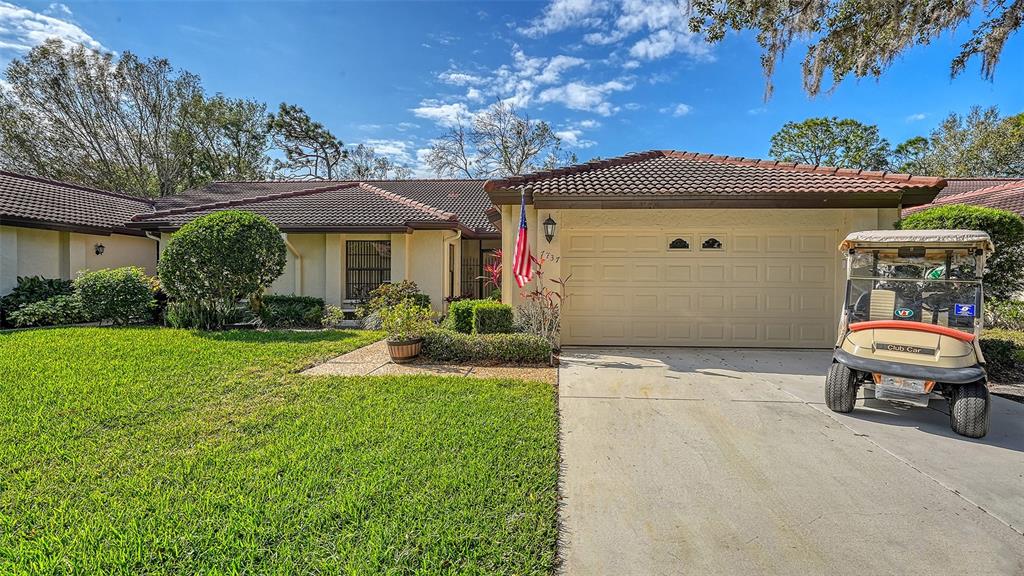
Single-story home with a tile roof, two-car garage, landscaped lawn, and golf cart in the driveway.
Single-story home with a tiled roof, two-car garage, and golf cart in the driveway.
Home exterior with tiled roof, attached garage, landscaped lawn, and a golf cart in the driveway.
Single-story stucco home with a tile roof, attached garage, American flag, and landscaped front walkway.
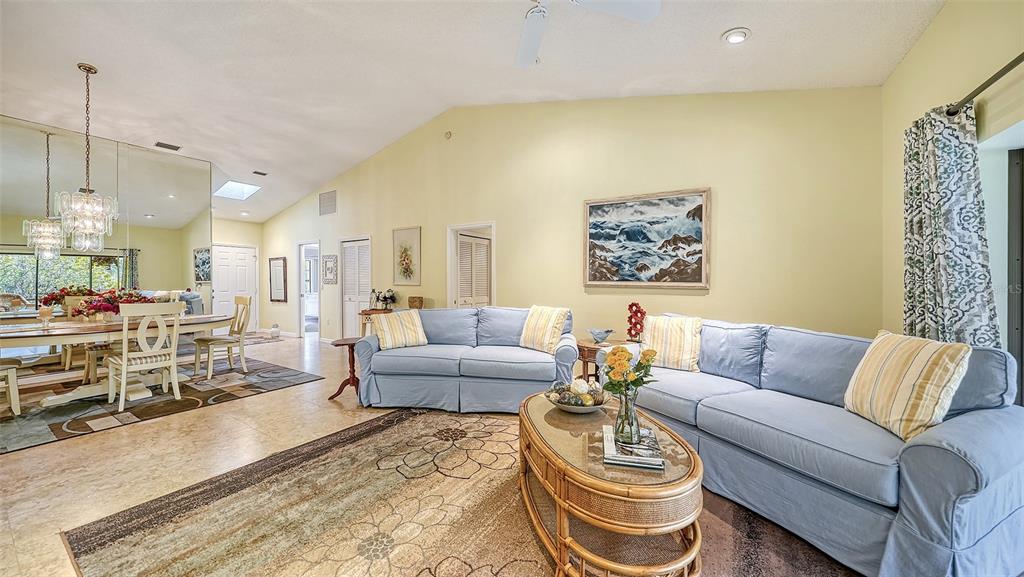
Living room with a pale blue sectional, patterned rug, and sliding doors to a screened patio.
Living room with pale blue sectional sofas, a patterned rug, and sliding glass doors to a patio.
Living room with a blue sectional, patterned rug, and sliding glass doors to a leafy patio.
Living room with pale blue sofas, a wicker coffee table, and an adjoining dining area.
Furnished living room with a blue sectional sofa and an open dining area.
Open-plan living and dining room with a round table, white chairs, and a sofa beside sliding glass doors.
Dining area with an oval wood-inlaid table, chandelier, mirrored wall, and tiled entry hall.
Dining room with an oval wood table, striped chairs, mirrored wall, and crystal chandeliers.
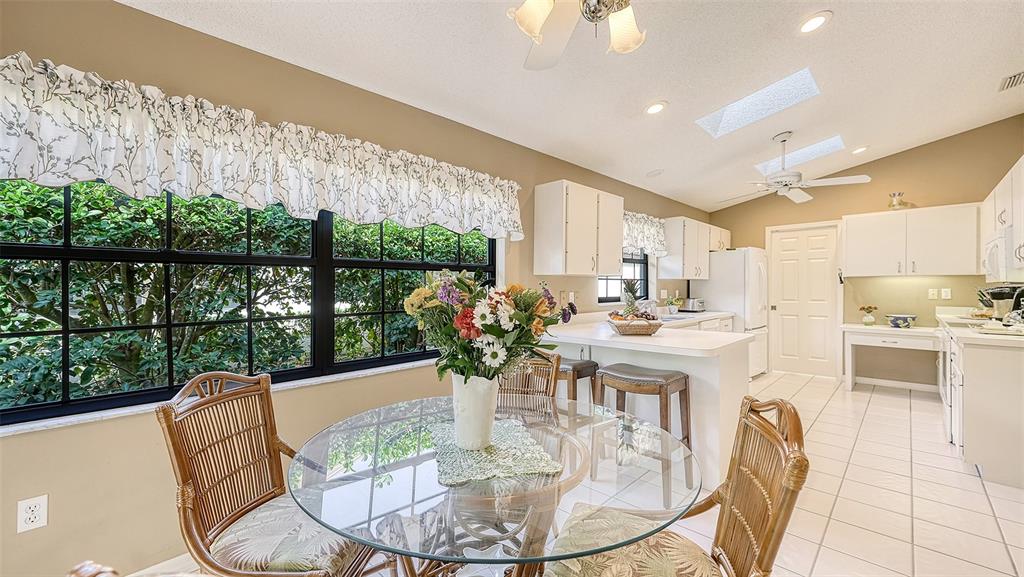
Kitchen and dining area with a glass table, wicker chairs, white cabinetry, and windows overlooking greenery.
Galley kitchen with white cabinets, tiled floors, and a double-basin sink beneath a window.
Bright white kitchen with a central island, tiled floor, and windows overlooking greenery.
Kitchen with white cabinets and counters, tiled floors, and a dining nook beside garden-facing windows.
Dining area with a glass-top table, wicker chairs, and large windows overlooking greenery.
Bedroom with tropical floral bedding, a white carved bed, and a large window overlooking greenery.
Spacious bathroom with a corner soaking tub, wraparound double-sink vanity, and wall-to-wall mirrors.
Spacious bathroom with a built-in tub, wraparound white vanities, and wall-to-wall mirrors.
Bright bedroom with cream and gold bedding, a ceiling fan, and a window overlooking greenery.
Bedroom with yellow-and-white bedding, a white dresser, and windows overlooking a garden.
Bedroom with a large patterned bed, matching lit bedside lamps, and white louvered closet doors.
Bathroom with a cream vanity, frosted-glass shower, patterned wallpaper, and skylight.
Living room with a beige sofa, leather recliner, ceiling fan, and tiled floor.
Laundry room with white washer and dryer, utility sink, tiled floor, and wide window.
Screened lanai with wicker seating and tile flooring overlooking leafy landscaping.
Screened lanai with wicker seating and a glass-top table overlooking trees.
Screened patio with wicker seating and tropical landscaping beyond
Wooden boardwalk winding through tropical landscaping beside a home.
Outdoor swimming pool with white lounge chairs, a red umbrella, and tropical trees.
Wooden gazebo in a shaded lakeside park beneath mature trees draped with Spanish moss.
Aerial view of a golf course with water hazards, winding paths, and homes.
Landscaped entrance to Hammocks IV, a 55+ community, beneath large oak trees.
Bent Tree community entrance sign with stone pillars and trimmed hedges.
SEE ALL PHOTOS
Single-story home with a tile roof, two-car garage, landscaped lawn, and golf cart in the driveway.
Single-story home with a tiled roof, two-car garage, and golf cart in the driveway.
Home exterior with tiled roof, attached garage, landscaped lawn, and a golf cart in the driveway.
Single-story stucco home with a tile roof, attached garage, American flag, and landscaped front walkway.
Living room with a pale blue sectional, patterned rug, and sliding doors to a screened patio.
Living room with pale blue sectional sofas, a patterned rug, and sliding glass doors to a patio.
Living room with a blue sectional, patterned rug, and sliding glass doors to a leafy patio.
Living room with pale blue sofas, a wicker coffee table, and an adjoining dining area.
Furnished living room with a blue sectional sofa and an open dining area.
Open-plan living and dining room with a round table, white chairs, and a sofa beside sliding glass doors.
Dining area with an oval wood-inlaid table, chandelier, mirrored wall, and tiled entry hall.
Dining room with an oval wood table, striped chairs, mirrored wall, and crystal chandeliers.
Kitchen and dining area with a glass table, wicker chairs, white cabinetry, and windows overlooking greenery.
Galley kitchen with white cabinets, tiled floors, and a double-basin sink beneath a window.
Bright white kitchen with a central island, tiled floor, and windows overlooking greenery.
Kitchen with white cabinets and counters, tiled floors, and a dining nook beside garden-facing windows.
Dining area with a glass-top table, wicker chairs, and large windows overlooking greenery.
Bedroom with tropical floral bedding, a white carved bed, and a large window overlooking greenery.
Spacious bathroom with a corner soaking tub, wraparound double-sink vanity, and wall-to-wall mirrors.
Spacious bathroom with a built-in tub, wraparound white vanities, and wall-to-wall mirrors.
Bright bedroom with cream and gold bedding, a ceiling fan, and a window overlooking greenery.
Bedroom with yellow-and-white bedding, a white dresser, and windows overlooking a garden.
Bedroom with a large patterned bed, matching lit bedside lamps, and white louvered closet doors.
Bathroom with a cream vanity, frosted-glass shower, patterned wallpaper, and skylight.
Living room with a beige sofa, leather recliner, ceiling fan, and tiled floor.
Laundry room with white washer and dryer, utility sink, tiled floor, and wide window.
Screened lanai with wicker seating and tile flooring overlooking leafy landscaping.
Screened lanai with wicker seating and a glass-top table overlooking trees.
Screened patio with wicker seating and tropical landscaping beyond
Wooden boardwalk winding through tropical landscaping beside a home.
Outdoor swimming pool with white lounge chairs, a red umbrella, and tropical trees.
Wooden gazebo in a shaded lakeside park beneath mature trees draped with Spanish moss.
Aerial view of a golf course with water hazards, winding paths, and homes.
Landscaped entrance to Hammocks IV, a 55+ community, beneath large oak trees.
Bent Tree community entrance sign with stone pillars and trimmed hedges.
Courtesy of COLDWELL BANKER REALTY, Daniel Carrozzo  Listing Contact: 941-366-8070 
Sold

7237 OAK MOSS DR #55

7237 OAK MOSS DR #55, SARASOTA, FL 34241

$425,000
1 of 2 RARE one-story villas available in Bent Tree Hammocks IV. Home is sold TURN-KEY furnished. This 3 bedroom, 2 full bath, is 1861 SqFt of living space. Use the 3rd bedroom as an office/den, and enjoy the huge, screened, outdoor patio in your backyard. The only Hammocks section that is block construction with barrel tile roofs (which are maintained by the Association). This exclusive, 55+ community has access to two pools, one heated, just steps from your home. Water aerobic classes are popular. Making friends in this community is easy! Everyone walks, rides bikes or walks their dogs. Travel to and from the golf course on your golf cart, which is included in the sale of this home. The community is gated at the Proctor Road entrance and also from the Bent Tree Village entrance from Bee Ridge Road. Great proximity to I-75, University Town Center, Siesta Key Beach and Downtown Sarasota. The landscaping and lawn care are taken care of by the Association eliminating those chores for the owners. The trees in Bent Tree keep the heat and humidity down and the cool breezes off the large lakes makes Hammocks IV the most comfortable place to be during hot summer days. For golfers, the excellent course is open to all. Golf Memberships are available to those who play regularly but everyone is invited to play and pay as you go. Enjoy a drink and a snack with friends at the bar at the end of the day. (Golf membership NOT required) Come experience Hammocks IV in Bent Tree!

3
beds

2
baths

1,861 Sq.Ft. LIVING AREA

2,151 Sq.Ft. lot

Adnan Dedic

Adnan Dedic

Features & Amenities

Interior

  • total bedrooms3
  • Total bathrooms2
  • full bathrooms2
  • Laundry room Inside, Laundry Room
  • Flooring Ceramic Tile
  • APPLIANCES Dishwasher, Dryer, Microwave, Range, Refrigerator, Washer
  • other interior Features Ceiling Fans(s), Eat-in Kitchen, High Ceilings, Walk-In Closet(s)

Area & Lot

  • Status Sold
  • Date Sold March 21, 2023
  • Living Area1,861 Sq.Ft.
  • Lot Area2,151 Sq.Ft.
  • MLS® IDA4559349
  • TypeResidential
  • YEAR BUILT1991
  • NeighborhoodSarasota County
  • View DescriptionTrees/Woods
  • Elementary SchoolLakeview Elementary
  • Middle SchoolSarasota Middle
  • High SchoolSarasota High

Exterior

  • STORIES1
  • Garage Space2.0
  • water SourcePublic
  • utilitiesElectricity Connected, Public, Underground Utilities, Water Connected
  • roofTile
  • parkingDriveway
  • HEAT TYPECentral
  • AIR CONDITIONINGCentral Air
  • sewerPublic Sewer
  • SubstructureSlab
  • other exterior FeaturesIrrigation System, Lighting, Rain Gutters, Sliding Doors

Financial

  • Sales Price$425,000
  • Real Estate Tax $2,388/yr
  • HOA $602/mo
  • Zoning RSF2

Sarasota County

Explore

Let’s Elevate Your Real Estate Experience

Whether you're buying or selling, working with Sarasota’s leading agent ensures a seamless, strategic, and high-end experience. From record-breaking sales to discreet off-market opportunities, Adnan Dedic delivers results that exceed expectations. Let’s start the conversation today.

Follow Me on Instagram